
728 173 ST SW
Windermere, Edmonton, T6W0M4
$598,888
ActiveMLS® E4510737, updated Oct 22, 2026
All 47 photos


















About this home
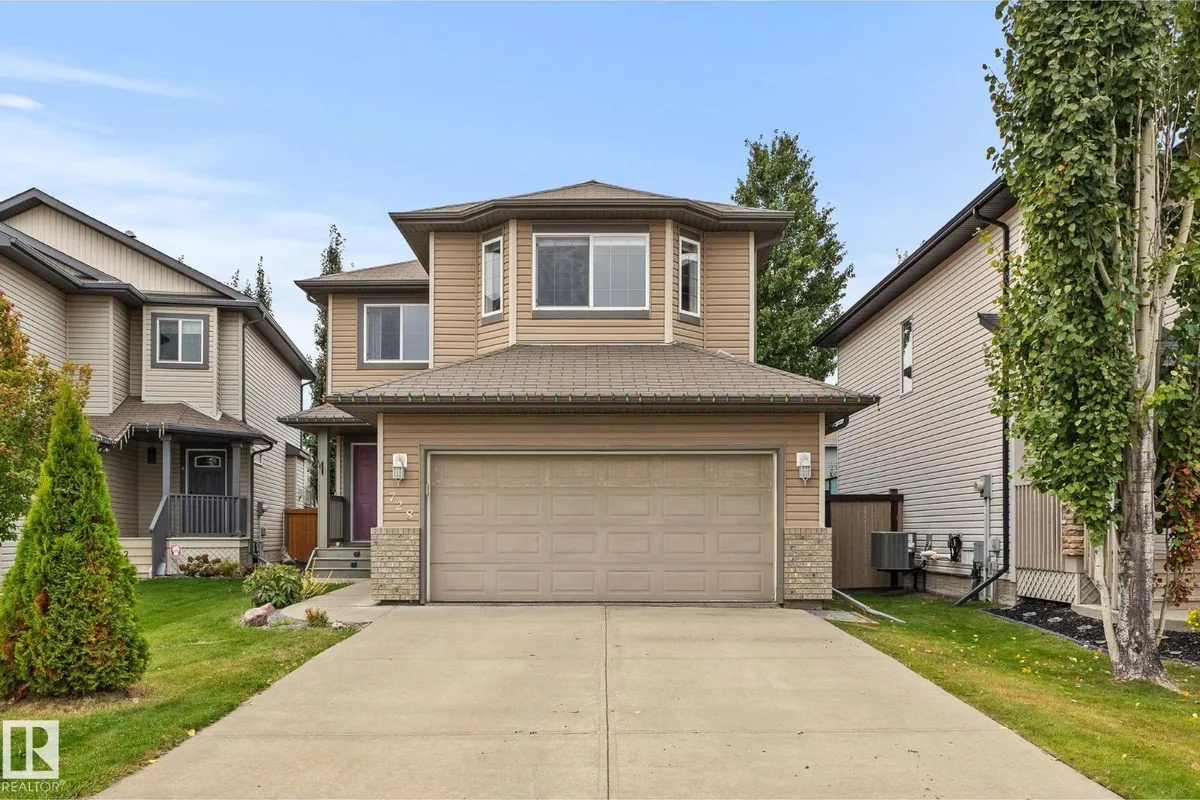
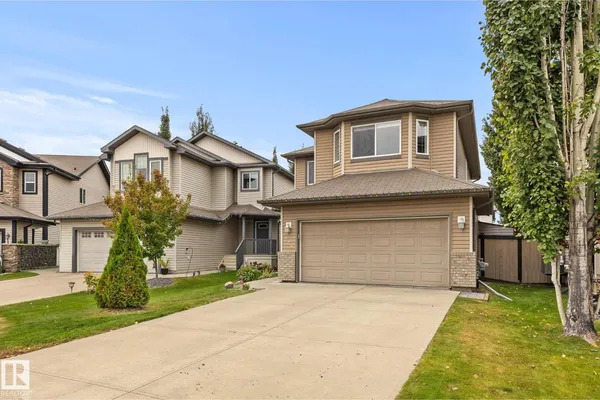
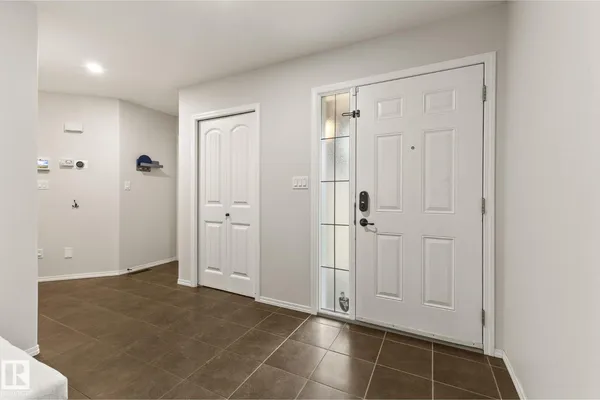
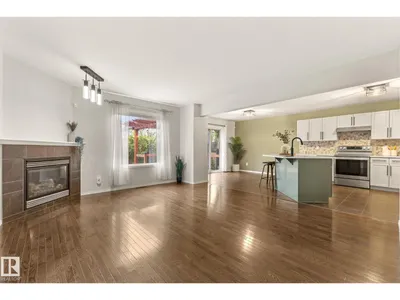
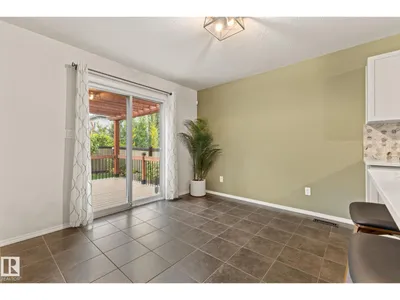
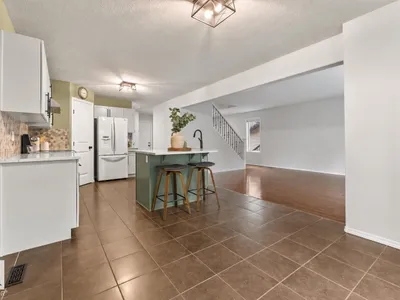
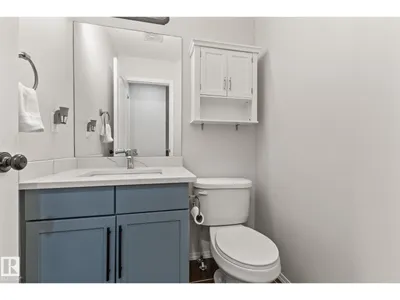
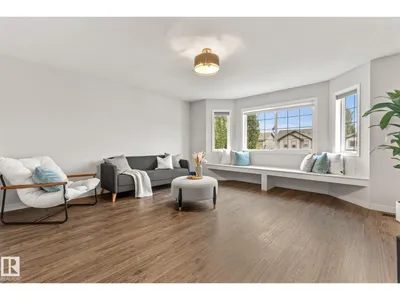
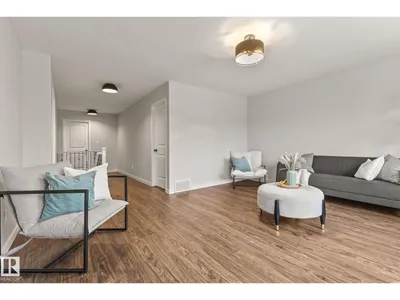
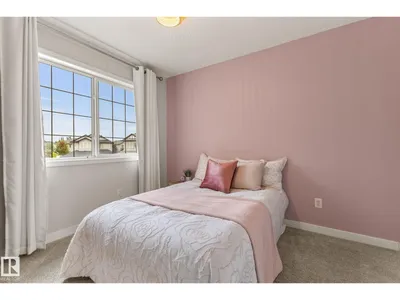
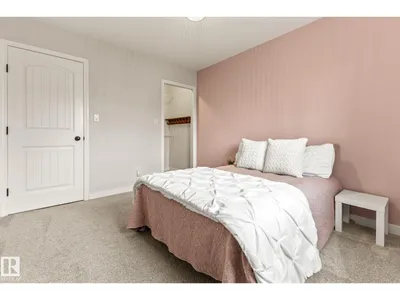
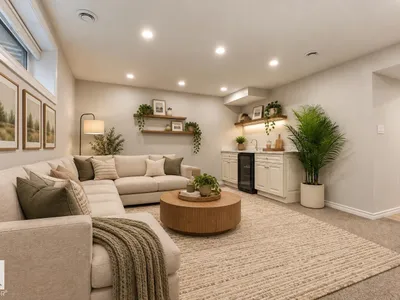
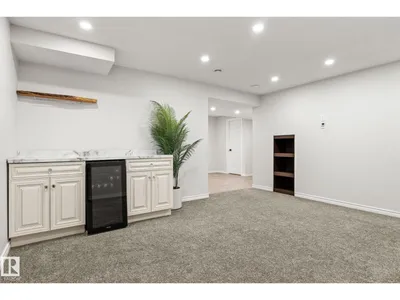
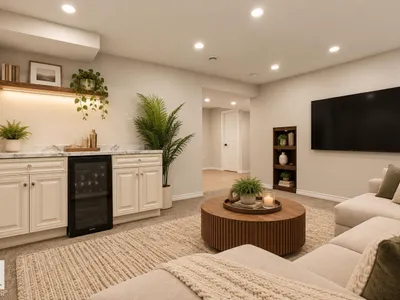
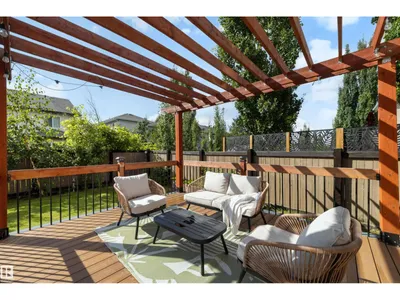
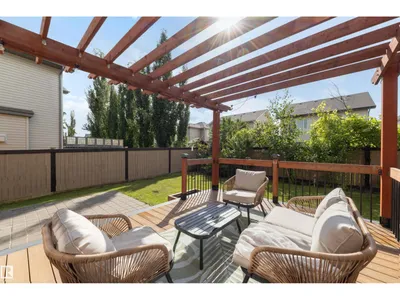
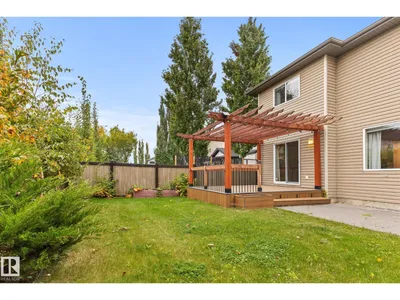
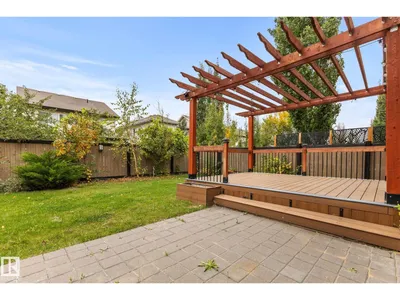
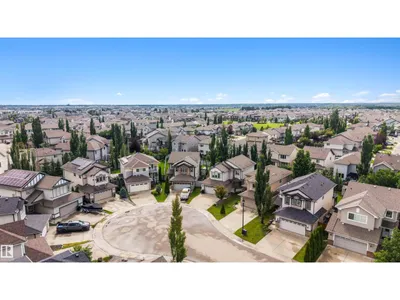
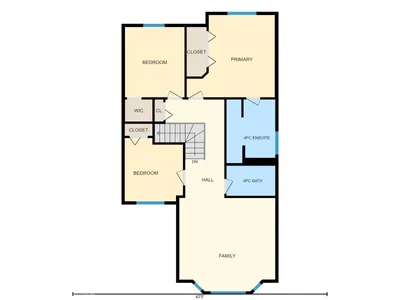
WELCOME HOME TO A QUIET CUL-DE-SAC IN FAMILY-FRIENDLY WINDERMERE. This fully finished 4-bedroom, 4-bathroom home has the space and layout that just works for family life. With nearly 1,850 sq ft above grade, the open main floor is warm and welcoming, with a spacious kitchen featuring new granite countertops, plenty of cabinetry and a corner pantry. Upstairs, the large bonus room is ready for cozy movie nights, along with 3 bedrooms including a generous primary suite with walk-in closet and ensuite with soaker tub. The finished basement gives everyone even more room with a 4th bedroom, full bathroom, rec room and dry bar, perfect for teenagers, guests or a home office. Central A/C keeps summer comfortable, while the composite deck is ready for BBQs and evenings outside. Close to parks, trails, playgrounds, schools, shopping and restaurants, this is a home where your family can settle in, spread out and make some really great memories. **Some images have been virtually staged**
Details
- Type
- House
- Bedrooms
- 4
- Bathrooms
- 4
- Living area
- 1,844 sq ft
- Year built
- 2010
- Neighbourhood
- Windermere
- Parking
- 4
- Heating
- Forced air
- Basement
- Finished, Full
Room dimensions
| Room | Level | Size |
|---|---|---|
| Living room | Main level | 4.16 × 4.78 meters |
| Dining room | Main level | 3.44 × 2.92 meters |
| Kitchen | Main level | 3.44 × 3.94 meters |
| Family room | Lower level | 3.87 × 5.66 meters |
| Primary Bedroom | Upper Level | 4.46 × 4.17 meters |
| Bedroom 2 | Upper Level | 2.95 × 3.21 meters |
| Bedroom 3 | Upper Level | 3.02 × 3.56 meters |
| Bedroom 4 | Lower level | 3.30 × 2.78 meters |
| Bonus Room | Upper Level | 4.86 × 4.73 meters |
| Laundry room | Main level | 1.58 × 2.39 meters |
School zone
Schools this address is designated for
- Elementary
- Constable Daniel Woodall (Edmonton Public)
- Junior high
- Riverbend (Edmonton Public)
- High school
- Lillian Osborne (Edmonton Public)
- Catholic
- Joan Carr (1.3 km), Mother Margaret Mary (4.3 km)
Public designations from Edmonton Public Schools attendance areas; Catholic schools shown are the nearest, as the Catholic board publishes no boundaries. Confirm with the school before relying on it.
Listing courtesy of DeeAnn Hotte, KIC Realty. Data provided through the REALTOR.ca DDF® and deemed reliable but not guaranteed. Living area is as reported by the listing brokerage under the Residential Measurement Standard where it applies; verify before relying on it. View on REALTOR.ca.