
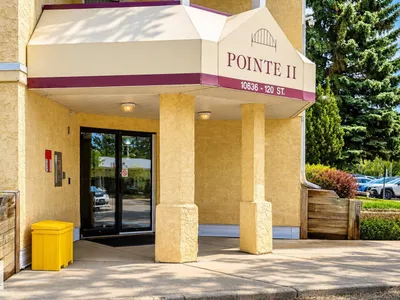
#237 10636 120 ST NW
Queen Mary Park, Edmonton, T5H4L5
$139,500
ActiveMLS® E4510729, updated Oct 15, 2026


All 34 photos












About this home
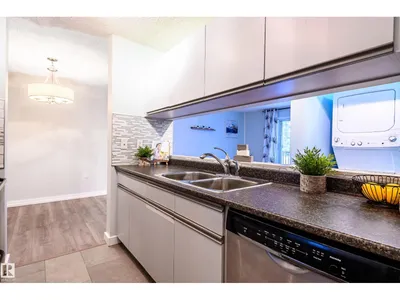
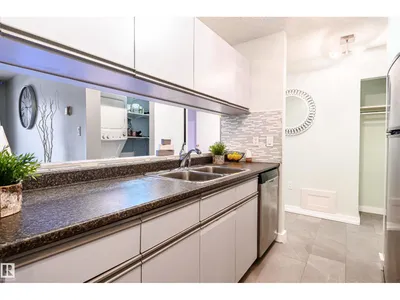
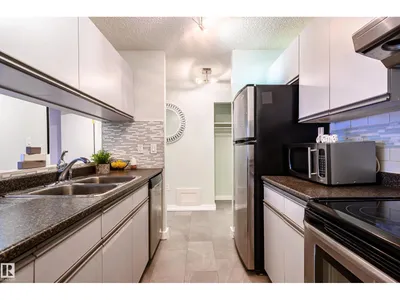
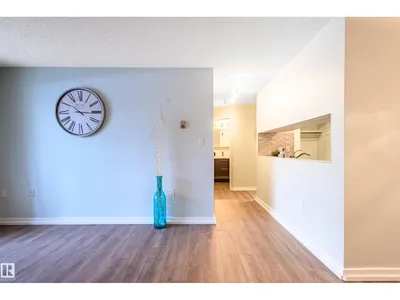
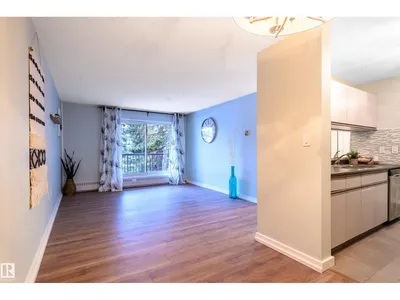
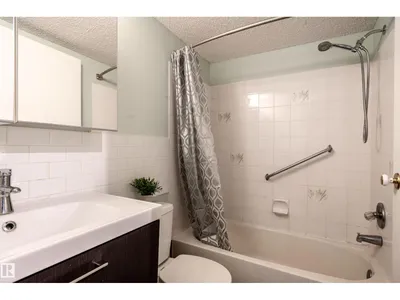
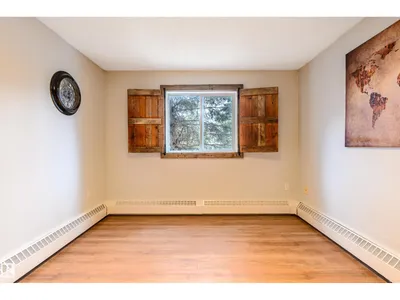
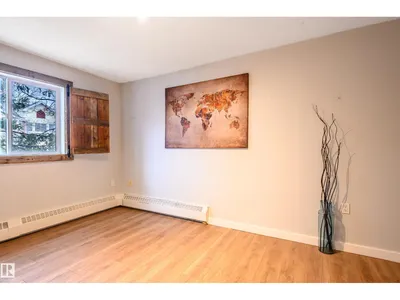
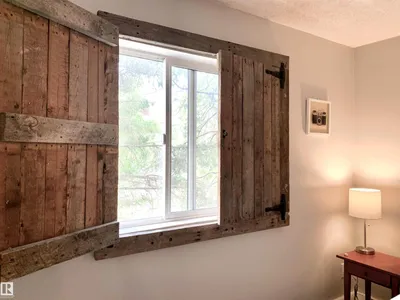
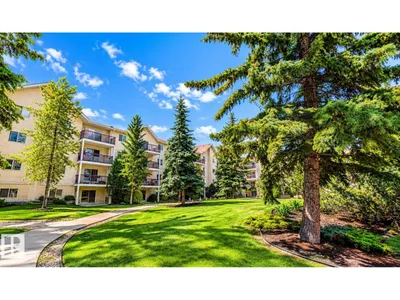
Welcome to vibrant urban living in the heart of Queen Mary Park! This stylish 1-bed, 1-bath corner unit blends personality with modern charm. The sleek galley kitchen showcases stainless steel appliances & updated tile, seamlessly opening to a bright dining area with a chic new light fixture. The spacious living room invites you to relax or entertain, with patio doors leading to a large west-facing balcony—complete with a gas line for effortless BBQing. Unwind in the primary suite featuring custom rustic barn door shutters for a one-of-a-kind touch. Enjoy new luxury laminate flooring throughout, plus in-suite laundry with extra storage. With only one neighboring unit, you’ll appreciate the added privacy. An energized carport offers everyday convenience, while the beautifully maintained central courtyard provides a peaceful retreat. Just steps to trendy Manchester Square & minutes to Edmonton’s Brewery District—this is urban living with style, comfort, and unbeatable walkability! Plus super low condo fees!
Details
- Type
- Apartment
- Bedrooms
- 1
- Bathrooms
- 1
- Living area
- 632 sq ft
- Year built
- 1993
- Neighbourhood
- Queen Mary Park
- Heating
- Hot water radiator heat, Baseboard heaters
- Basement
- None
- Condo fee
- $329 Monthly
Room dimensions
| Room | Level | Size |
|---|---|---|
| Living room | Main level | 3.66 × 4.55 meters |
| Dining room | Main level | 2.41 × 2.42 meters |
| Kitchen | Main level | 2.57 × 2.31 meters |
| Primary Bedroom | Main level | 3.18 × 5.42 meters |
School zone
Schools this address is designated for
- Junior high
- Oliver, Westminster, Victoria (Edmonton Public)
- High school
- Victoria (Edmonton Public)
- Catholic
- St. Catherine (1.5 km), St. Joseph (1.4 km)
Public designations from Edmonton Public Schools attendance areas; Catholic schools shown are the nearest, as the Catholic board publishes no boundaries. Confirm with the school before relying on it.
Listing courtesy of Daisy Aw, Century 21 Masters. Data provided through the REALTOR.ca DDF® and deemed reliable but not guaranteed. Living area is as reported by the listing brokerage under the Residential Measurement Standard where it applies; verify before relying on it. View on REALTOR.ca.