
120 38 ST SW SW
Charlesworth, Edmonton, T6X2W3
$1,065,800
ActiveMLS® E4510722, updated Sep 28, 2026


All 75 photos





























About this home
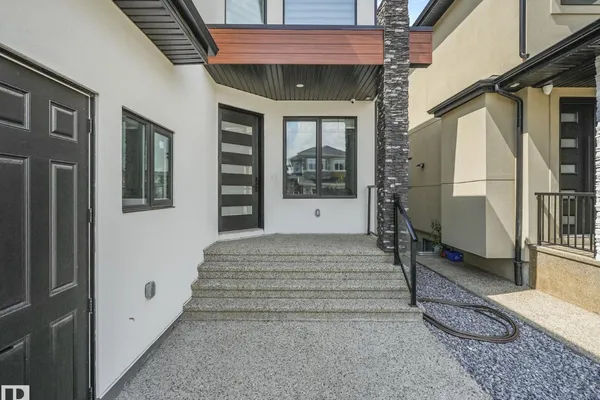
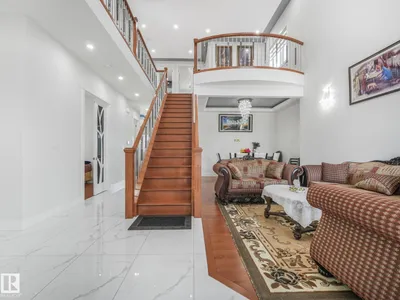
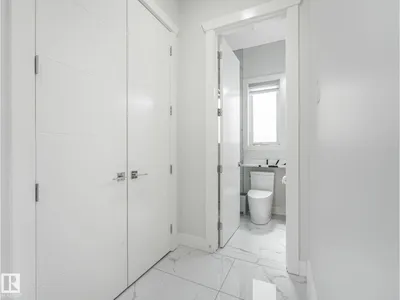
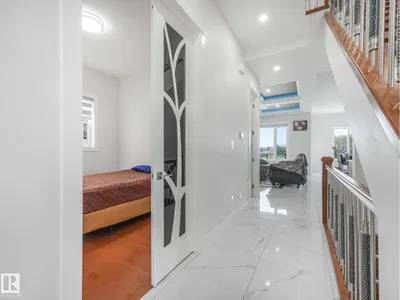
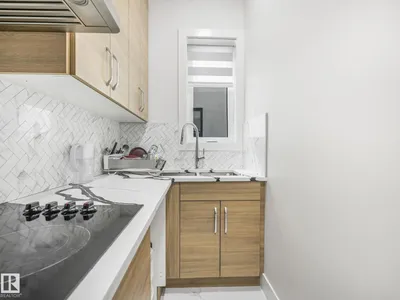
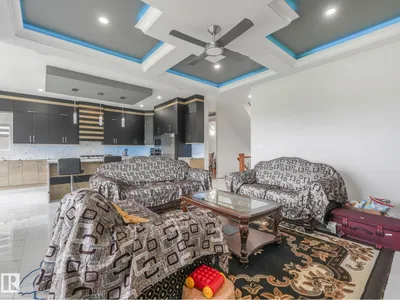
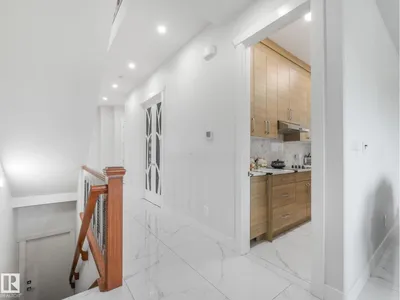
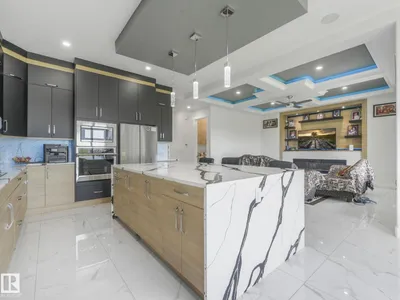
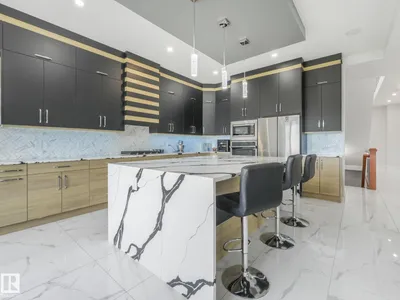
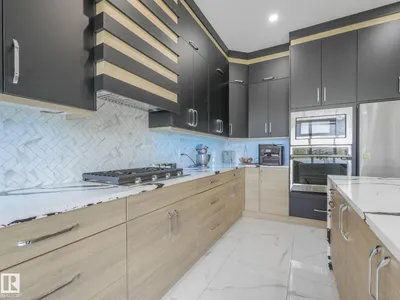
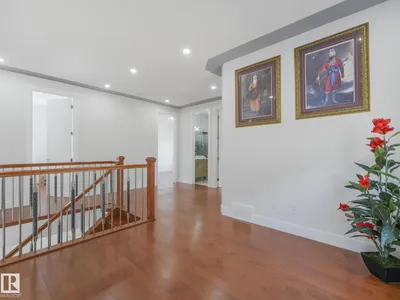
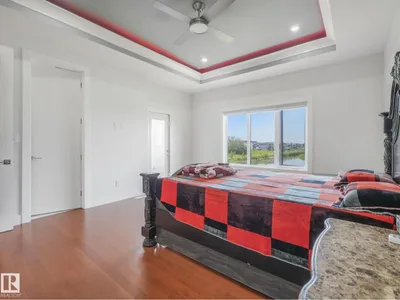
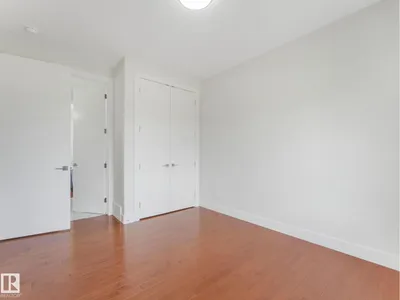
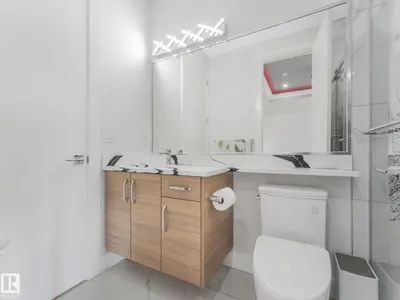
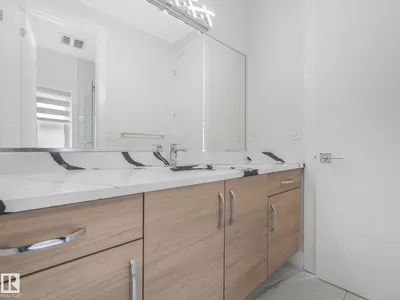
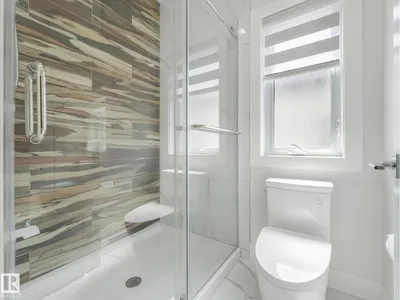
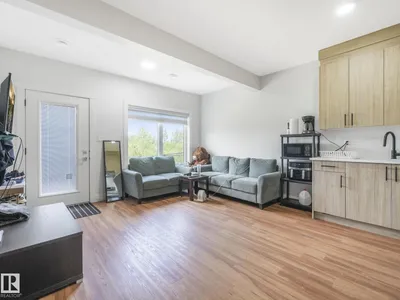
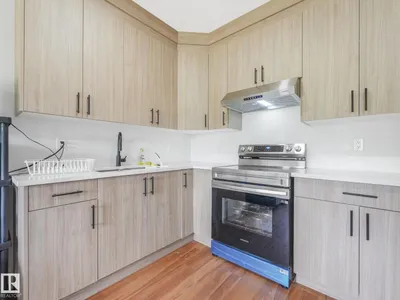
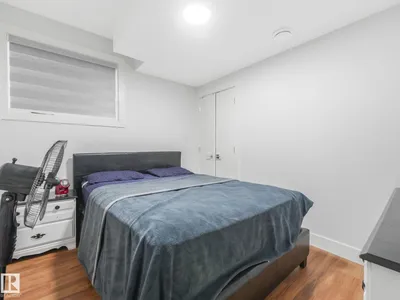
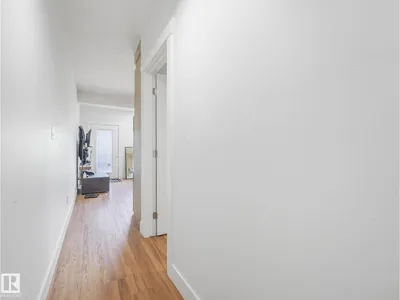
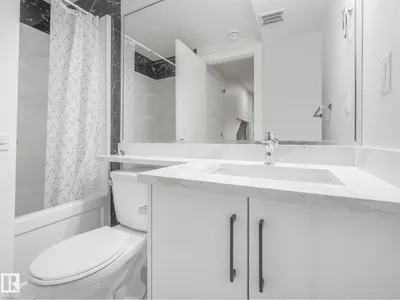
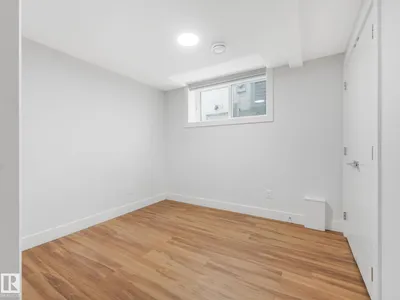
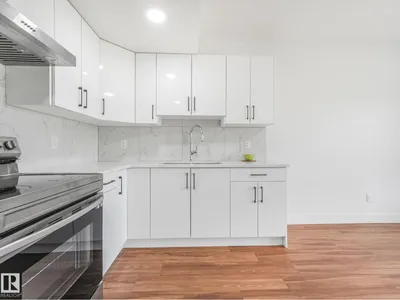
Welcome to this beautiful custom walk-out home in the heart of Charlesworth! Featuring 9 bedrooms, 6 bathrooms, and an attached double garage, this spacious home is perfect for a large or multigenerational family. The main floor offers a bright open-concept layout with two living rooms, two dining areas, and a convenient bedroom with a full bathroom. The home features custom-designed bathrooms, hardwood flooring, granite countertops, LED crystal lighting, and large windows that fill the space with natural light. Enjoy peaceful pond views from the home, along with the added convenience of a fully finished walk-out basement and a legal 2-bedroom suite perfect for extended family or potential rental income. A spacious, stylish, and versatile home with plenty of room for everyone. Don't miss the opportunity to make this exceptional Charlesworth property your own!
Details
- Type
- House
- Bedrooms
- 9
- Bathrooms
- 6
- Living area
- 3,043 sq ft
- Year built
- 2023
- Neighbourhood
- Charlesworth
- Heating
- Forced air
- Basement
- Finished, Full, Walk out, Suite
Room dimensions
| Room | Level | Size |
|---|---|---|
| Living room | Main level | 3.13 × 4.94 meters |
| Dining room | Main level | 3.70 × 2.71 meters |
| Kitchen | Main level | 4.43 × 4.86 meters |
| Family room | Main level | 4.99 × 4.88 meters |
| Den | Upper Level | 3.18 × 3.43 meters |
| Primary Bedroom | Upper Level | 4.26 × 5.89 meters |
| Bedroom 2 | Upper Level | 3.09 × 3.45 meters |
| Bedroom 3 | Upper Level | 4.45 × 4.88 meters |
| Bedroom 4 | Upper Level | 3.10 × 4.14 meters |
| Bedroom 5 | Basement | 3.25 × 2.83 meters |
| Bedroom 6 | Basement | |
| Additional bedroom | Basement | 3.25 × 3.04 meters |
| Bedroom | Basement | 4.12 × 3.83 meters |
School zone
Schools this address is designated for
- Elementary
- Ellerslie Campus (Edmonton Public)
- Junior high
- Ellerslie Campus (Edmonton Public)
- High school
- J. Percy Page (Edmonton Public)
- Catholic
- Holy Family (1.7 km), Holy Trinity (4.1 km)
Public designations from Edmonton Public Schools attendance areas; Catholic schools shown are the nearest, as the Catholic board publishes no boundaries. Confirm with the school before relying on it.
Listing courtesy of Harpreet Jutlay, MaxWell Polaris. Data provided through the REALTOR.ca DDF® and deemed reliable but not guaranteed. Living area is as reported by the listing brokerage under the Residential Measurement Standard where it applies; verify before relying on it. View on REALTOR.ca.