
12707 73 ST NW
Balwin, Edmonton, T5C0T1
$249,999
ActiveMLS® E4510718, updated Oct 12, 2026


All 27 photos






About this home
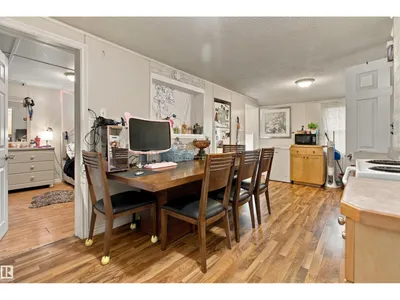
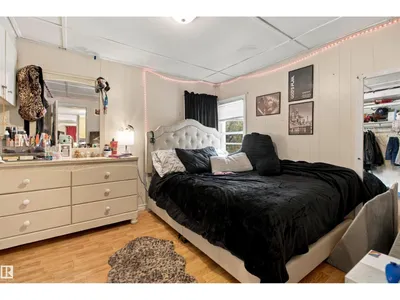
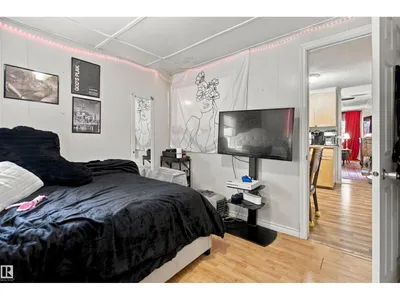
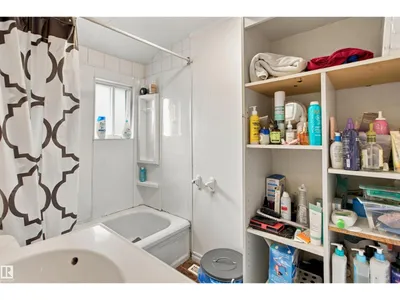
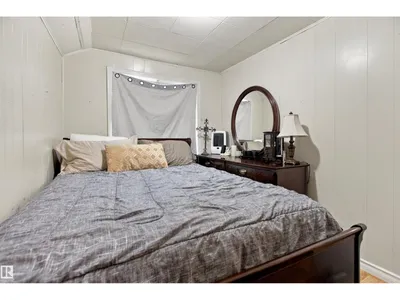
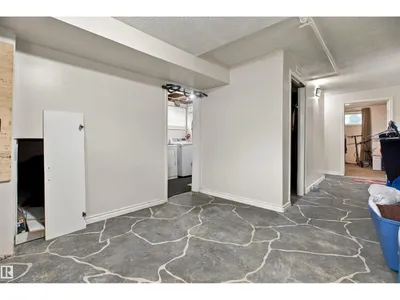
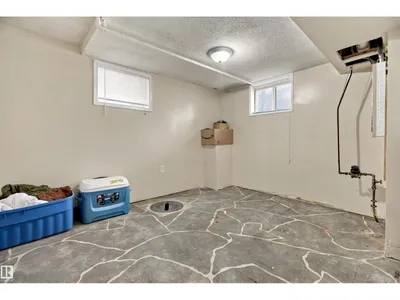
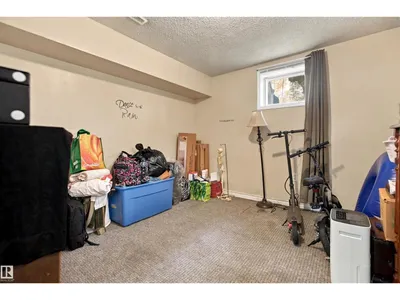
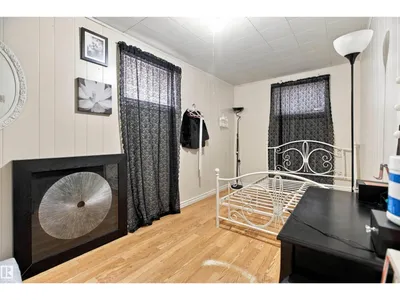
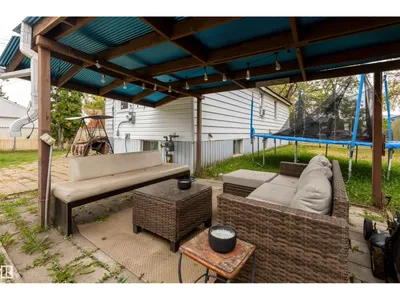
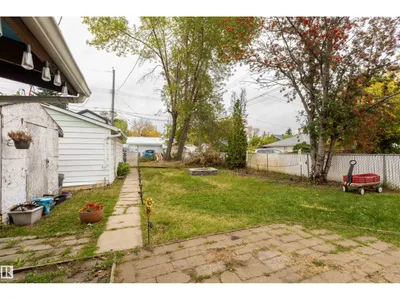
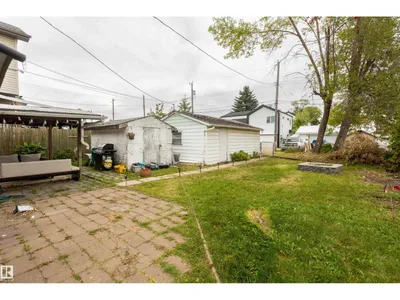
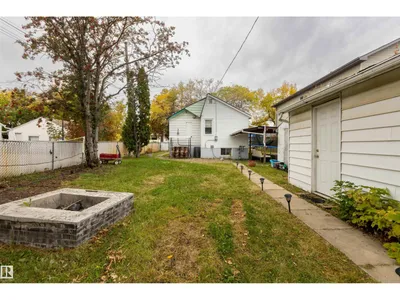
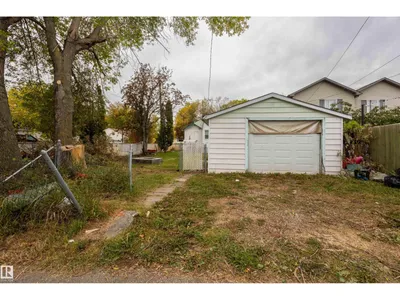
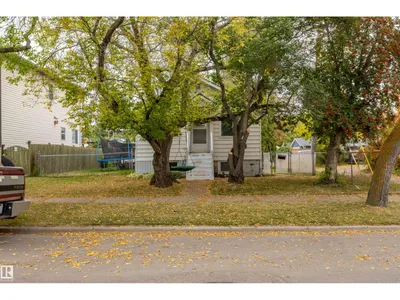
HUGE DOUBLE LOT + INFILL POTENTIAL, 6400+sqft lot! Opportunity is waiting with this 4-bedroom, 1-bathroom bungalow situated on an expansive double lot with back alley access on the rear and the side. Whether you're a first-time home buyer, investor, or looking for the perfect infill opportunity, this property offers plenty of potential. Numerous UPDATES have already been completed, including a metal roof (2023), new hot water tank, updated plumbing, updated electrical (2022), exterior grading, new eavestroughs, flashing and siding at the back of the property. Also features an oversized single garage, RV parking, a rear patio and convenient alley access. Located close to LRT stations, shopping and everyday amenities, this is a fantastic opportunity to secure a property with a large lot and valuable future potential. Bring your vision and make the most of this unique property!
Details
- Type
- House
- Bedrooms
- 4
- Bathrooms
- 1
- Living area
- 765 sq ft
- Year built
- 1950
- Neighbourhood
- Balwin
- Heating
- Forced air
- Basement
- Finished, Full
Room dimensions
| Room | Level | Size |
|---|---|---|
| Living room | Main level | 3.50 × 5.26 meters |
| Kitchen | Main level | 5.97 × 3.46 meters |
| Family room | Basement | 3.09 × 7.61 meters |
| Primary Bedroom | Main level | 3.50 × 3.08 meters |
| Bedroom 2 | Main level | 2.37 × 3.58 meters |
| Bedroom 3 | Basement | 2.31 × 4.32 meters |
| Bedroom 4 | Basement | 3.09 × 3.37 meters |
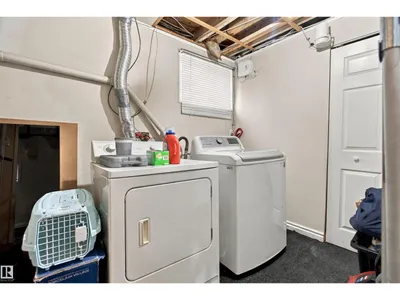
| Laundry room | Basement | 2.31 × 4.63 meters |
School zone
Schools this address is designated for
- Elementary
- Balwin (Edmonton Public)
- Junior high
- Balwin (Edmonton Public)
- High school
- M.E. LaZerte (Edmonton Public)
- Catholic
- St. Francis of Assisi (0.7 km), St. Cecilia (1.8 km), Archbishop O'Leary (1.6 km)
Public designations from Edmonton Public Schools attendance areas; Catholic schools shown are the nearest, as the Catholic board publishes no boundaries. Confirm with the school before relying on it.
Listing courtesy of Shelby Rehman, RE/MAX Real Estate. Data provided through the REALTOR.ca DDF® and deemed reliable but not guaranteed. Living area is as reported by the listing brokerage under the Residential Measurement Standard where it applies; verify before relying on it. View on REALTOR.ca.