
#90 230 EDWARDS DR SW
Ellerslie, Edmonton, T6X1G7
$259,900
ActiveMLS® E4510717, updated Sep 28, 2026


All 31 photos












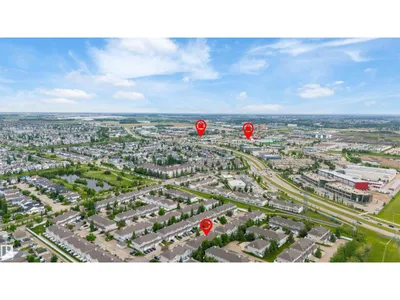
About this home
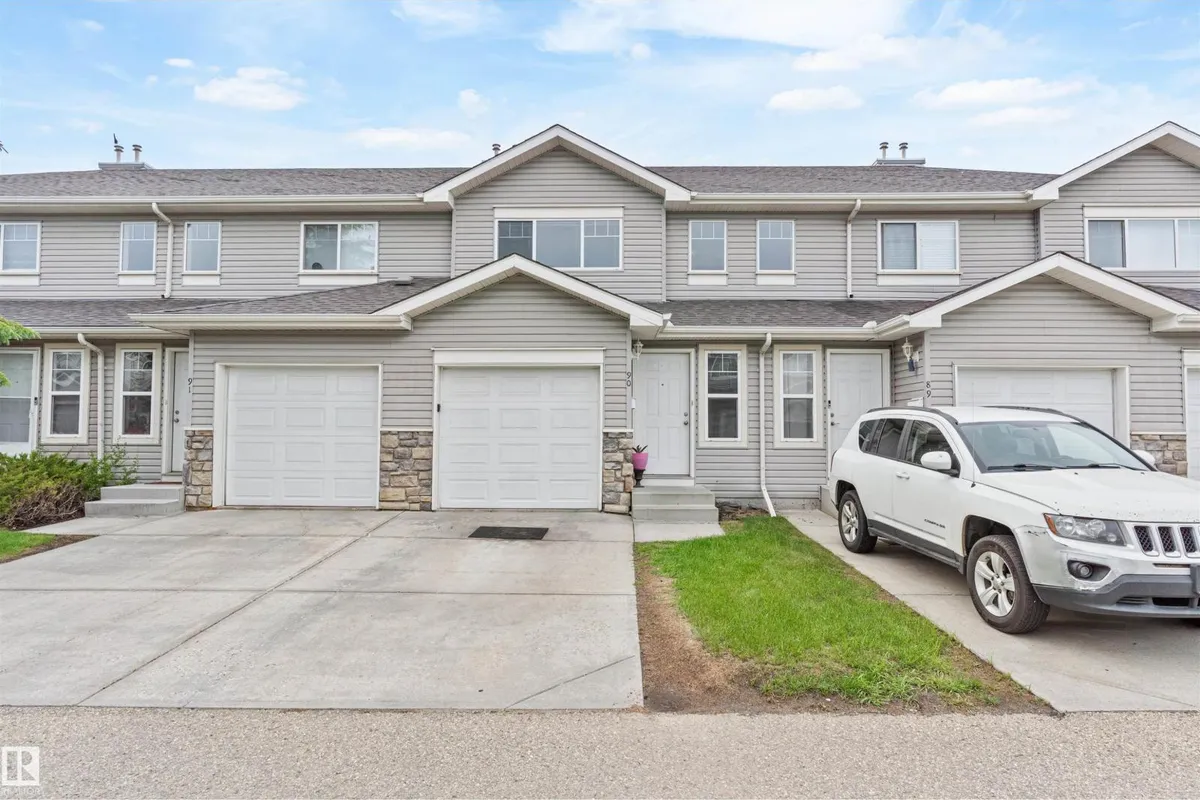
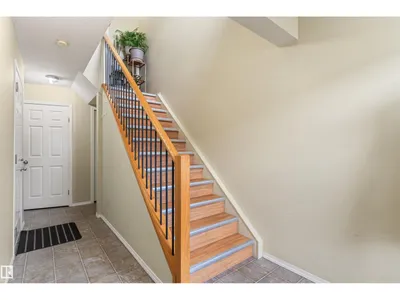
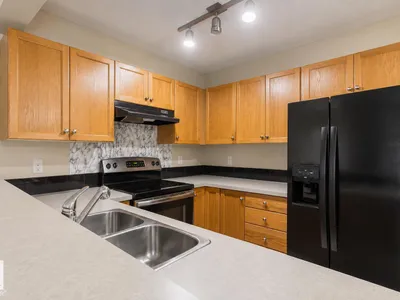
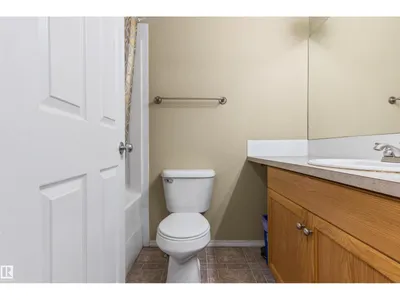
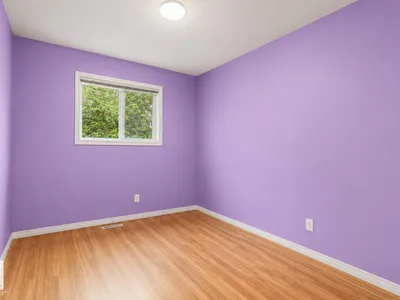
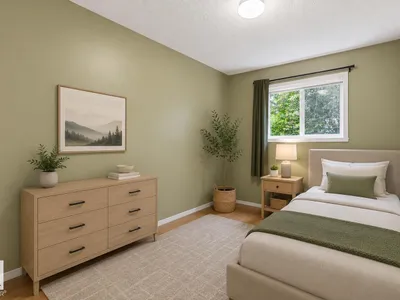
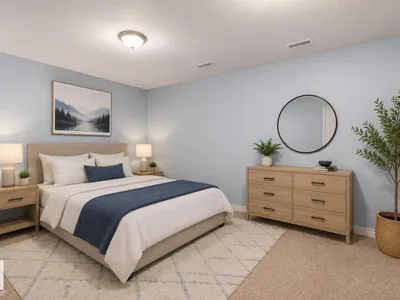
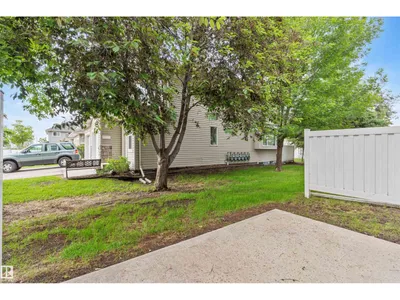
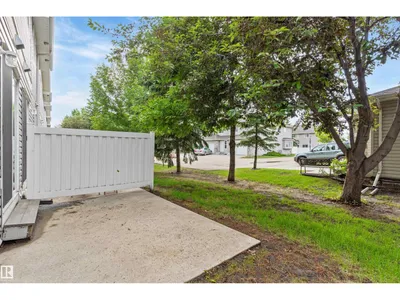
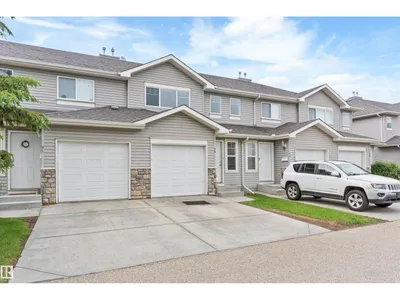
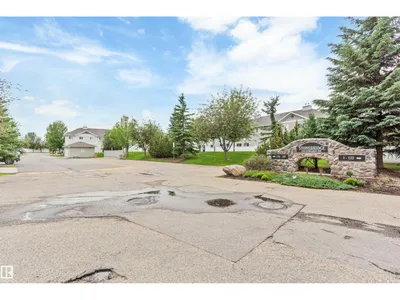
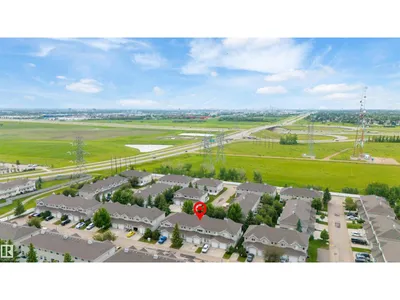
Welcome to this well-maintained townhome offering the perfect blend of space and low-maintenance living in the desirable community of Ellerslie! Conveniently located close to schools, parks, splash pad, shopping, restaurants, and just minutes from Anthony Henday Drive. Step inside to a bright, functional layout featuring a spacious kitchen with ample cabinetry, counter space, and an eating bar overlooking the cozy breakfast nook. The inviting living room offers plenty of space for entertaining and provides access to the backyard and deck, perfect for morning coffee or summer BBQs. Upstairs features 3 generously sized bedrooms and 1.5 bathrooms. The partially finished basement offers additional living space, ideal for a family room, home office, or recreation area. Complete with an attached single garage, reasonable condo fees, and located in a family- and pet-friendly complex, this home is a fantastic opportunity for first-time buyers, families, or investors.
Details
- Type
- Row / Townhouse
- Bedrooms
- 3
- Bathrooms
- 2
- Living area
- 1,227 sq ft
- Year built
- 2003
- Neighbourhood
- Ellerslie
- Heating
- Forced air
- Basement
- Partially finished, Full
- Condo fee
- $400 Monthly
Room dimensions
| Room | Level | Size |
|---|---|---|
| Living room | Main level | 5.23 × 3.11 meters |
| Dining room | Main level | 2.67 × 2.01 meters |
| Kitchen | Main level | 2.57 × 2.01 meters |
| Den | Basement | 5.06 × 3.17 meters |
| Primary Bedroom | Upper Level | 3.76 × 4.29 meters |
| Bedroom 2 | Upper Level | 2.57 × 3.40 meters |
| Bedroom 3 | Upper Level | 2.55 × 3.75 meters |
School zone
Schools this address is designated for
- Elementary
- Sakaw (Edmonton Public)
- Junior high
- Dan Knott (Edmonton Public)
- High school
- J. Percy Page (Edmonton Public)
- Catholic
- Father Michael Mireau (1.2 km), Holy Trinity (3.3 km)
Public designations from Edmonton Public Schools attendance areas; Catholic schools shown are the nearest, as the Catholic board publishes no boundaries. Confirm with the school before relying on it.
Listing courtesy of Bhavya Soni, One Percent Realty. Data provided through the REALTOR.ca DDF® and deemed reliable but not guaranteed. Living area is as reported by the listing brokerage under the Residential Measurement Standard where it applies; verify before relying on it. View on REALTOR.ca.