
38 RED TAIL WY
Riverside (St. Albert), St. Albert, T8N7N7
$439,900
ActiveMLS® E4510710, updated Oct 12, 2026

All 43 photos



About this home
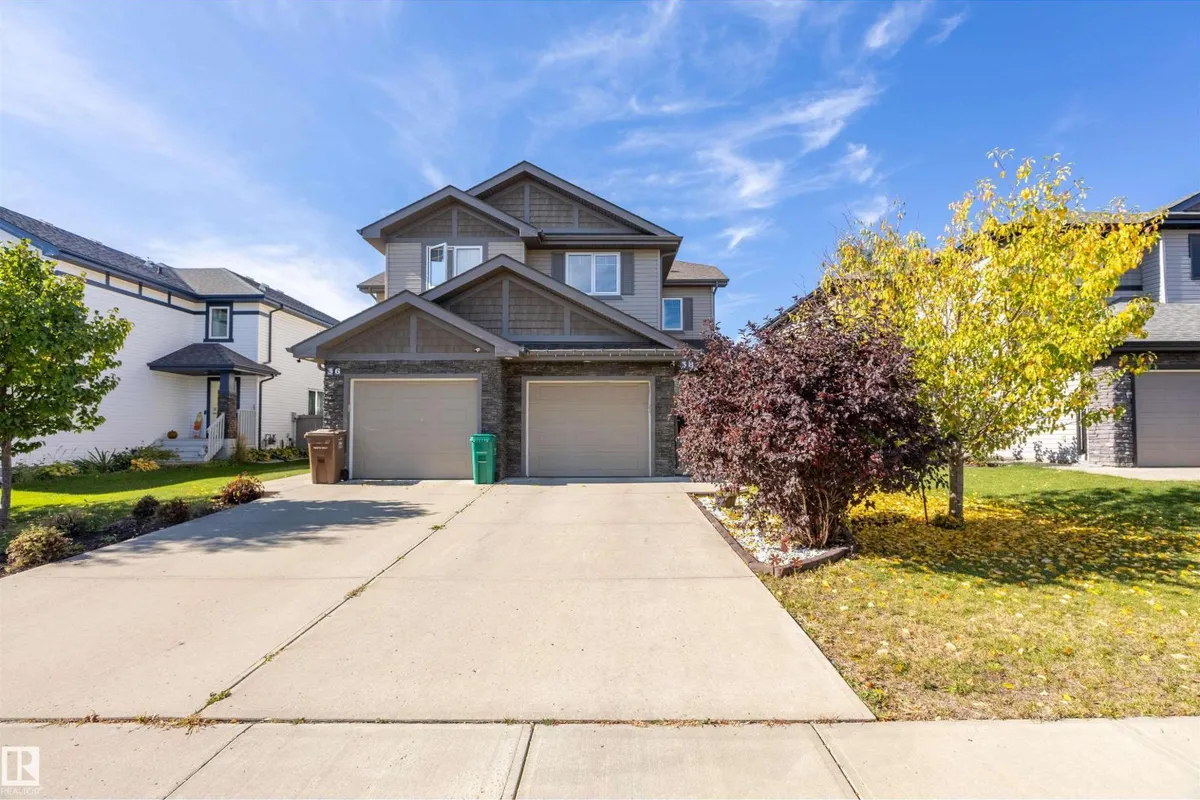
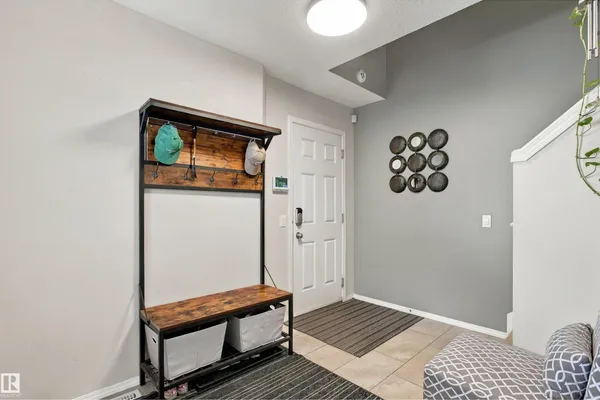
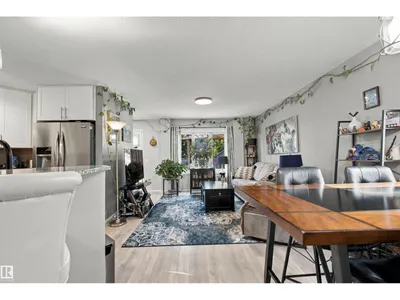
Welcome to this well maintained half duplex in the desirable community of Riverside in St. Albert. A great option for first time buyers, families, or those looking to downsize. The open concept main floor features a modern kitchen with granite countertops, stainless steel appliances, plenty of cabinet space, and a bright living and dining area that’s great for everyday living and entertaining. Just off the front entry is a versatile bonus room/office, perfect for working from home, a craft room, or additional flex space. Upstairs you’ll find 3 bedrooms, including a spacious primary bedroom with a walk in closet and private 4 piece ensuite, along with convenient upstairs laundry. The basement is partially finished with a bathroom already in place, offering additional space and plenty of potential. Complete with central A/C and a fully fenced backyard, this well cared for home is located close to parks, trails and amenities.
Details
- Type
- Duplex
- Bedrooms
- 3
- Bathrooms
- 4
- Living area
- 1,451 sq ft
- Year built
- 2014
- Neighbourhood
- Riverside (St. Albert)
- Heating
- Forced air
- Basement
- Partially finished, Partial
Room dimensions
| Room | Level | Size |
|---|---|---|
| Living room | Main level | 3.77 × 4.73 meters |
| Dining room | Main level | 2.95 × 2.36 meters |
| Kitchen | Main level | 3.55 × 3.27 meters |
| Den | Main level | 2.39 × 2.28 meters |
| Primary Bedroom | Upper Level | 3.97 × 4.09 meters |
| Bedroom 2 | Upper Level | 3.19 × 2.99 meters |
| Bedroom 3 | Upper Level | 4.04 × 3.27 meters |
Listing courtesy of Bryce Melville, RE/MAX Real Estate. Data provided through the REALTOR.ca DDF® and deemed reliable but not guaranteed. Living area is as reported by the listing brokerage under the Residential Measurement Standard where it applies; verify before relying on it. View on REALTOR.ca.