
10746 University AV NW
Queen Alexandra, Edmonton, T6E4P9
$549,900
ActiveMLS® E4510708, updated Oct 20, 2026


All 61 photos




















About this home
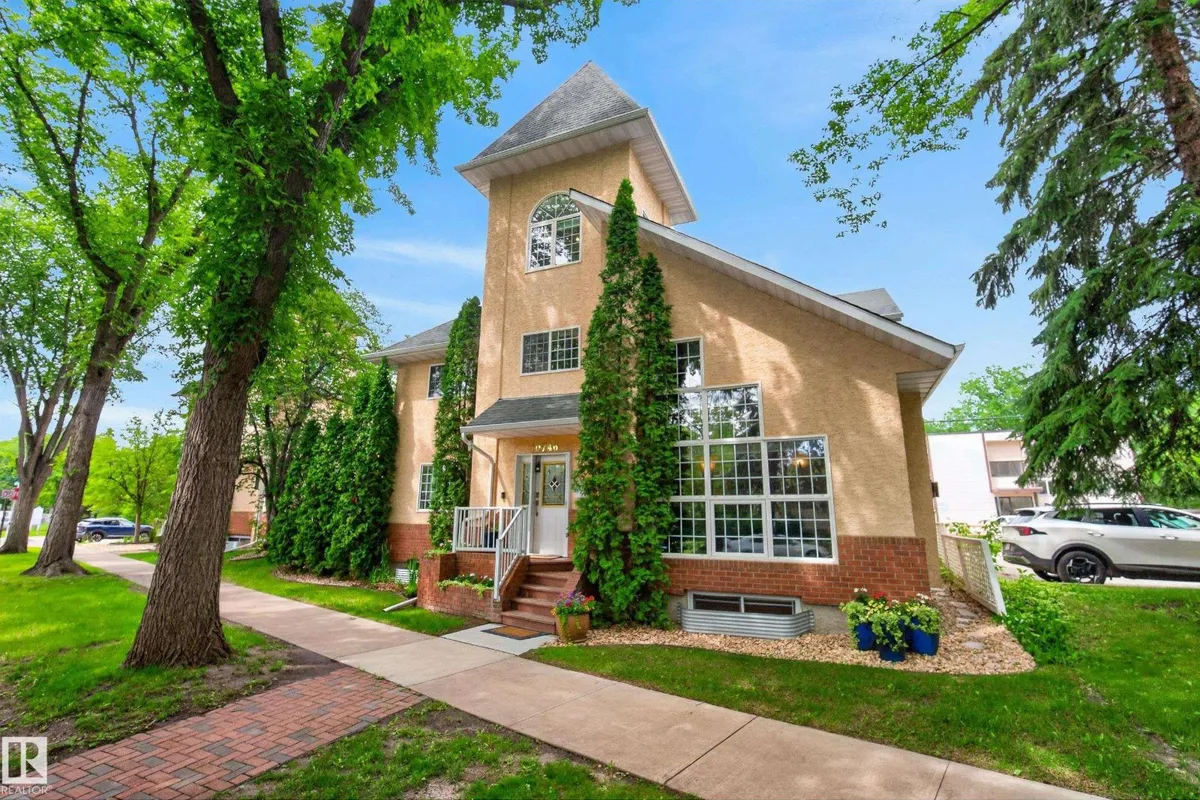
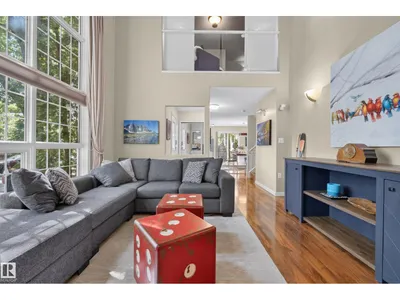
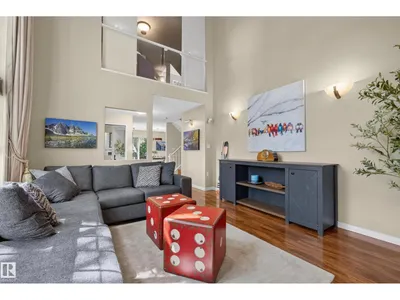
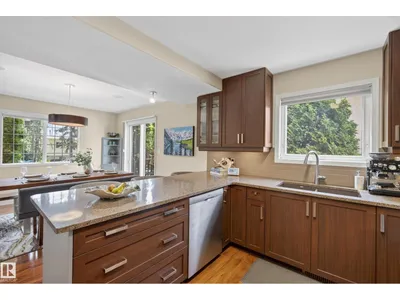
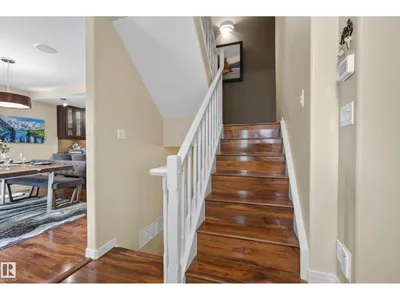
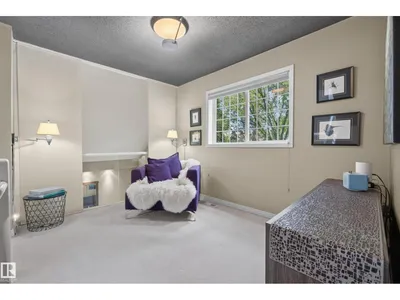
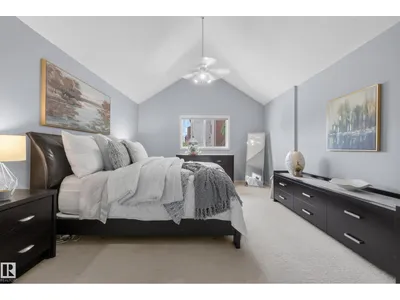
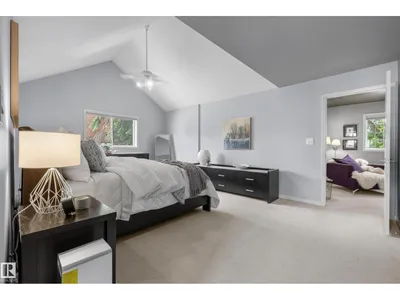
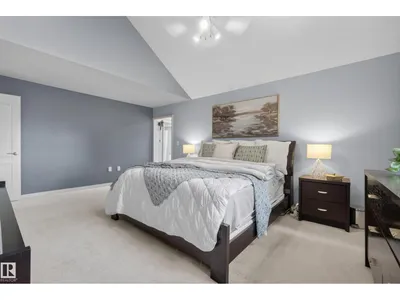
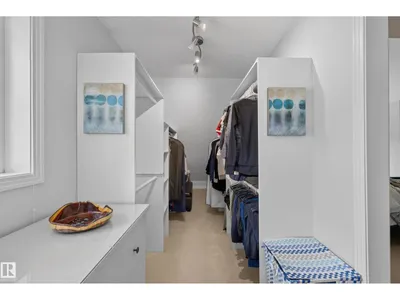
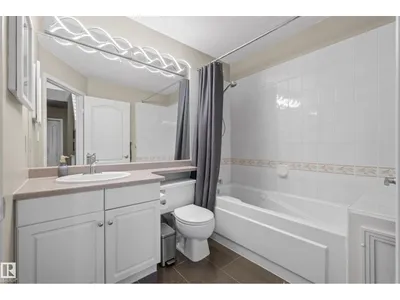
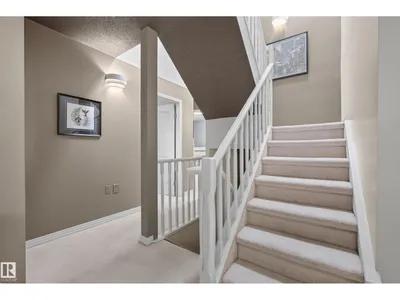
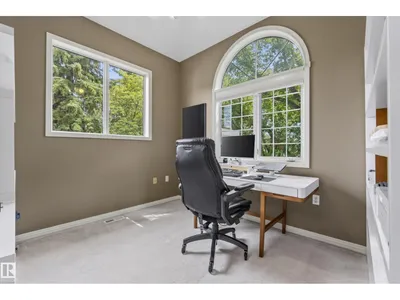
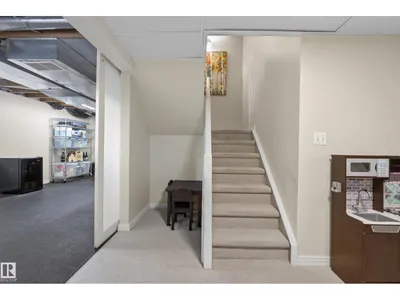
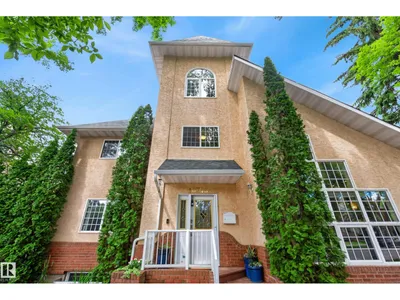
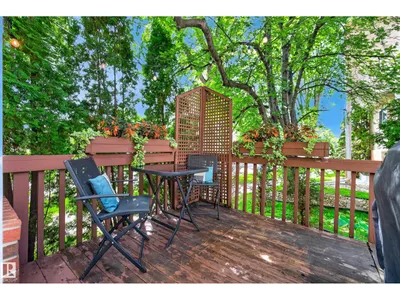
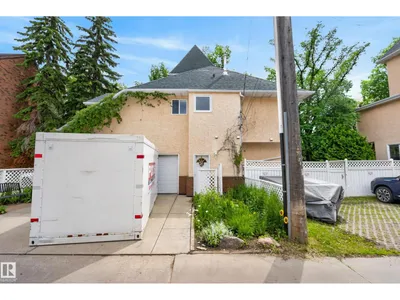
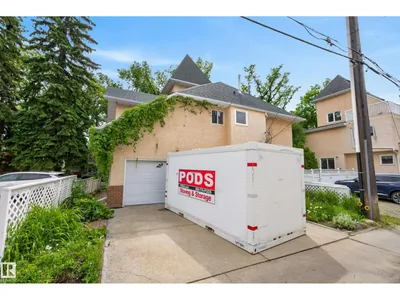
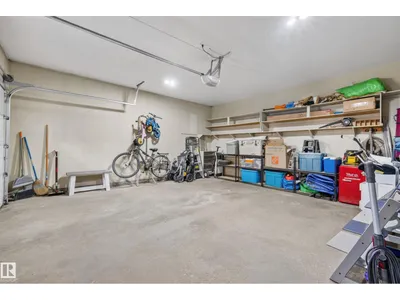
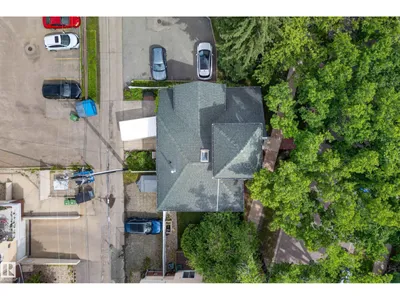
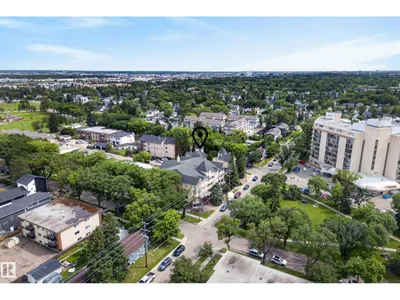
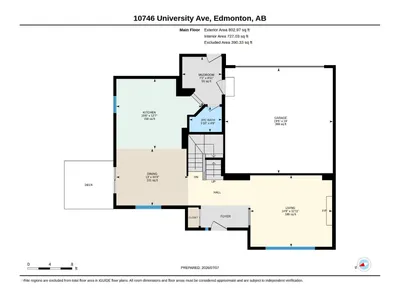
Discover this immaculate, free-standing 1,968 sq. ft. detached condo offering a unique design, abundant natural light, and spacious living throughout. Ideally located just minutes from the University Hospital, U of A, and countless amenities. This residence features a living room with a fireplace and vaulted ceilings ~ floor to ceiling windows, a renovated kitchen that opens onto a private deck, three bedrooms, a versatile bonus upper bonus space, and a third-floor loft ideal for a home office or retreat. The bright lower level includes large windows and is fantastic recreation space. A double attached garage adds everyday convenience. A truly one-of-a-kind property offering low-maintenance living in an exceptional location. Condo corp paid upgrades: Full shingle replacement (2013), 40 US Gal HWT replacement (2016), Garage overhead door replacement (2019), H.E. Furnace (2020), Exterior grading (2021), landscaping refresh (2024) / Owner paid upgrade: Central A/C (2021) No pet or age restrictions.
Details
- Type
- House
- Bedrooms
- 3
- Bathrooms
- 3
- Living area
- 1,968 sq ft
- Year built
- 1993
- Neighbourhood
- Queen Alexandra
- Parking
- 4
- Heating
- Forced air
- Basement
- Finished, Full
- Condo fee
- $1,233 Monthly
Room dimensions
| Room | Level | Size |
|---|---|---|
| Living room | Main level | 3.93 × 4.50 meters |
| Dining room | Main level | 3.12 × 3.95 meters |
| Kitchen | Main level | 3.85 × 4.72 meters |
| Family room | Upper Level | 3.02 × 3.41 meters |
| Primary Bedroom | Upper Level | 4.02 × 5.93 meters |
| Bedroom 2 | Upper Level | 4.02 × 2.88 meters |
| Bedroom 3 | Upper Level | 3.43 × 3.24 meters |
| Laundry room | Basement | 6.62 × 3.54 meters |
| Recreation room | Basement | 5.07 × 7.83 meters |
| Utility room | Basement | 4.15 × 2.42 meters |
School zone
Schools this address is designated for
- Elementary
- Garneau (Edmonton Public)
- High school
- Strathcona (Edmonton Public)
- Catholic
- Our Lady of Mount Carmel (0.5 km), J.H. Picard (1.7 km)
Public designations from Edmonton Public Schools attendance areas; Catholic schools shown are the nearest, as the Catholic board publishes no boundaries. Confirm with the school before relying on it.
Listing courtesy of Dana Bradley, Royal Lepage Arteam Realty. Data provided through the REALTOR.ca DDF® and deemed reliable but not guaranteed. Living area is as reported by the listing brokerage under the Residential Measurement Standard where it applies; verify before relying on it. View on REALTOR.ca.