
#732 200 BELLEROSE DR
Oakmont, St. Albert, T8N7P7
$723,999
ActiveMLS® E4510707, updated Sep 28, 2026


All 46 photos

















About this home
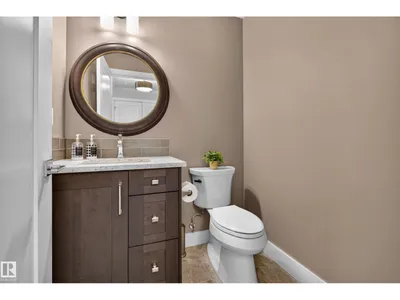
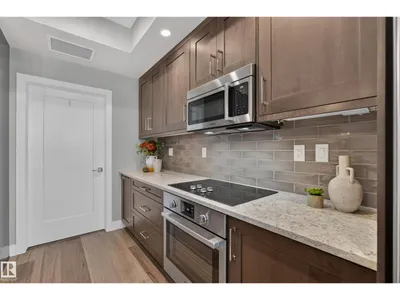
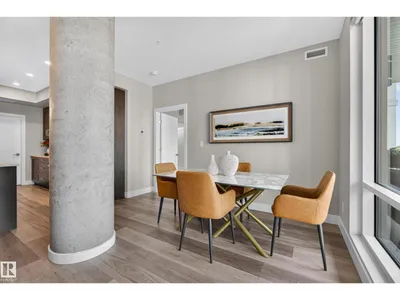
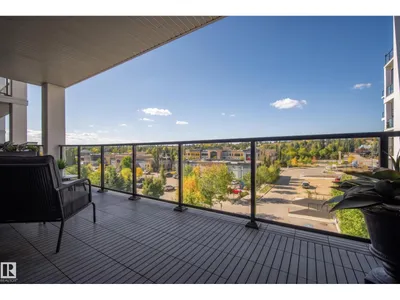
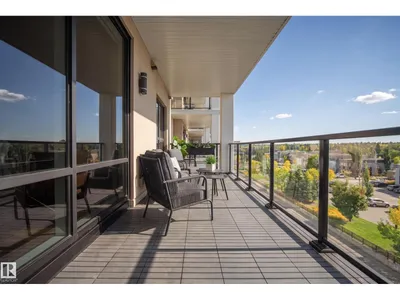
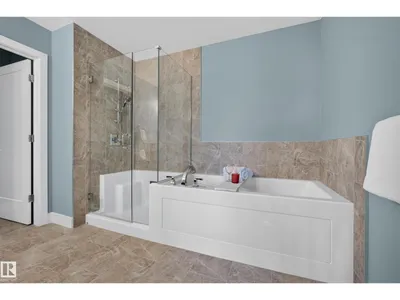
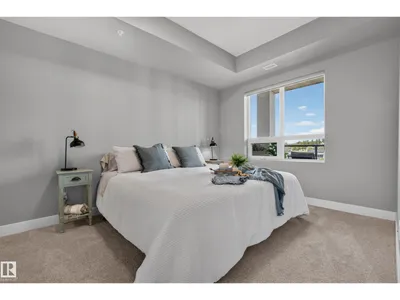
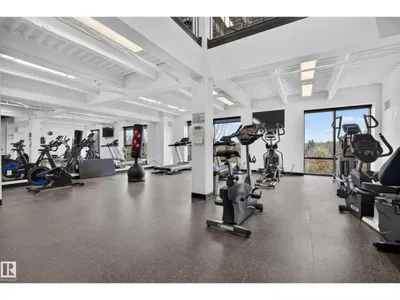
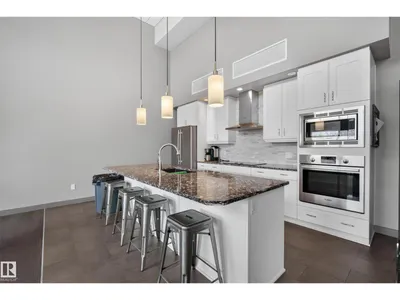
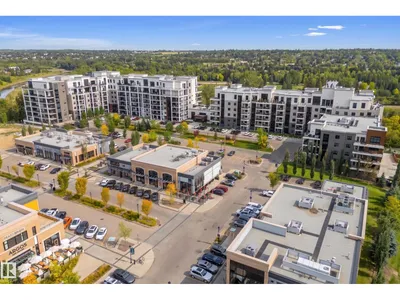
Luxury living awaits in Botanica, one of St. Albert’s most desirable addresses. Built in 2020, this beautifully appointed residence welcomes you with a bright, open-concept layout where the kitchen, dining & living spaces flow effortlessly together. Rich cabinetry, quartz countertops, S/S appliances, a generous island & endless storage create a kitchen that is as functional as it is inviting. The living room creates a warm gathering space featuring an electric fireplace with striking tile surround – designed for relaxed evenings or entertaining. Beyond the main living space, discover two private bedroom suites, each offering its own walk-in closet & ensuite with in-floor heating – a blend of comfort & privacy. A versatile den provides the perfect home office or flex space. Step outside to your expansive balcony & take in the surrounding landscape. Complete with a conveniently located titled underground parking stall & storage cage directly in front, this is refined condo living in the heart of St. Albert!
Details
- Type
- Apartment
- Bedrooms
- 2
- Bathrooms
- 3
- Living area
- 1,584 sq ft
- Year built
- 2020
- Neighbourhood
- Oakmont
- Parking
- 1
- Heating
- Coil Fan
- Basement
- None
- Condo fee
- $678 Monthly
Room dimensions
| Room | Level | Size |
|---|---|---|
| Living room | Main level | 4.15 × 4.65 meters |
| Dining room | Main level | 3.85 × 3.11 meters |
| Kitchen | Main level | 3.91 × 4.23 meters |
| Den | Main level | 2.50 × 2.43 meters |
| Primary Bedroom | Main level | 3.69 × 5.51 meters |
| Bedroom 2 | Main level | 4.74 × 2.95 meters |
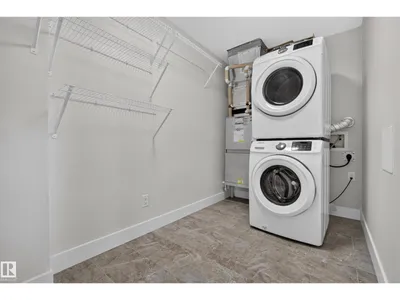
| Laundry room | Main level | 1.82 × 3.61 meters |
Listing courtesy of Hayden Zaplachinski, Century 21 Masters. Data provided through the REALTOR.ca DDF® and deemed reliable but not guaranteed. Living area is as reported by the listing brokerage under the Residential Measurement Standard where it applies; verify before relying on it. View on REALTOR.ca.