
#125 5151 Windermere BV SW SW
Ambleside, Edmonton, T6W2K4
$384,900
ActiveMLS® E4510696, updated Oct 5, 2026


All 66 photos
























About this home
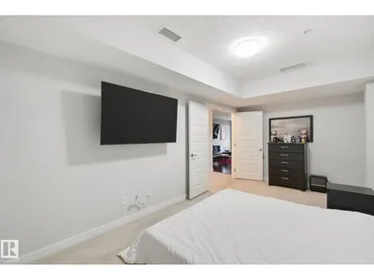
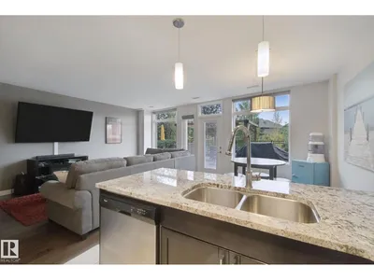
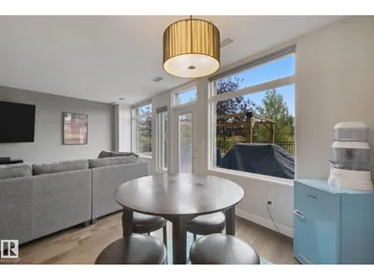
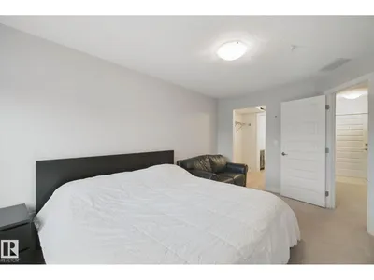
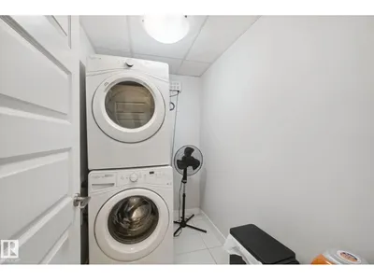
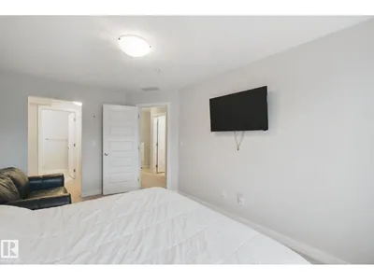
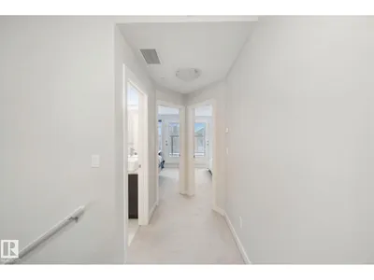
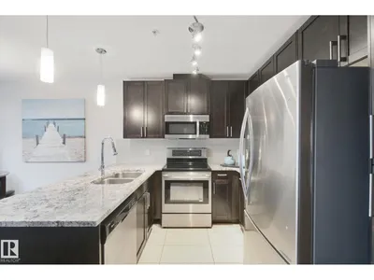
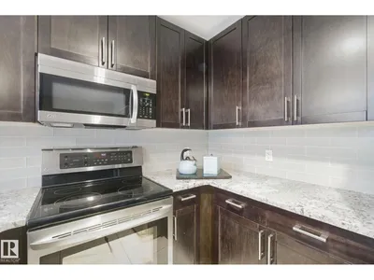
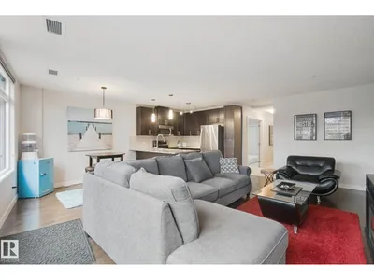
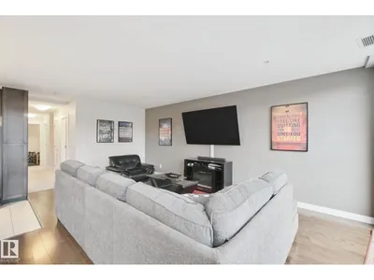
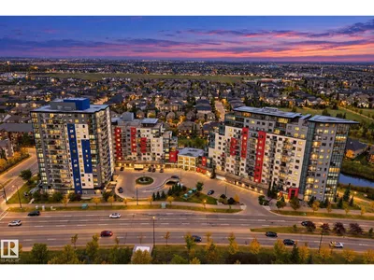
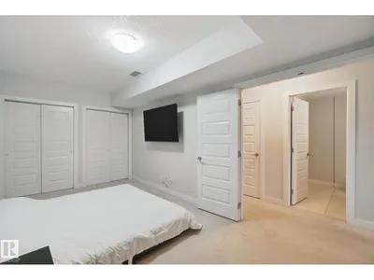
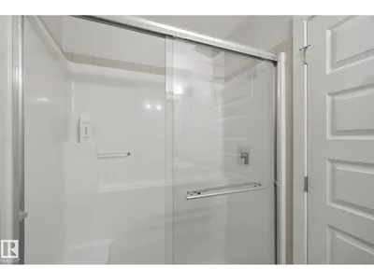
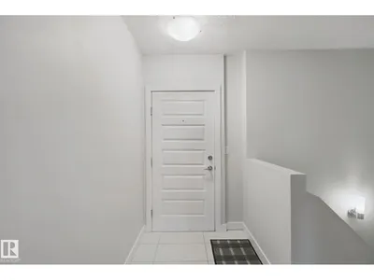
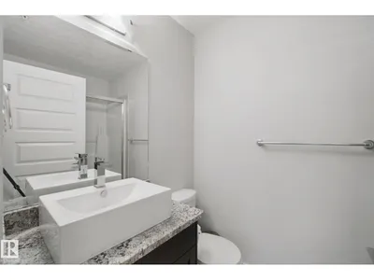
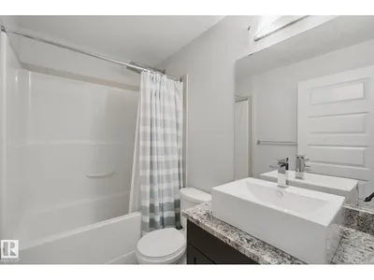
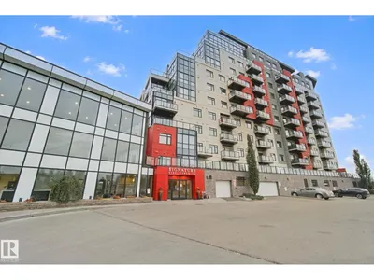
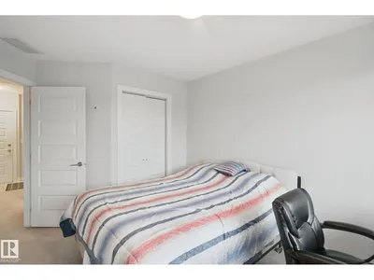
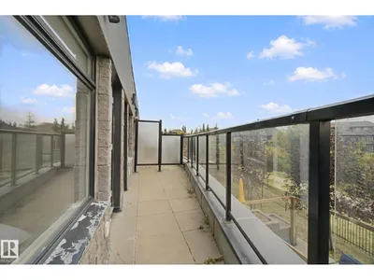
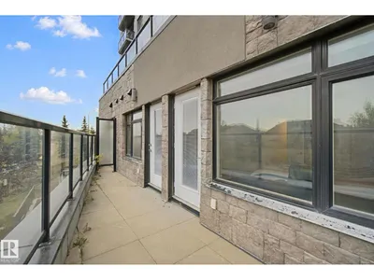
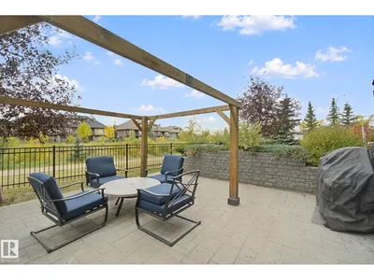
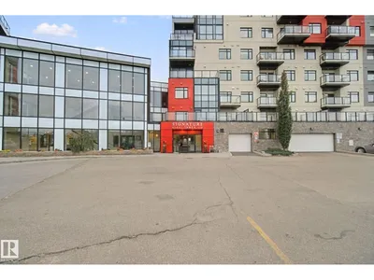
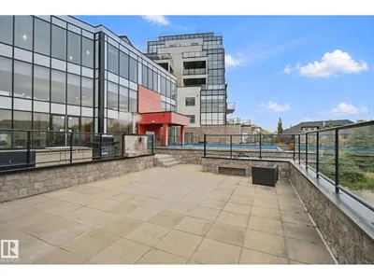
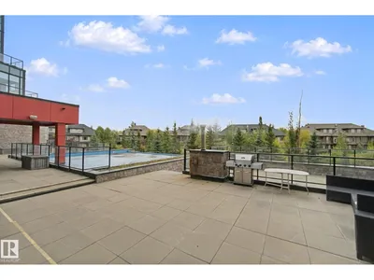
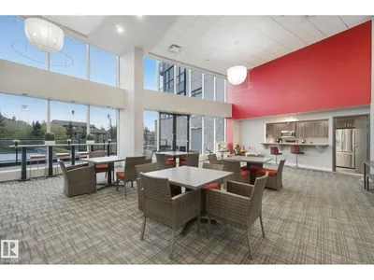
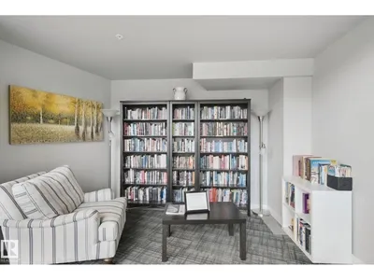
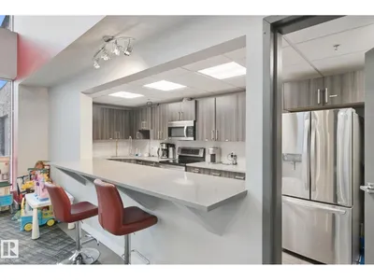
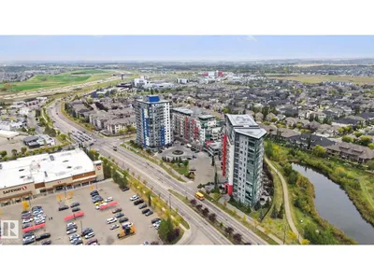
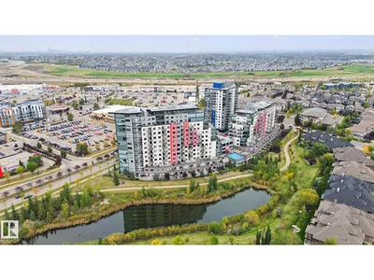
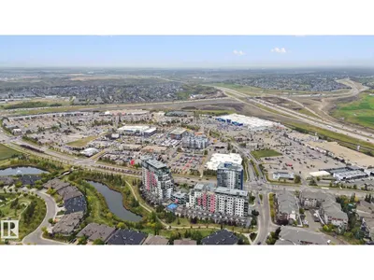
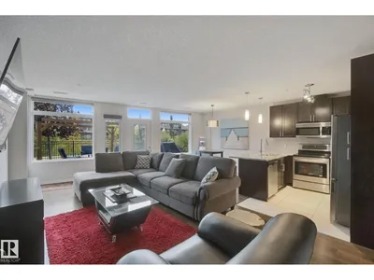
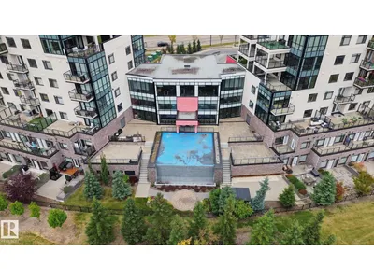
NOT YOUR AVERAGE CONDO! This unique 2-storey townhouse-style condo in Ambleside offers 1,388 sq ft of beautifully designed living space with 2 bedrooms, 2.5 baths and a rare heated tandem double attached garage. The bright open main floor features a large versatile den/flex space, an espresso kitchen with stone countertops and stainless steel appliances, plus spacious living and dining areas. Step outside to a large stone patio with a pergola and plenty of space to relax or entertain. Upstairs, both bedrooms open onto a spacious private balcony overlooking the pond. The primary bedroom features a walk-through closet and private ensuite. A/C, in-suite laundry and great storage complete the home. Enjoy a well-equipped fitness room, a small library, social and party spaces plus a shared outdoor area. Best of all, you’re steps from Currents of Windermere, shopping, dining, entertainment and trails, with quick access to Anthony Henday. Two levels, two outdoor spaces and one incredible Ambleside location!
Details
- Type
- Apartment
- Bedrooms
- 2
- Bathrooms
- 3
- Living area
- 1,389 sq ft
- Year built
- 2015
- Neighbourhood
- Ambleside
- Heating
- Heat Pump
- Basement
- None
- Condo fee
- $937 Monthly
Room dimensions
| Room | Level | Size |
|---|---|---|
| Living room | Main level | 3.35 × 6.63 meters |
| Dining room | Main level | 2.93 × 3.27 meters |
| Kitchen | Main level | 2.93 × 2.80 meters |
| Den | Main level | 2.81 × 5.44 meters |
| Primary Bedroom | Upper Level | 3.05 × 4.67 meters |
| Bedroom 2 | Upper Level | 3.05 × 3.58 meters |
| Other | Main level | 3.35 × 1.12 meters |
| Laundry room | Main level | 2.25 × 1.41 meters |
| Storage | Main level | 1.27 × 0.86 meters |
| Other | Upper Level | 2.26 × 1.62 meters |
School zone
Schools this address is designated for
- Elementary
- Dr. M. A. Armour (Edmonton Public)
- Junior high
- Dr. M. A. Armour (Edmonton Public)
- High school
- Lillian Osborne (Edmonton Public)
- Catholic
- St. John XXIII (1.2 km), Mother Margaret Mary (3.1 km)
Public designations from Edmonton Public Schools attendance areas; Catholic schools shown are the nearest, as the Catholic board publishes no boundaries. Confirm with the school before relying on it.
Listing courtesy of Tina Davis, Exp Realty. Data provided through the REALTOR.ca DDF® and deemed reliable but not guaranteed. Living area is as reported by the listing brokerage under the Residential Measurement Standard where it applies; verify before relying on it. View on REALTOR.ca.