
#106 9020 Jasper AV NW
Boyle Street, Edmonton, T5H3S8
$559,000
ActiveMLS® E4510689, updated Oct 18, 2026


All 50 photos

















About this home
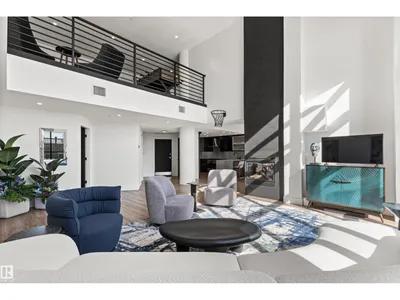
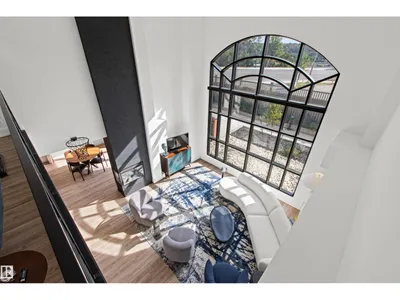
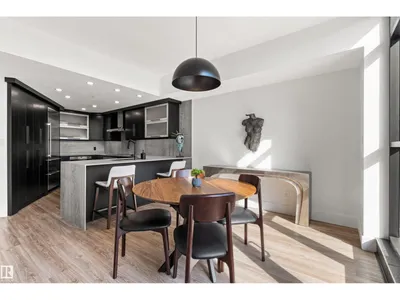
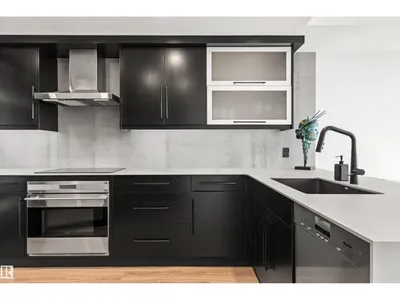
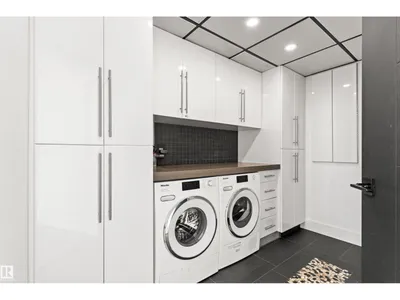
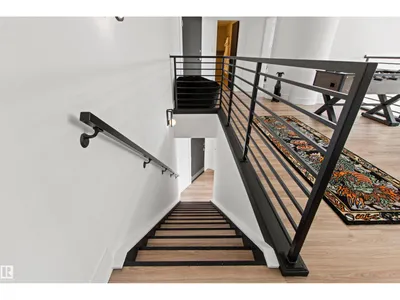
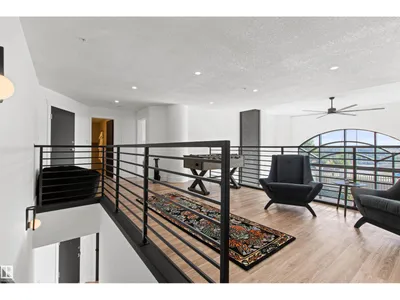
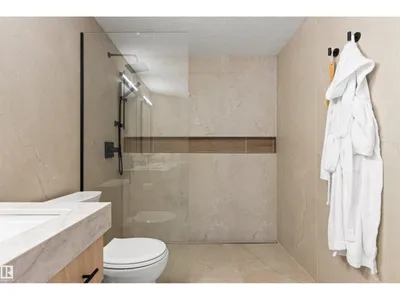
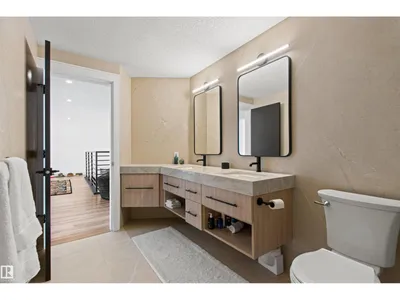
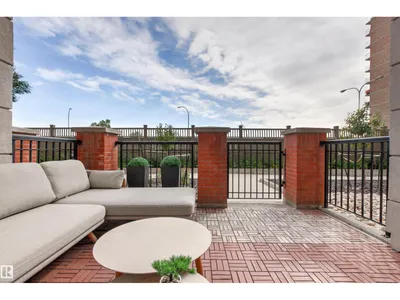
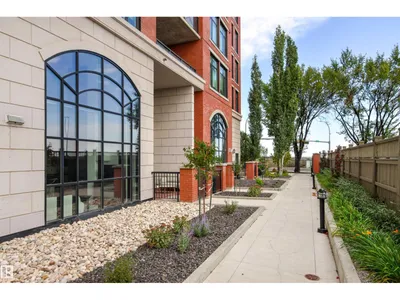
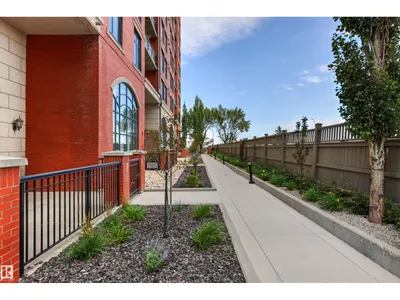
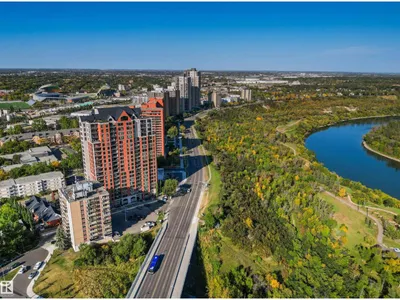
REFINED, SOPHISTICATED & EXCLUSIVE Manhattan Style 1,616 sq. ft. Condo with a LOFT & Gorgeous Designer Window Overlooking the River Valley in the Prestigious, Gated & Securely Monitored Highrise Complex Located on the Edge of Downtown! Professionally Renovated last Summer so when You See this Upscale Condo it will Take Your Breath Away! Sunny South Exposure with A/C and the Ceiling Fans & Motorized Custom Blinds Operate by Remote Control. The Soaring 3 Way Fireplace Casts a Lovely Ambiance and can be Enjoyed from the Stunning Living Room, Kitchen & Dining Room. Both the Kitchen & Laundry Room Have Tons of Cabinets & Top of the Line Appliances, Including WOLF, MIELE, & SUBZERO. The Enormous Bedroom & Both Bathrooms Could Easily Be Featured in a Magazine! The Cozy Patio Terrace Right Off the Dining Room has a Gas Hook-up for Barbequing. With Secure Doors on Main & Upper Levels it is Convenient if You have a Small Dog. 2 Titled Secure Underground Heated Parking Stalls & Titled Storage Locker also included.
Details
- Type
- Apartment
- Bedrooms
- 1
- Bathrooms
- 2
- Living area
- 1,616 sq ft
- Year built
- 2005
- Neighbourhood
- Boyle Street
- Parking
- 2
- Heating
- Coil Fan
- Basement
- None
- Condo fee
- $1,312 Monthly
Room dimensions
| Room | Level | Size |
|---|---|---|
| Living room | Main level | 5.87 × 7.49 meters |
| Dining room | Main level | 4.05 × 2.99 meters |
| Kitchen | Main level | 4.05 × 4.22 meters |
| Primary Bedroom | Upper Level | 5.63 × 4.56 meters |
| Loft | Upper Level | 7.28 × 4.45 meters |
| Laundry room | Main level | 2.15 × 2.93 meters |
School zone
Schools this address is designated for
- Junior high
- Spruce Avenue, Victoria (Edmonton Public)
- High school
- Victoria (Edmonton Public)
- Catholic
- St. Teresa of Calcutta (0.2 km), CCAC City-Centre (1.3 km)
Public designations from Edmonton Public Schools attendance areas; Catholic schools shown are the nearest, as the Catholic board publishes no boundaries. Confirm with the school before relying on it.
Listing courtesy of Dawn Michaels, Homes & Gardens Real Estate Limited. Data provided through the REALTOR.ca DDF® and deemed reliable but not guaranteed. Living area is as reported by the listing brokerage under the Residential Measurement Standard where it applies; verify before relying on it. View on REALTOR.ca.