
8C MEADOWLARK VG NW
West Meadowlark Park, Edmonton, T5R5X3
$259,900
ActiveMLS® E4510686, updated Oct 15, 2026


All 45 photos













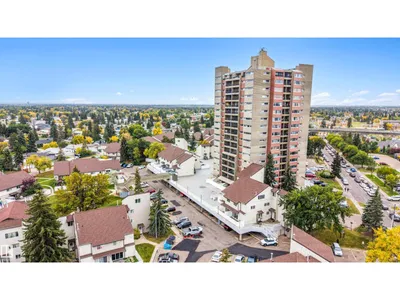


About this home
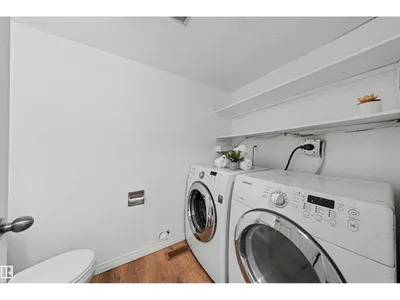
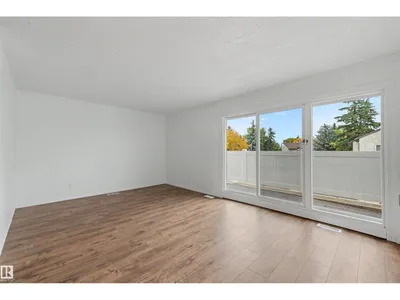
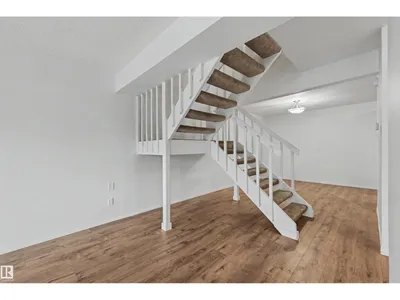
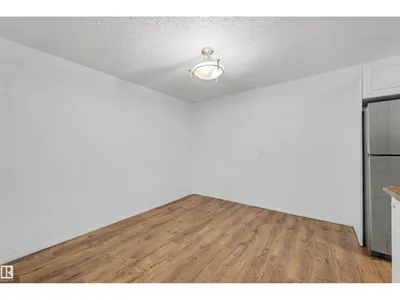
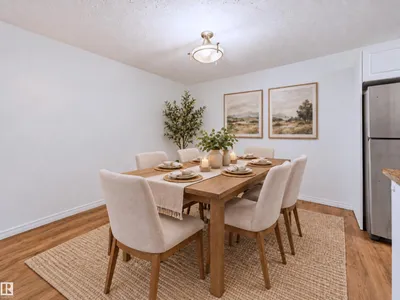
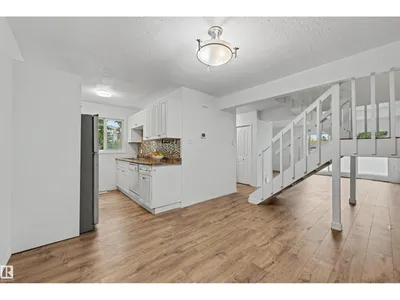
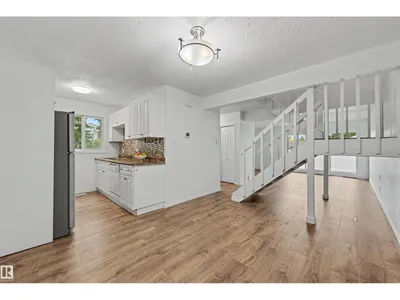
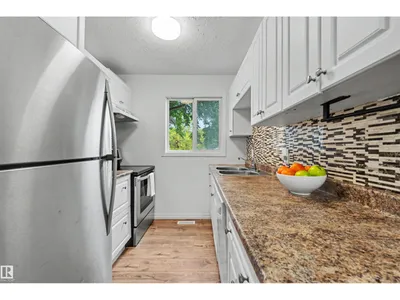
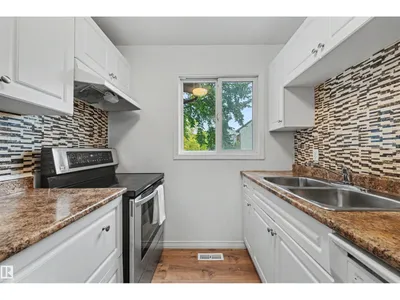
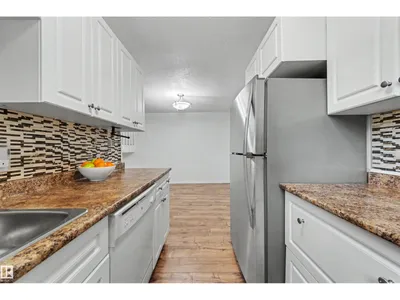
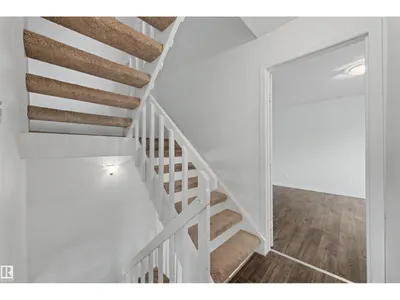
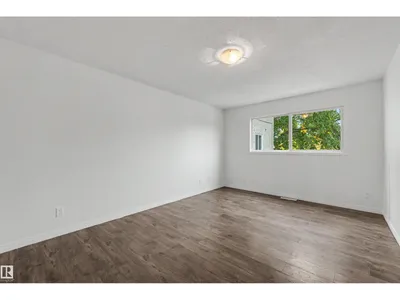
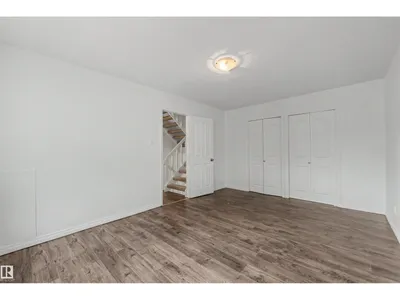
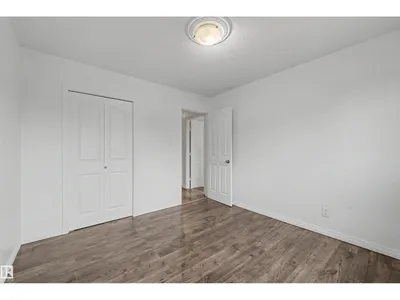
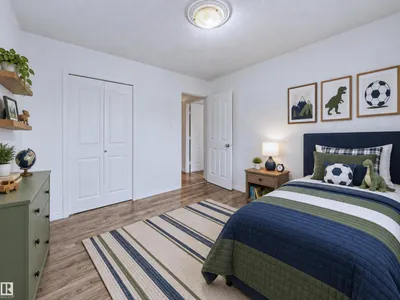
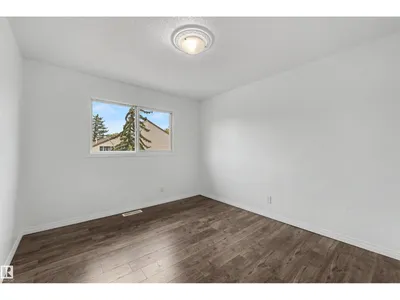
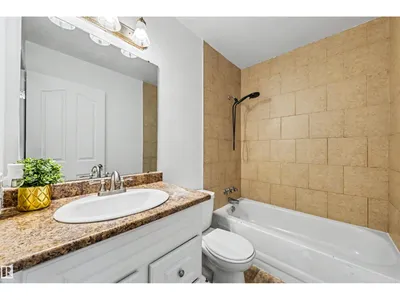
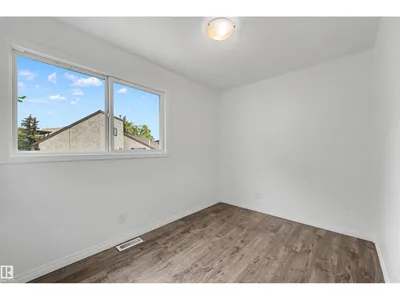
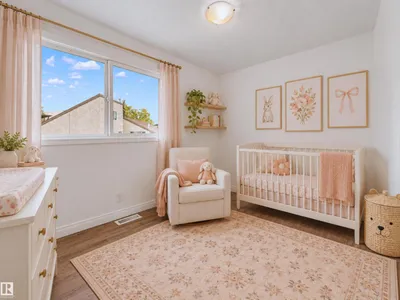
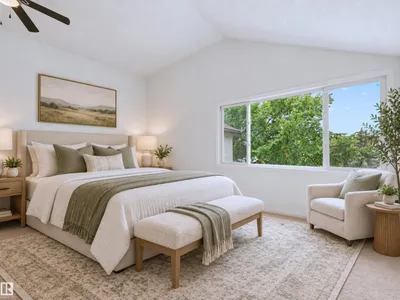
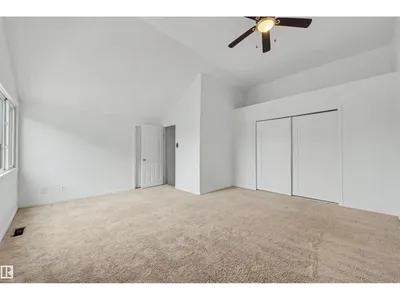
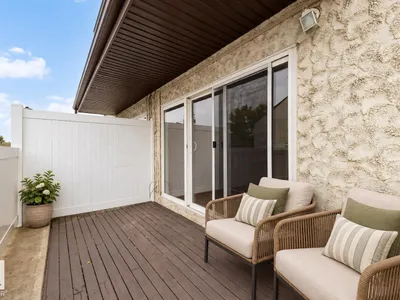
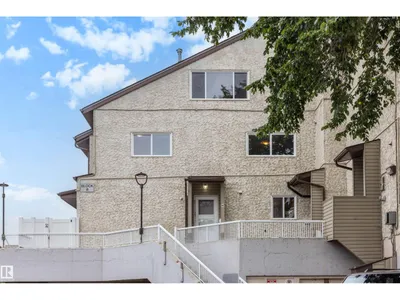
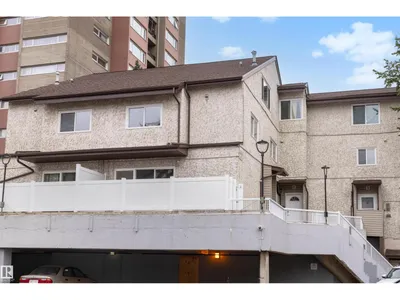
If you want the convenience of west Edmonton living without giving up space, this well-maintained 3-storey townhouse is a great find. The bright main floor feels open and welcoming with plenty of windows, a functional kitchen, open dining area and a generous living room that makes everyday life easy. A half bath and main-floor laundry add convenience, while the patio gives you a spot to sit outside and enjoy the sun. Upstairs, the second level offers 3 spacious bedrooms and the main bathroom, but the top floor is the real surprise. The entire level is dedicated to a massive primary bedroom with vaulted ceilings, creating a private retreat with room to truly spread out. Fresh paint throughout gives the home a clean, move-in-ready feel, and the crawl space adds valuable extra storage. Condo fees are only $315/month, making this a practical option for buyers looking for low-maintenance ownership. The location is hard to beat, directly across from Misericordia and just minutes from WEM, the new LRT and more.
Details
- Type
- Row / Townhouse
- Bedrooms
- 4
- Bathrooms
- 2
- Living area
- 1,558 sq ft
- Year built
- 1970
- Neighbourhood
- West Meadowlark Park
- Parking
- 1
- Heating
- Forced air
- Basement
- None
- Condo fee
- $316 Monthly
Room dimensions
| Room | Level | Size |
|---|---|---|
| Living room | Main level | 5.59 × 4.38 meters |
| Dining room | Main level | 3.08 × 3.48 meters |
| Kitchen | Main level | 2.51 × 2.25 meters |
| Primary Bedroom | Upper Level | 4.78 × 5.28 meters |
| Bedroom 2 | Upper Level | 4.88 × 3.36 meters |
| Bedroom 3 | Upper Level | 3.15 × 3.45 meters |
| Bedroom 4 | Upper Level | 2.33 × 3.87 meters |
| Laundry room | Main level |
School zone
Schools this address is designated for
- High school
- Jasper Place (Edmonton Public)
- Catholic
- Annunciation (1.0 km), H.E. Beriault (0.7 km), St. Francis Xavier (1.0 km)
Public designations from Edmonton Public Schools attendance areas; Catholic schools shown are the nearest, as the Catholic board publishes no boundaries. Confirm with the school before relying on it.
Listing courtesy of Dawn Morgan, Exp Realty. Data provided through the REALTOR.ca DDF® and deemed reliable but not guaranteed. Living area is as reported by the listing brokerage under the Residential Measurement Standard where it applies; verify before relying on it. View on REALTOR.ca.