
#215 11804 22 AV SW
Rutherford (Edmonton), Edmonton, T6W2A2
$179,900
ActiveMLS® E4510683, updated Oct 15, 2026


All 29 photos









About this home
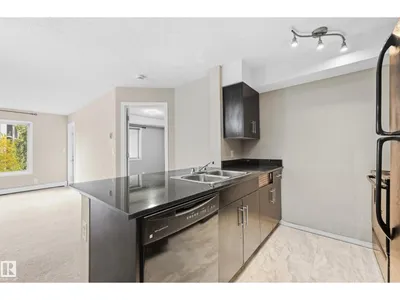
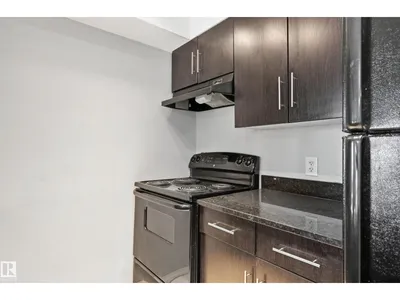
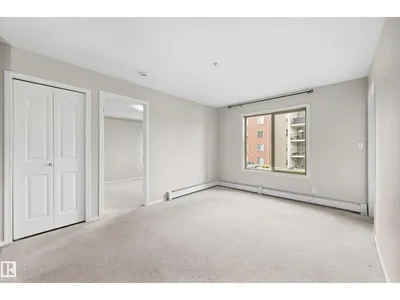
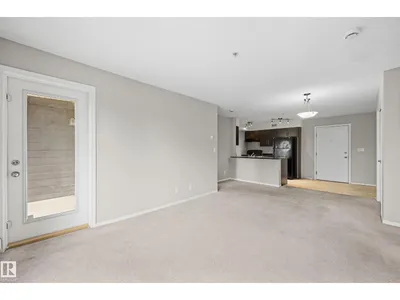
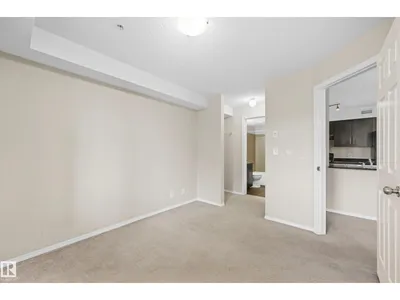
This 2 bedrooms plus Den condo unit located in the HERITAGE LANDING. Balcony facing the courtyard with more sunlight. Newer paint throughout the unit and ceilings. New flooring in kitchen & den area. Open kitchen concept with modern decor and QUARTZ counter top. Looking over the LIVING, DINING room and DEN. Master room has walk through closet and a 4 piece full bath. There is second good sized bedroom and second 4 piece full bath as well. IN-SUITE LAUNDRY. Comes with one underground parking. Walking distance to PUBLIC TRANSIT, SHOPPING. Close to all amenities. Easy access to ANTHONY HENDAY freeway & EIA.
Details
- Type
- Apartment
- Bedrooms
- 2
- Bathrooms
- 2
- Living area
- 751 sq ft
- Year built
- 2011
- Neighbourhood
- Rutherford (Edmonton)
- Heating
- Baseboard heaters
- Basement
- None
- Condo fee
- $393 Monthly
Room dimensions
| Room | Level | Size |
|---|---|---|
| Living room | Main level | 3.14 × 3.11 meters |
| Dining room | Main level | 2.80 × 1.89 meters |
| Kitchen | Main level | 2.56 × 2.35 meters |
| Den | Main level | 2.99 × 1.92 meters |
| Primary Bedroom | Main level | 3.14 × 2.87 meters |
| Bedroom 2 | Main level | 3.44 × 2.62 meters |
School zone
Schools this address is designated for
- Elementary
- Johnny Bright (Edmonton Public)
- Junior high
- Johnny Bright (Edmonton Public)
- High school
- Dr. Anne Anderson (Edmonton Public)
- Catholic
- Monsignor Fee Otterson (1.1 km), Father Michael McCaffery (1.3 km)
Public designations from Edmonton Public Schools attendance areas; Catholic schools shown are the nearest, as the Catholic board publishes no boundaries. Confirm with the school before relying on it.
Listing courtesy of Patrick Au, Century 21 Masters. Data provided through the REALTOR.ca DDF® and deemed reliable but not guaranteed. Living area is as reported by the listing brokerage under the Residential Measurement Standard where it applies; verify before relying on it. View on REALTOR.ca.