
15312 109 AV NW
High Park (Edmonton), Edmonton, T5P4K7
$600,000
ActiveMLS® E4510681, updated Oct 4, 2026

All 49 photos



















About this home
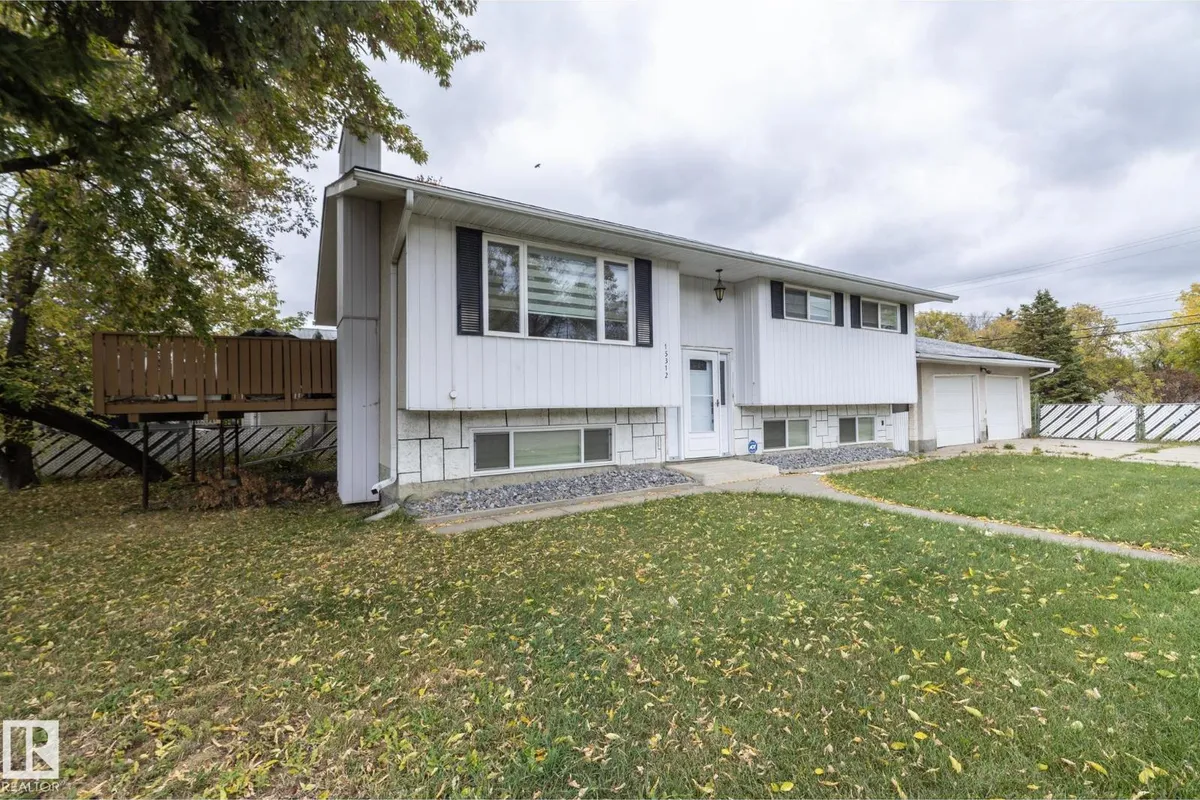
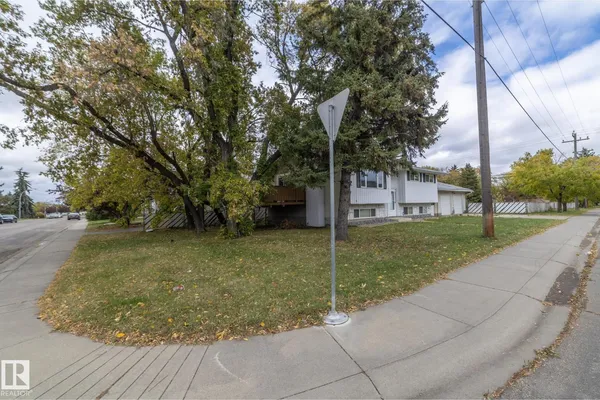
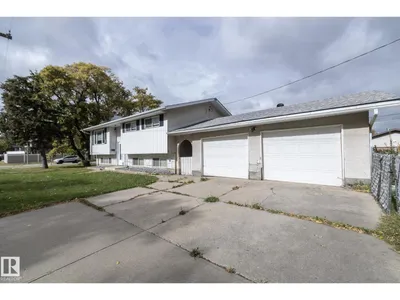
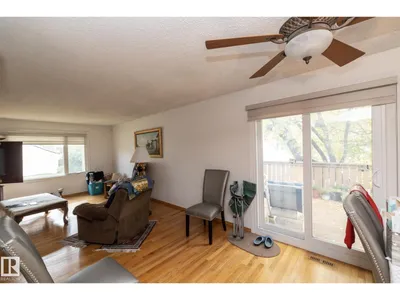
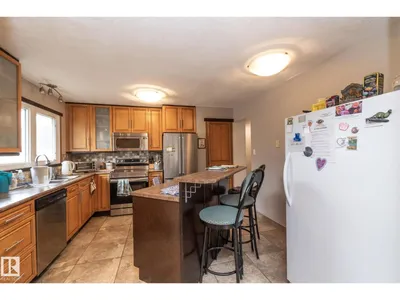
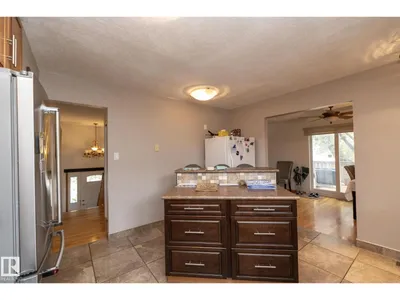
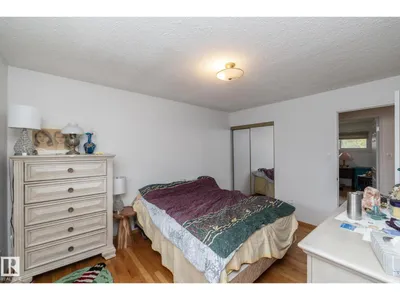
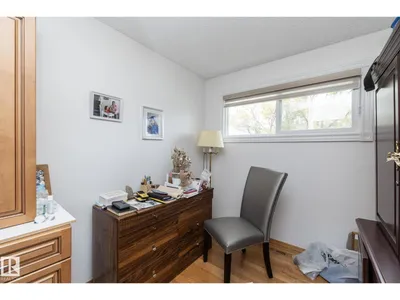
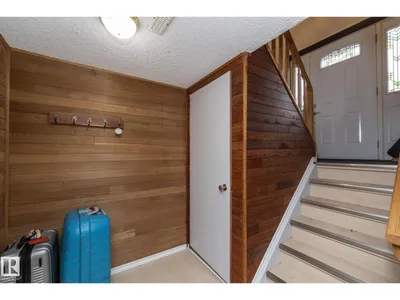
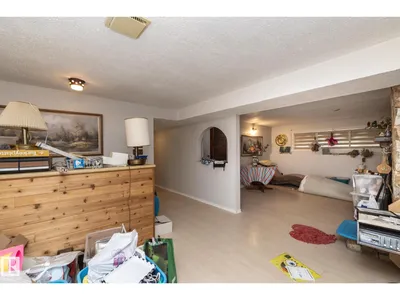
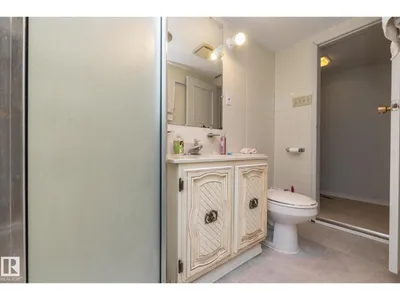
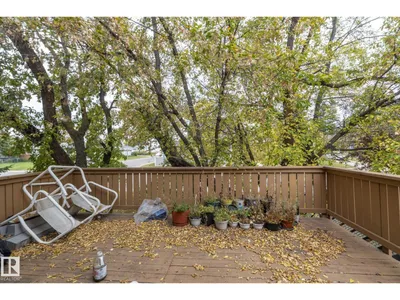
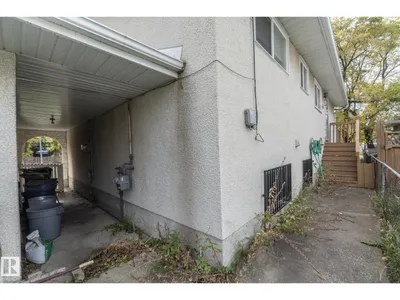
Welcome to a rare find—a solid bi-level on a massive 60' x 157' street-to-alley corner lot. Original hardwood greets you at the entrance and staircase, flowing into a spacious living room. The updated kitchen boasts stainless steel appliances, large tile flooring, and a floating island, opening to a dining area with a raised deck shaded by mature trees. Three main-floor bedrooms include a primary suite with an en-suite. Downstairs offers a second living room anchored by a floor-to-ceiling stone wood fireplace, a play area, and a bar-top, plus a fourth bedroom, bonus room, and full bath. Upgrades include vinyl windows and doors throughout. Complete with an oversized heated garage and a fully fenced yard. Original Owners.
Details
- Type
- House
- Bedrooms
- 4
- Bathrooms
- 3
- Living area
- 1,120 sq ft
- Year built
- 1975
- Neighbourhood
- High Park (Edmonton)
- Heating
- Forced air
- Basement
- Finished, Full
Room dimensions
| Room | Level | Size |
|---|---|---|
| Living room | Upper Level | 4.72 × 4.30 meters |
| Dining room | Upper Level | 2.80 × 3.32 meters |
| Kitchen | Upper Level | 3.32 × 3.57 meters |
| Family room | Lower level | 7.99 × 1.55 meters |
| Primary Bedroom | Upper Level | 4.02 × 3.90 meters |
| Bedroom 2 | Upper Level | 2.80 × 3.74 meters |
| Bedroom 3 | Upper Level | 3.35 × 2.62 meters |
| Bedroom 4 | Lower level | 5.35 × 3.84 meters |
| Bonus Room | Lower level | 2.47 × 2.17 meters |
School zone
Schools this address is designated for
- Elementary
- Mayfield (Edmonton Public)
- Junior high
- Britannia (Edmonton Public)
- High school
- Ross Sheppard (Edmonton Public)
- Catholic
- Our Lady of Peace (0.6 km), Holy Cross (0.9 km), Archbishop MacDonald (1.3 km)
Public designations from Edmonton Public Schools attendance areas; Catholic schools shown are the nearest, as the Catholic board publishes no boundaries. Confirm with the school before relying on it.
Listing courtesy of David Frazier, Royal Lepage Premier Real Estate. Data provided through the REALTOR.ca DDF® and deemed reliable but not guaranteed. Living area is as reported by the listing brokerage under the Residential Measurement Standard where it applies; verify before relying on it. View on REALTOR.ca.