
2311 Ashcraft CA SW
Allard, Edmonton, T6W2J1
$650,000
ActiveMLS® E4510677, updated Oct 5, 2026


All 67 photos

























About this home
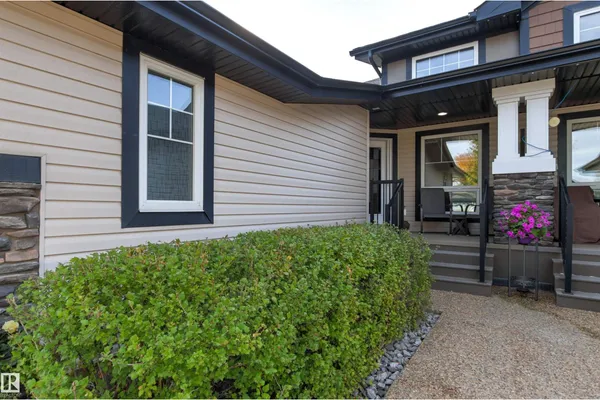
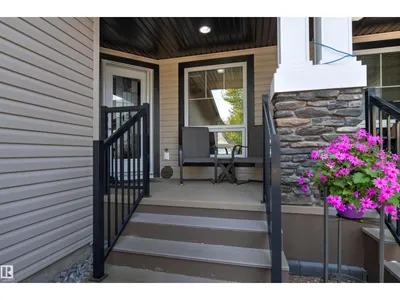
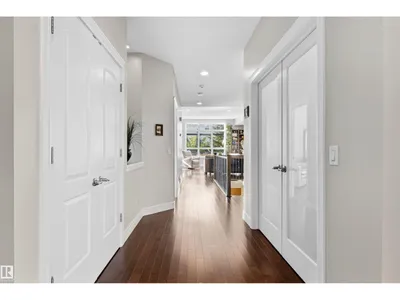
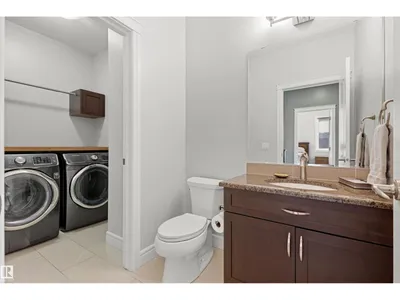
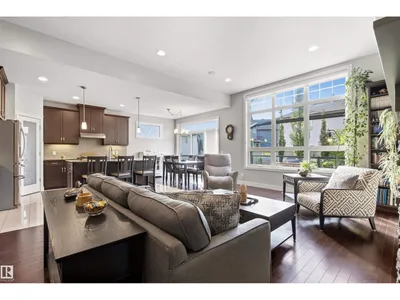
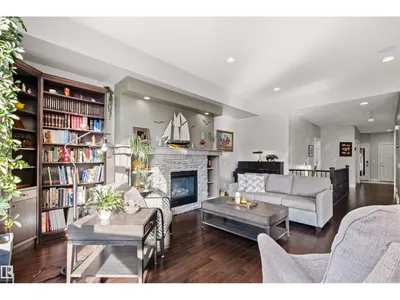
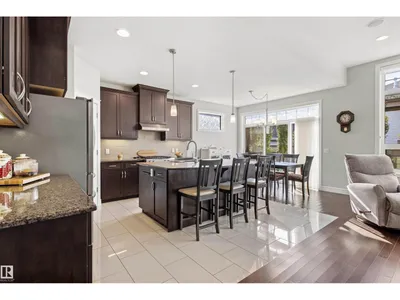
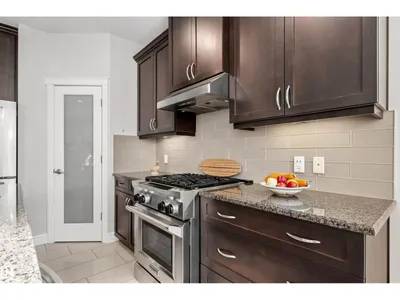
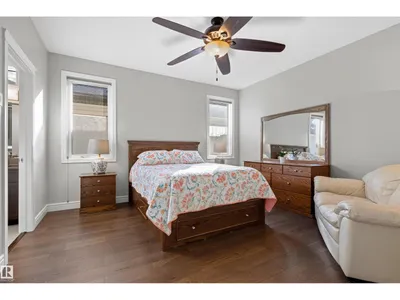
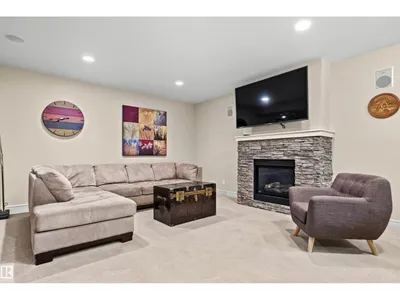
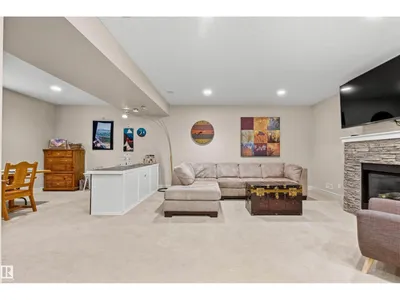
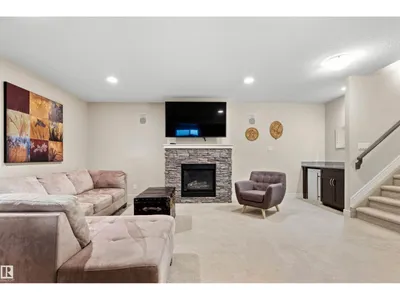
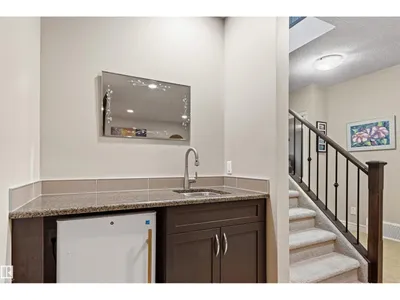
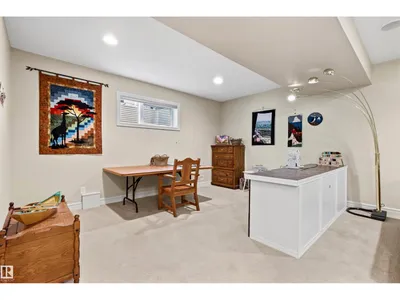
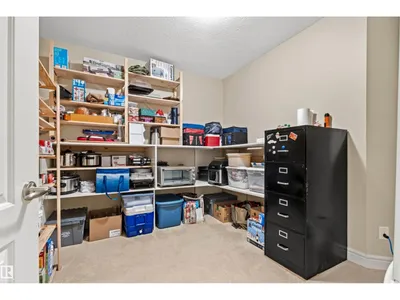
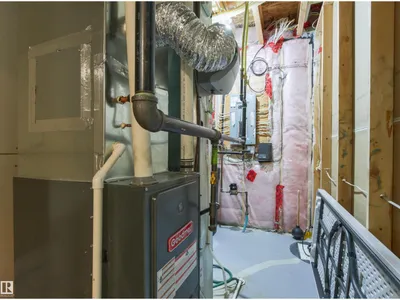
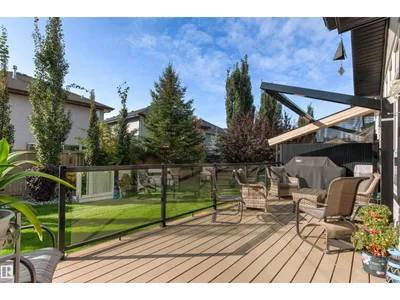
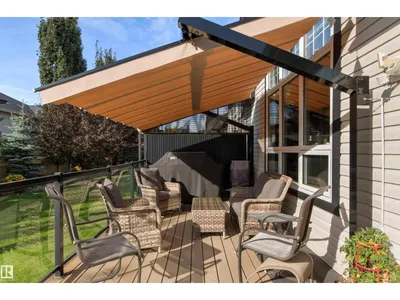
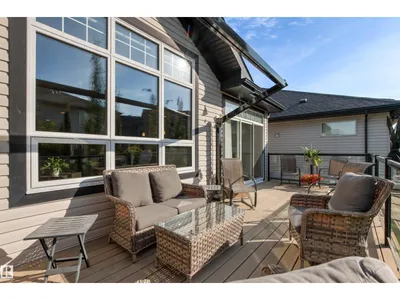
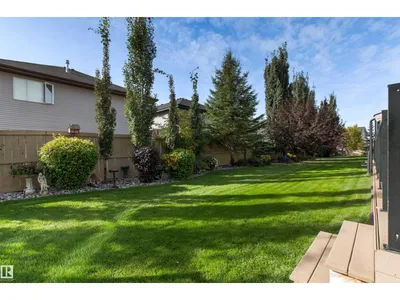
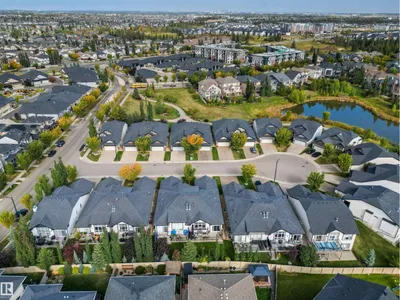
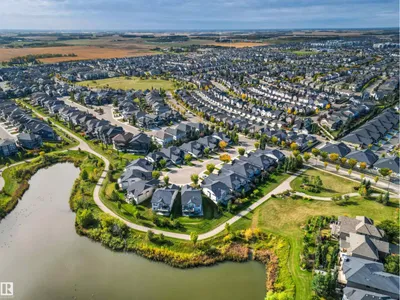
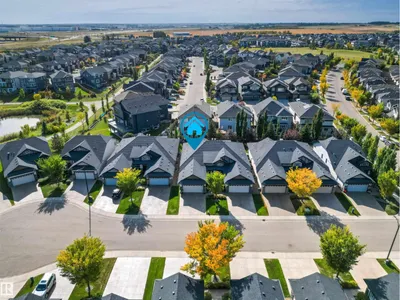
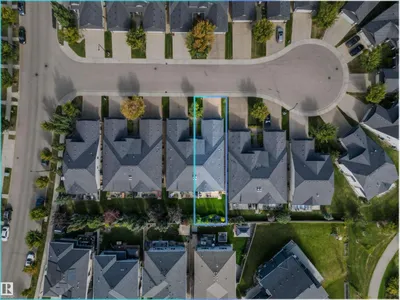
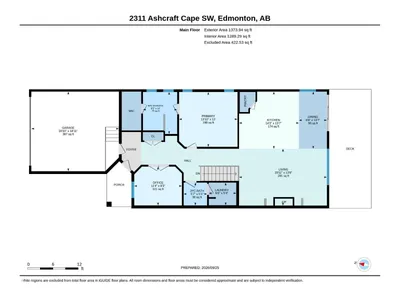
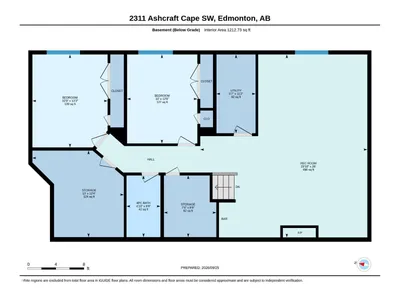
Executive living in Allard! This nearly 1,400 sq. ft. half-duplex bungalow offers 3 bedrooms, 2.5 baths, A/C and low-maintenance HOA living. A tiled entry welcomes you, with French doors opening to a spacious office. Rich hardwood leads to the king-sized primary suite with walk-in closet and luxurious 5-piece ensuite with soaker tub and glass shower. Soaring 10' ceilings highlight the living room with gas fireplace and built-ins. The open-concept kitchen features granite counters, massive island, stainless appliances and gas range. Downstairs offers 2 bedrooms, a huge rec room with fireplace, wet bar, hobby room and ample storage. Enjoy the sunny deck with ShadeFX sun shade plus HOA-maintained yard and snow removal. Ideally located near walking trails and shopping, just 5 minutes to QE2 and Henday and 15 minutes to the airport. Executive bungalow living at its best!
Details
- Type
- Duplex
- Bedrooms
- 3
- Bathrooms
- 3
- Living area
- 1,374 sq ft
- Year built
- 2014
- Neighbourhood
- Allard
- Parking
- 4
- Heating
- Forced air
- Basement
- Finished, Full
Room dimensions
| Room | Level | Size |
|---|---|---|
| Living room | Main level | 6.36 × 4.12 meters |
| Dining room | Main level | 2.03 × 4.14 meters |
| Kitchen | Main level | 4.34 × 4.14 meters |
| Den | Main level | 3.45 × 2.81 meters |
| Primary Bedroom | Main level | 4.23 × 3.98 meters |
| Bedroom 2 | Basement | 3.26 × 4.03 meters |
| Bedroom 3 | Basement | 3.05 × 3.86 meters |
| Hobby room | Basement | 3.97 × 3.75 meters |
| Storage | Basement | 2.27 × 2.67 meters |
School zone
Schools this address is designated for
- Elementary
- Dr. Lila Fahlman (Edmonton Public)
- Junior high
- Dr. Lila Fahlman (Edmonton Public)
- High school
- Dr. Anne Anderson (Edmonton Public)
- Catholic
- Monsignor Fee Otterson (1.6 km), Father Michael McCaffery (2.1 km)
Public designations from Edmonton Public Schools attendance areas; Catholic schools shown are the nearest, as the Catholic board publishes no boundaries. Confirm with the school before relying on it.
Listing courtesy of Bill Bowers, MaxWell Progressive. Data provided through the REALTOR.ca DDF® and deemed reliable but not guaranteed. Living area is as reported by the listing brokerage under the Residential Measurement Standard where it applies; verify before relying on it. View on REALTOR.ca.