
16206 84 ST NW
Belle Rive, Edmonton, T5Z3K6
$469,000
ActiveMLS® E4510665, updated Sep 27, 2026


All 66 photos





















About this home
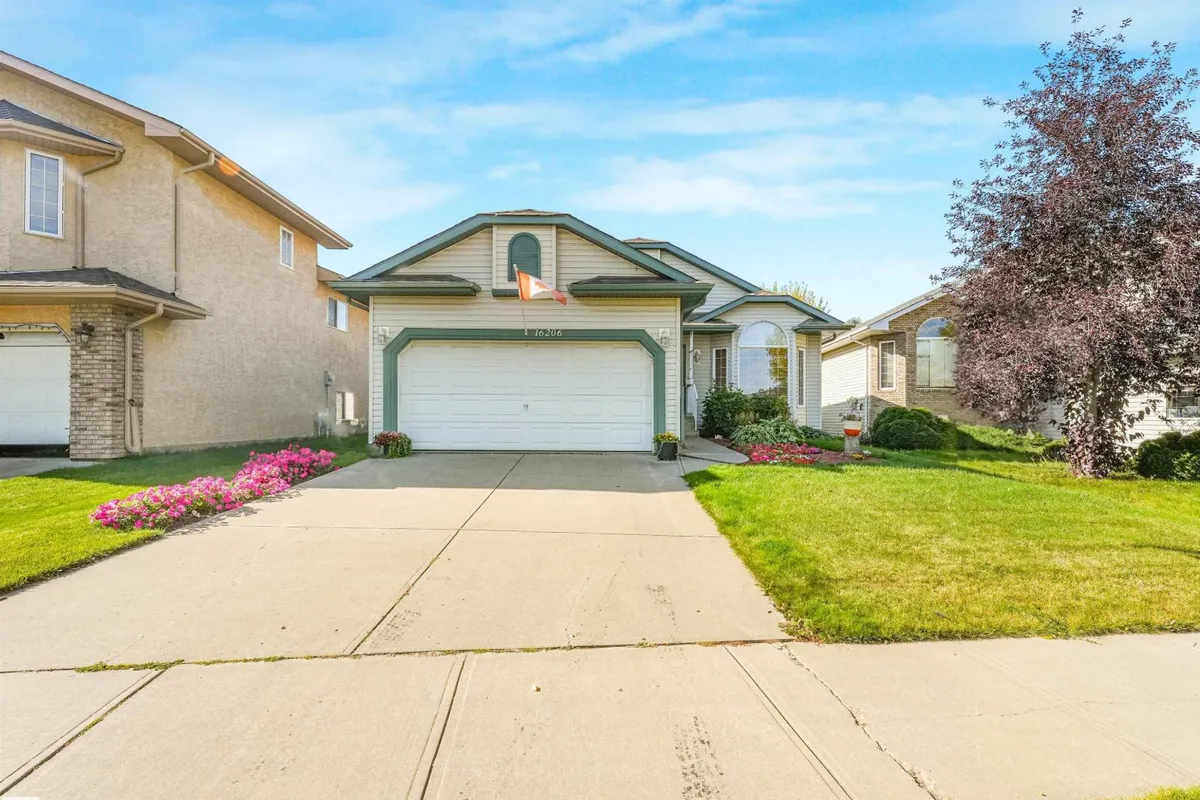
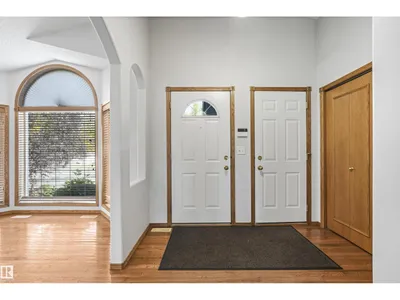
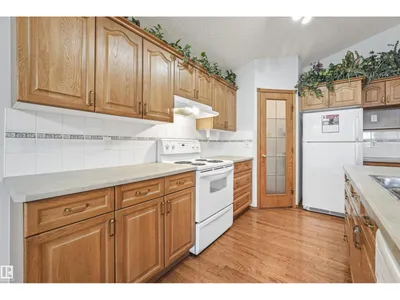
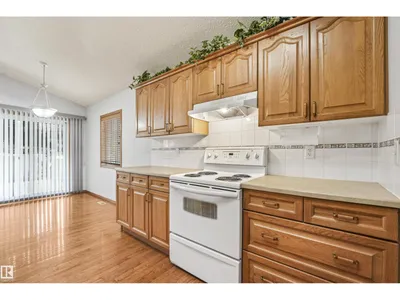
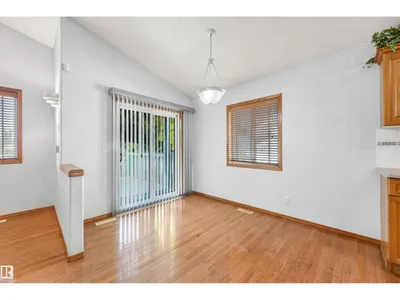
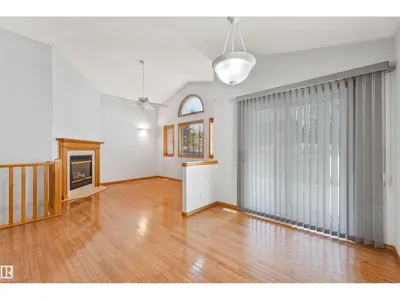
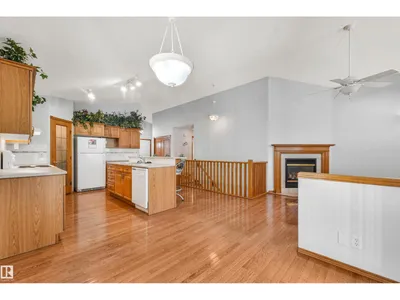
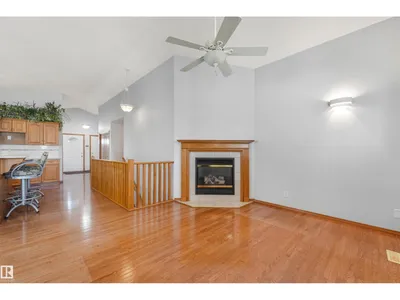
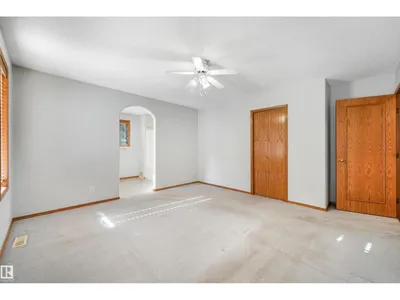
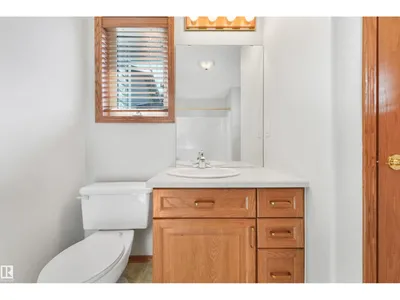
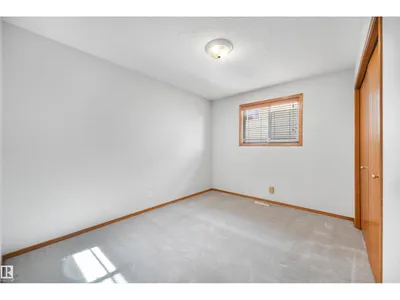
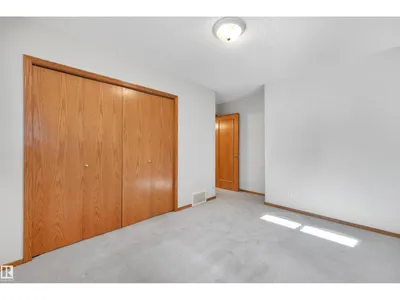
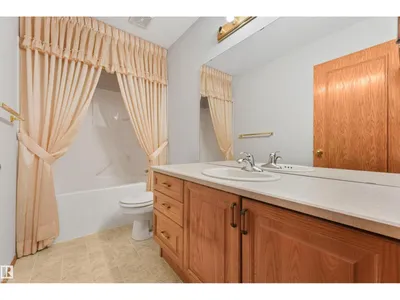
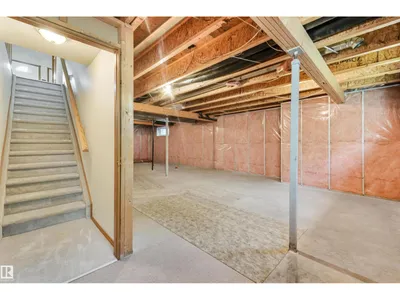
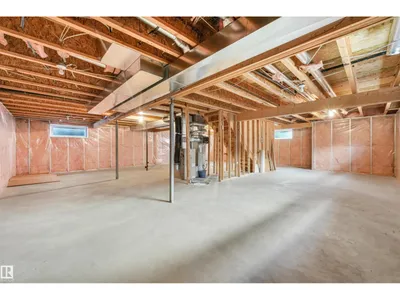
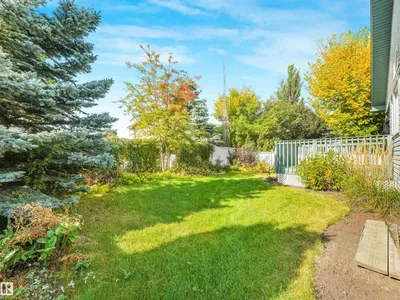
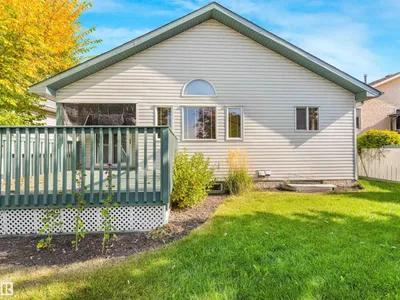
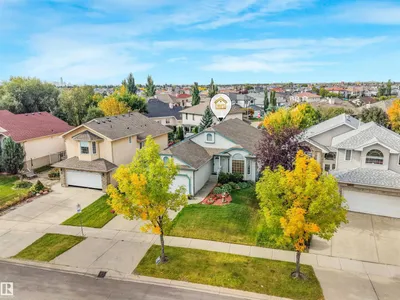
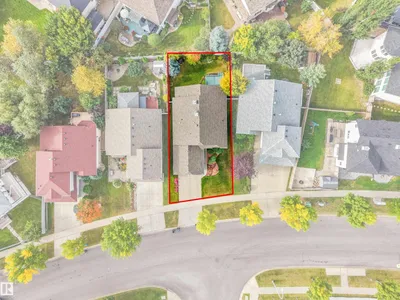
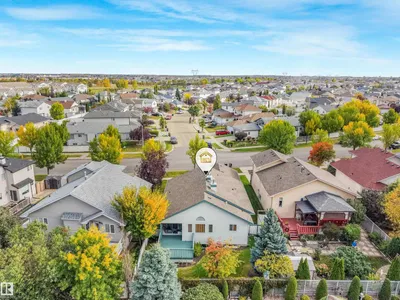
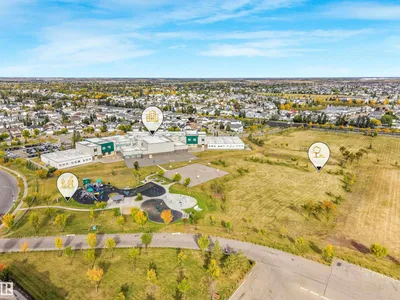
Welcome to this immaculate 1,478 sq ft bungalow in sought-after Belle Rive, proudly offered by its original owners! Thoughtfully designed with vaulted ceilings, hardwood floors and a warm, inviting layout, this beautifully maintained home is move-in ready. The spacious kitchen features an island, corner pantry and ample workspace, while main-floor laundry adds everyday convenience. Enjoy two comfortable living areas, including one with a cozy corner gas fireplace—perfect for relaxing or entertaining. The primary bedroom offers a walk-in closet and private 4-piece ensuite, complemented by a second bedroom and another 4-piece bath. Outside, the beautifully landscaped backyard is enhanced by mature trees and shrubs, plus a large deck ideal for summer gatherings. The attached double garage provides plenty of parking and storage. The unfinished basement is a blank canvas awaiting your future development ideas. Ideally located close to schools, shopping and with a transit stop directly across the street!
Details
- Type
- House
- Bedrooms
- 2
- Bathrooms
- 2
- Living area
- 1,478 sq ft
- Year built
- 2002
- Neighbourhood
- Belle Rive
- Parking
- 4
- Heating
- Forced air
- Basement
- Unfinished, Full
Room dimensions
| Room | Level | Size |
|---|---|---|
| Living room | Main level | 3.55 × 4.06 meters |
| Dining room | Main level | 2.38 × 3.10 meters |
| Kitchen | Main level | 4.37 × 4.41 meters |
| Family room | Main level | 4.43 × 3.57 meters |
| Primary Bedroom | Main level | 4.67 × 4.18 meters |
| Bedroom 2 | Main level | 4.35 × 3.56 meters |
School zone
Schools this address is designated for
- Elementary
- Florence Hallock (Edmonton Public)
- Junior high
- Florence Hallock (Edmonton Public)
- High school
- Queen Elizabeth (Edmonton Public)
- Catholic
- St. John Bosco (1.0 km), Cardinal Leger (1.8 km), Archbishop O'Leary (3.4 km)
Public designations from Edmonton Public Schools attendance areas; Catholic schools shown are the nearest, as the Catholic board publishes no boundaries. Confirm with the school before relying on it.
Listing courtesy of Ken Knudsen, RE/MAX Elite. Data provided through the REALTOR.ca DDF® and deemed reliable but not guaranteed. Living area is as reported by the listing brokerage under the Residential Measurement Standard where it applies; verify before relying on it. View on REALTOR.ca.