
12018 126 St NW NW
Prince Charles, Edmonton, T5L0W5
$289,900
ActiveMLS® E4510653, updated Oct 6, 2026


All 40 photos











About this home
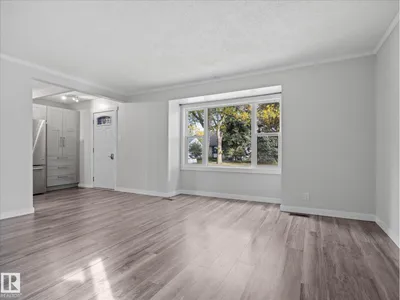
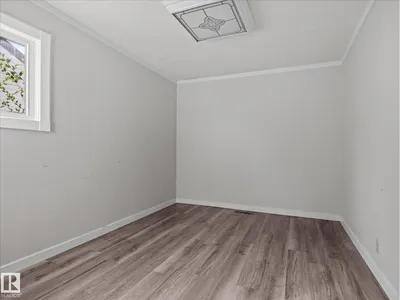
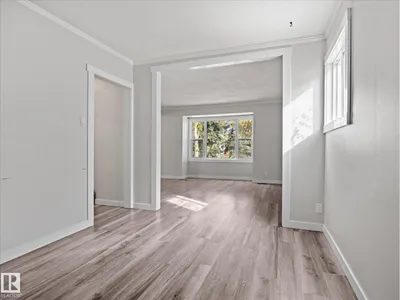
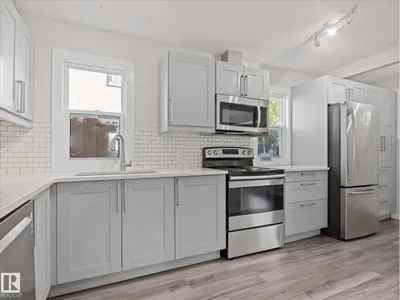
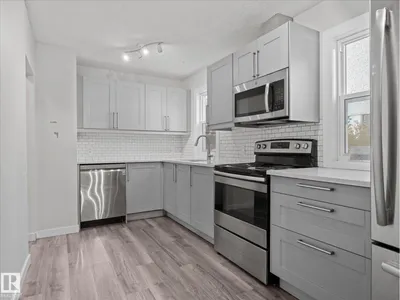
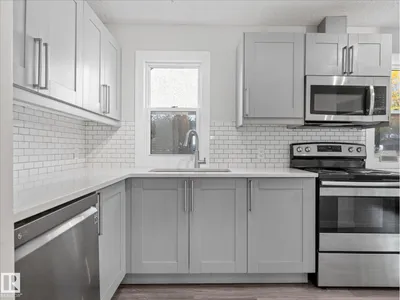
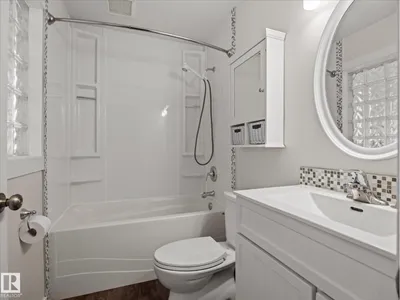
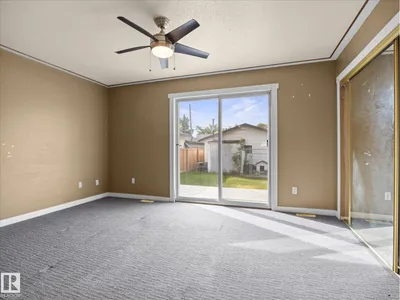
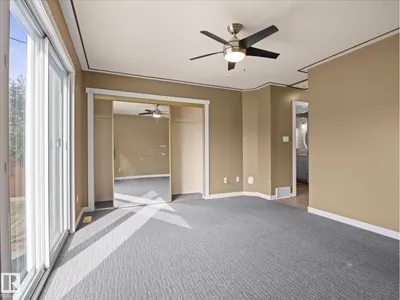
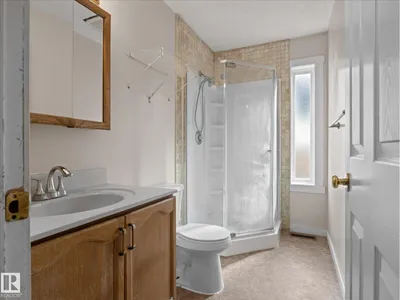
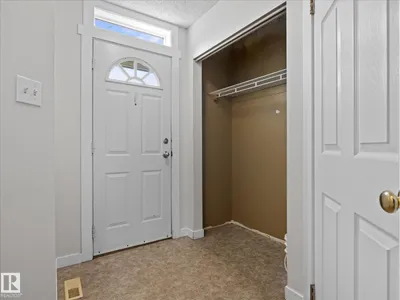
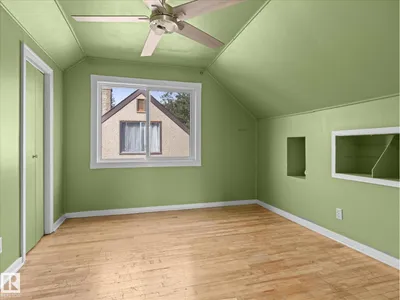
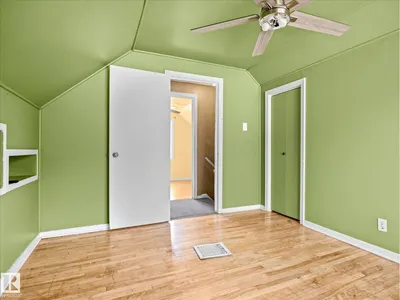
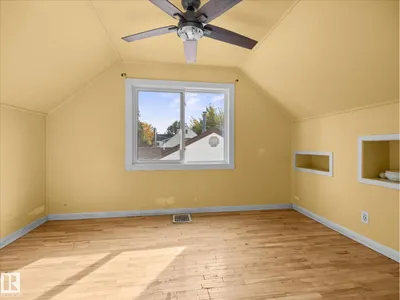
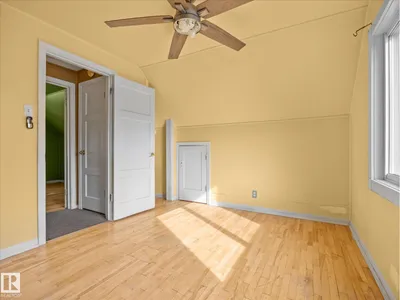
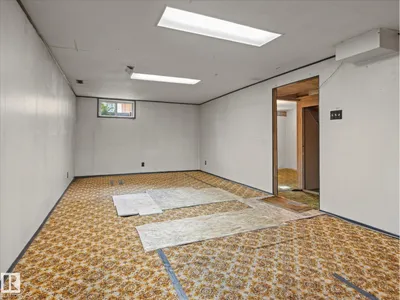
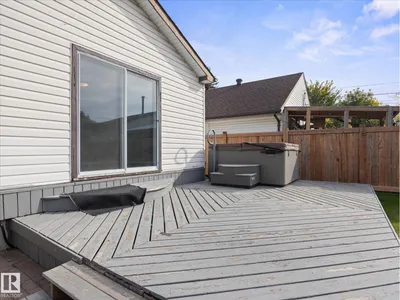
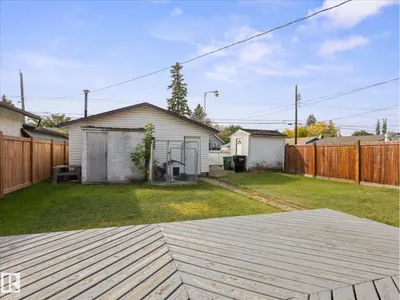
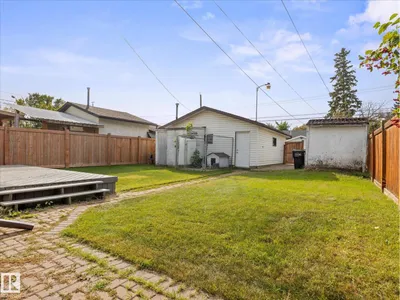
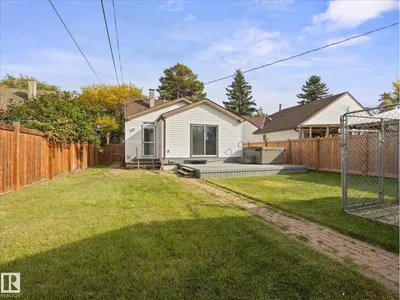
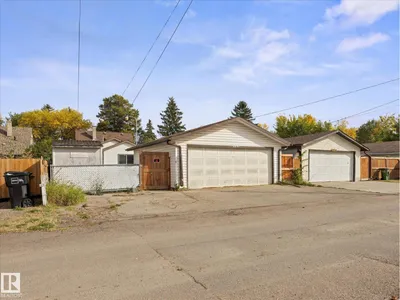
Great investment opportunity in northwest Edmonton! This 4 bedroom, 2 bath, over 1300sq foot property is ideal for investors, first time home buyers, and rentals. The main level has upgrades to flooring, stainless steel appliances, a spacious bathroom and a large primary bedroom with ensuite. The second floor features two more cozy bedrooms with a fourth bedroom in the basement. The home is situated on a large lot and offers a two car garage and a spacious backyard. This property provides a great entry point for buyers and loads of development potential in the Prince Charles neighbourhood.
Details
- Type
- House
- Bedrooms
- 4
- Bathrooms
- 2
- Living area
- 1,346 sq ft
- Year built
- 1958
- Neighbourhood
- Prince Charles
- Heating
- Forced air
- Basement
- Partially finished, See Remarks
Room dimensions
| Room | Level | Size |
|---|---|---|
| Living room | Main level | 4.87 × 3.55 meters |
| Dining room | Main level | 3.56 × 2.85 meters |
| Kitchen | Main level | 5.49 × 2.33 meters |
| Primary Bedroom | Main level | 4.46 × 3.55 meters |
| Bedroom 2 | Upper Level | 3.37 × 3.03 meters |
| Bedroom 3 | Upper Level | 3.74 × 2.85 meters |
| Bedroom 4 | Basement | 3.30 × 2.63 meters |
| Laundry room | Main level | 1.85 × 1.45 meters |
| Recreation room | Basement | 6.97 × 3.35 meters |
School zone
Schools this address is designated for
- Elementary
- Dovercourt (Edmonton Public)
- Junior high
- Westmount (Edmonton Public)
- High school
- Ross Sheppard (Edmonton Public)
- Catholic
- St. Pius X (0.4 km), St. Mark (1.2 km), CCAC-Westmount (1.2 km)
Public designations from Edmonton Public Schools attendance areas; Catholic schools shown are the nearest, as the Catholic board publishes no boundaries. Confirm with the school before relying on it.
Listing courtesy of Brayden Guy, Real Broker. Data provided through the REALTOR.ca DDF® and deemed reliable but not guaranteed. Living area is as reported by the listing brokerage under the Residential Measurement Standard where it applies; verify before relying on it. View on REALTOR.ca.