
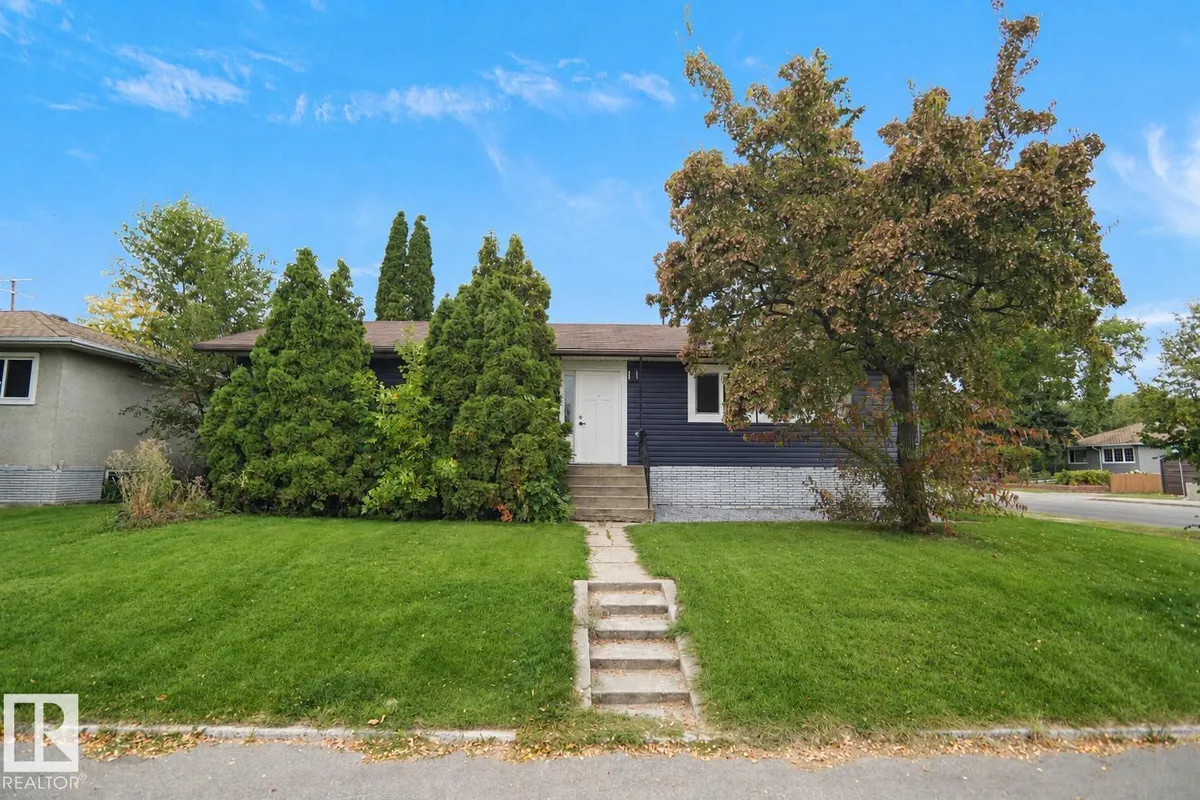
7501 95 AV NW
Holyrood, Edmonton, T6C1X4
$585,000
ActiveMLS® E4510646, updated Oct 11, 2026

All 66 photos





















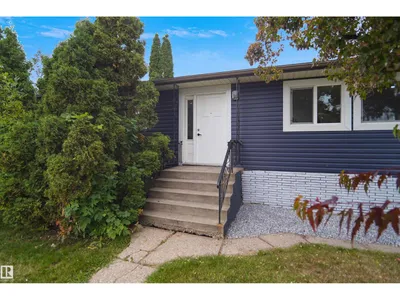


About this home
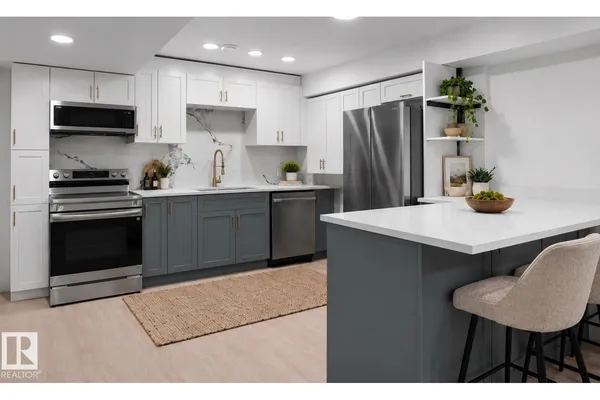
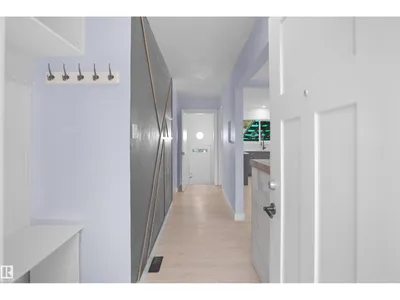
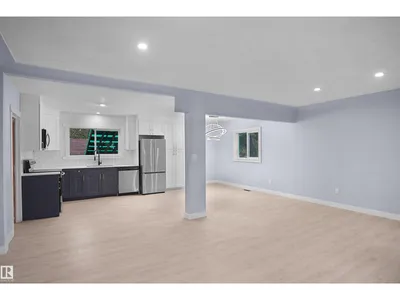
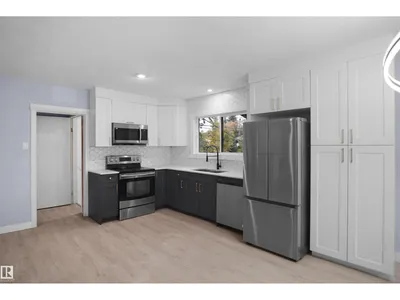
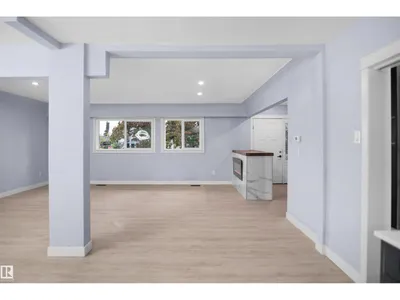
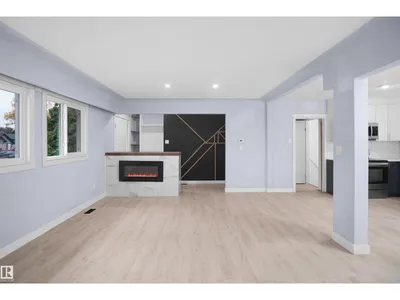
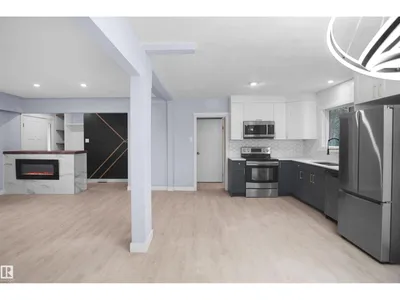
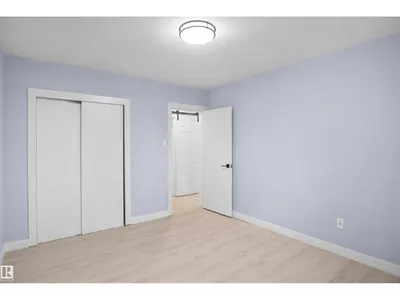
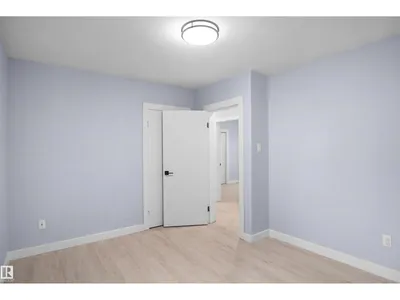
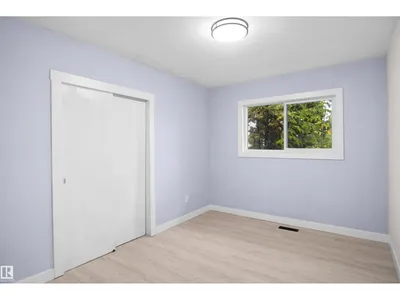
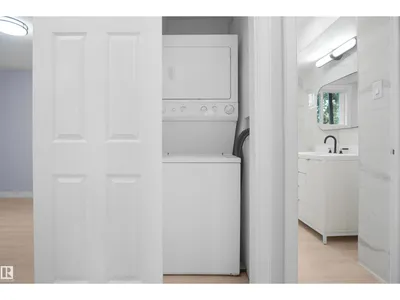
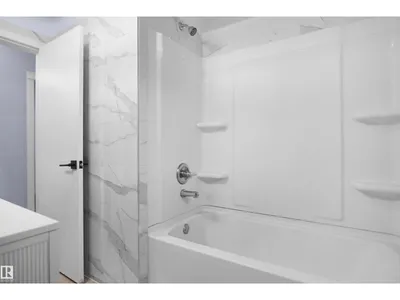
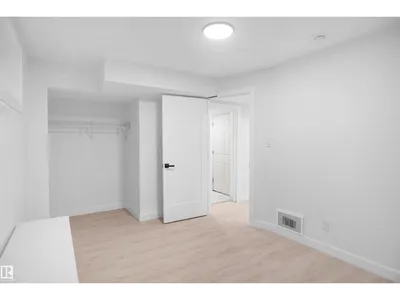
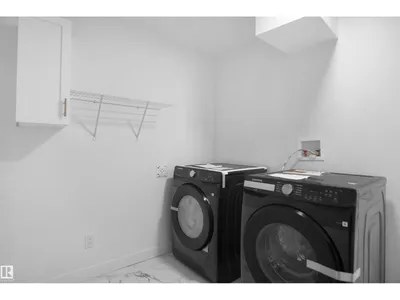
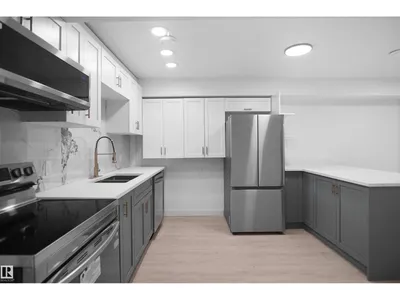
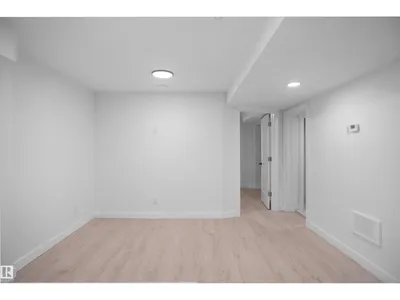
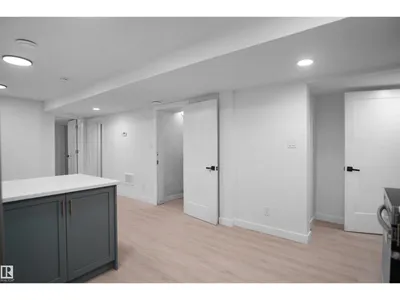
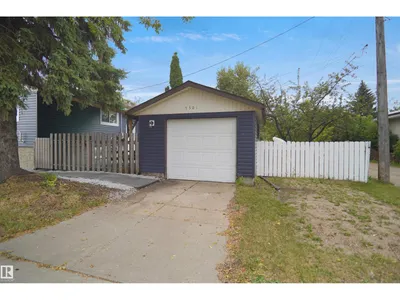
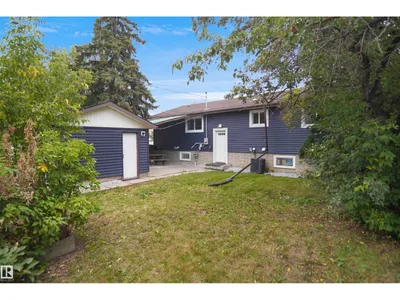
Welcome to this beautiful bungalow in one of Edmonton’s most sought-after communities, Holyrood. This property offers a legal basement suite with a separate entrance, making it an excellent opportunity for homeowners or investors. Featuring 6 bedrooms and 3 bathrooms, this spacious home is ideally located close to downtown, Bonnie Doon, Old Strathcona and Whyte Avenue. Enjoy easy access to the Valley Line LRT and ETS transit, making commuting throughout the city convenient. Bonnie Doon Shopping Centre, restaurants, shopping and everyday amenities are all nearby. Outdoor enthusiasts will appreciate the close proximity to Edmonton’s beautiful river valley trails, perfect for walking, running and cycling year-round. Snow Valley Ski Club is also approximately 8–10 minutes away. A fantastic opportunity to own a versatile home in a well-established community with an unbeatable combination of location, convenience and lifestyle.
Details
- Type
- House
- Bedrooms
- 6
- Bathrooms
- 3
- Living area
- 1,227 sq ft
- Year built
- 1956
- Neighbourhood
- Holyrood
- Parking
- 2
- Heating
- Forced air
- Basement
- Finished, Full, Suite
Room dimensions
| Room | Level | Size |
|---|---|---|
| Living room | Main level | 6.22 × 4.15 meters |
| Dining room | Main level | 2.90 × 3.35 meters |
| Kitchen | Main level | 3.21 × 3.34 meters |
| Primary Bedroom | Main level | 3.22 × 3.62 meters |
| Bedroom 2 | Main level | 3.51 × 3.00 meters |
| Bedroom 3 | Main level | 2.77 × 3.62 meters |
| Bedroom 4 | Basement | 2.89 × 3.83 meters |
| Bedroom 5 | Basement | 3.74 × 3.84 meters |
| Bedroom 6 | Basement | 2.60 × 3.20 meters |
| Second Kitchen | Basement | 3.67 × 3.84 meters |
School zone
Schools this address is designated for
- Elementary
- Holyrood (Edmonton Public)
- Junior high
- Kenilworth (Edmonton Public)
- High school
- McNally (Edmonton Public)
- Catholic
- St. Brendan (1.3 km), Austin O'Brien (1.1 km)
Public designations from Edmonton Public Schools attendance areas; Catholic schools shown are the nearest, as the Catholic board publishes no boundaries. Confirm with the school before relying on it.
Listing courtesy of Matthew Bennett, Royal LePage Noralta Real Estate. Data provided through the REALTOR.ca DDF® and deemed reliable but not guaranteed. Living area is as reported by the listing brokerage under the Residential Measurement Standard where it applies; verify before relying on it. View on REALTOR.ca.