
528 Stoneridge DR
Summerwood, Sherwood Park, T8H0S8
$499,800
ActiveMLS® E4510633, updated Oct 11, 2026


All 67 photos

















About this home
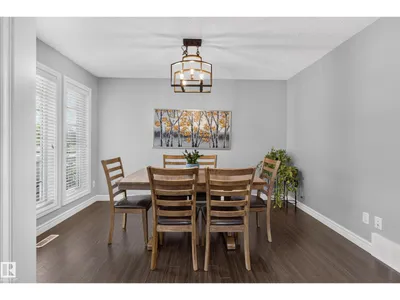
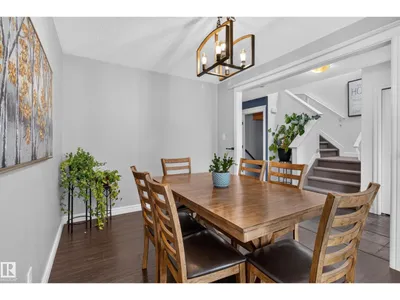
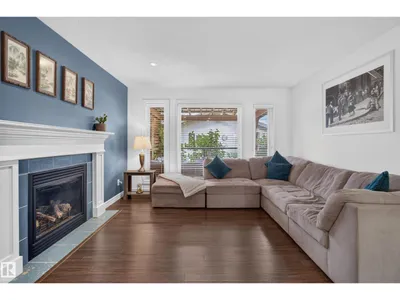
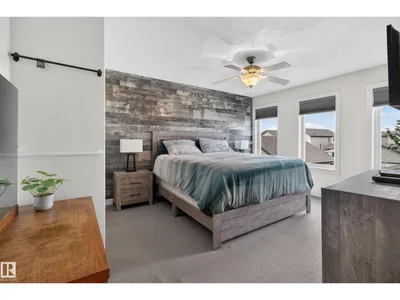
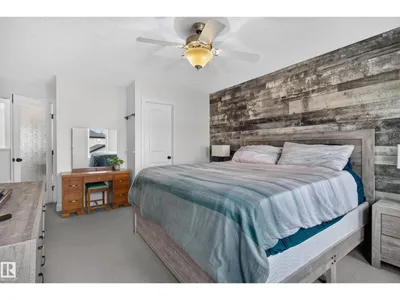
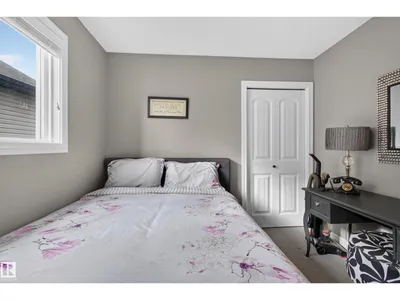
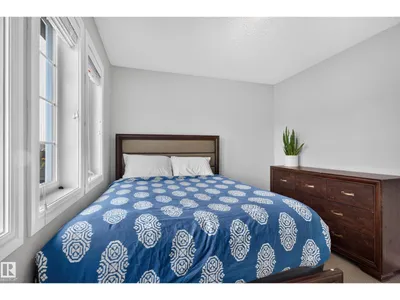
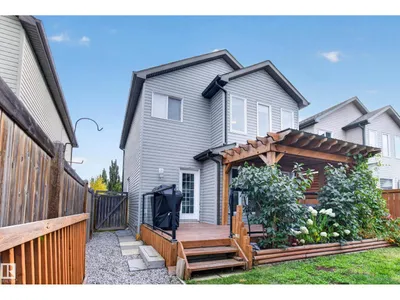
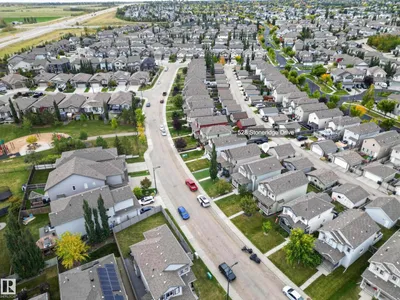
Welcome to Summerwood! This charming two-storey home is the perfect opportunity for first-time buyers or a growing family. Featuring 3 bedrooms and 4 bathrooms, this inviting home offers plenty of space to live, work and grow. Enjoy your morning coffee on the welcoming front porch or unwind on the back deck overlooking the yard. The detached double garage provides excellent parking and storage, while central air conditioning keeps you comfortable throughout the warmer months. Located in the highly sought-after community of Summerwood, you’re just steps from the playground and close to schools, shopping, parks, walking paths and all the amenities you need. With a warm, welcoming neighbourhood atmosphere and an unbeatable location, this is a wonderful place to call home. Don’t miss your opportunity to make this Summerwood gem your own!
Details
- Type
- House
- Bedrooms
- 3
- Bathrooms
- 4
- Living area
- 1,462 sq ft
- Year built
- 2012
- Neighbourhood
- Summerwood
- Parking
- 3
- Heating
- Forced air
- Basement
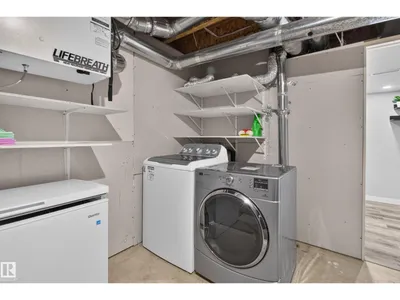
- Partially finished, Full
Room dimensions
| Room | Level | Size |
|---|---|---|
| Living room | Main level | 4.85 × 4.36 meters |
| Dining room | Main level | 2.73 × 3.79 meters |
| Kitchen | Main level | 2.85 × 3.78 meters |
| Den | Main level | 3.42 × 3.78 meters |
| Primary Bedroom | Upper Level | 4.60 × 5.35 meters |
| Bedroom 2 | Upper Level | 4.25 × 2.89 meters |
| Bedroom 3 | Upper Level | 2.89 × 3.06 meters |
Listing courtesy of Terri Rosin, Royal LePage Prestige Realty. Data provided through the REALTOR.ca DDF® and deemed reliable but not guaranteed. Living area is as reported by the listing brokerage under the Residential Measurement Standard where it applies; verify before relying on it. View on REALTOR.ca.