
9645 SIMPSON PL NW
South Terwillegar, Edmonton, T6R0T8
$449,900
ActiveMLS® E4510629, updated Oct 21, 2026


All 48 photos


















About this home
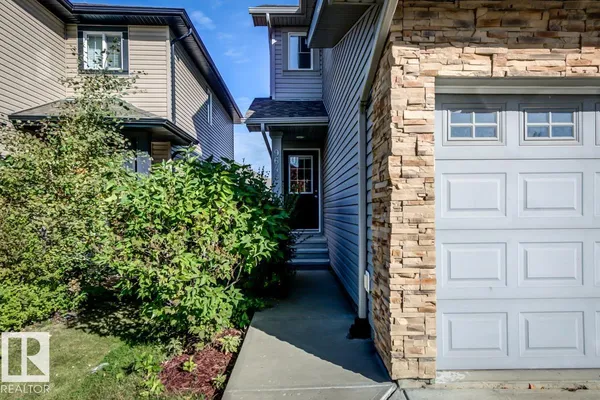
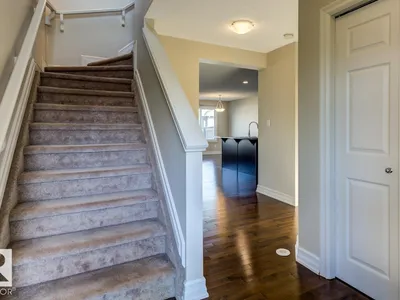
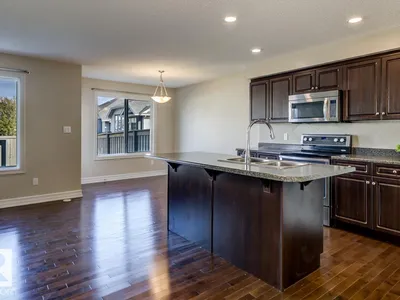
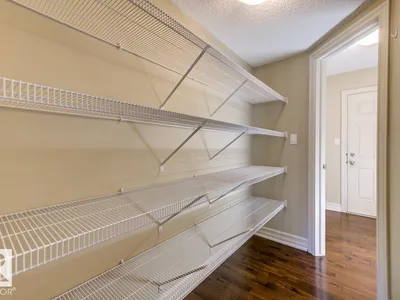
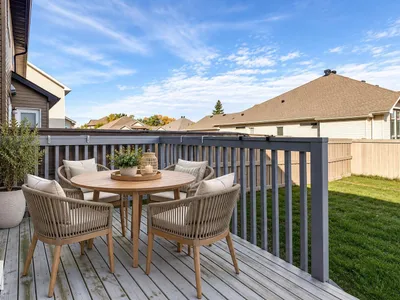
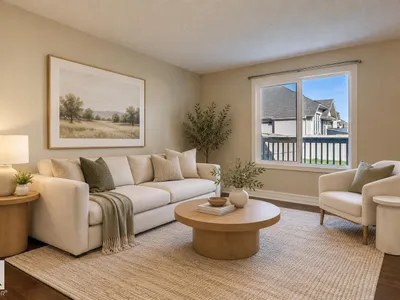
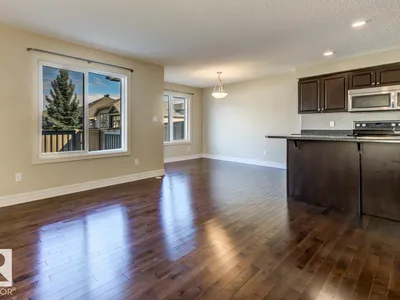
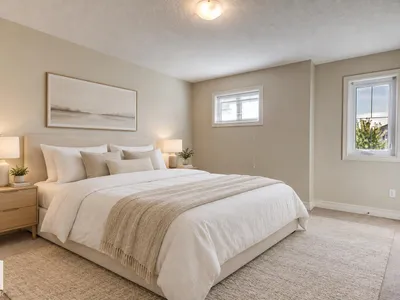
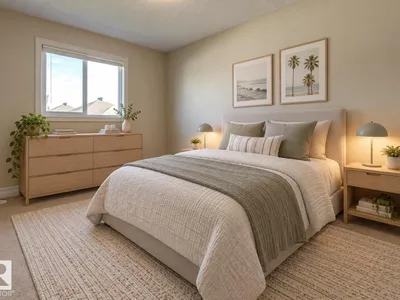
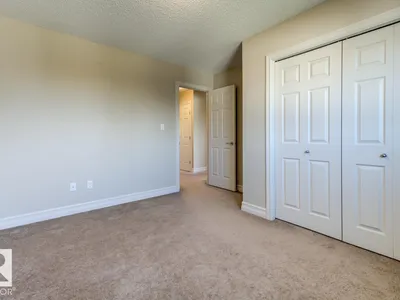
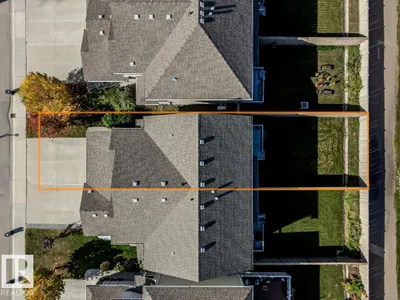
Immaculately kept! This TURNKEY 3 bedroom, 2.5 bath home sits on a quiet cul-de-sac in desirable South Terwillegar and offers thoughtful upgrades throughout, a DOUBLE ATTACHED GARAGE and NO CONDO FEES! Built by Landmark, this energy-efficient home features a HEAT PUMP system providing year-round heating & cooling, plus a NEW Navien tankless hot water system. The open-concept main floor showcases gorgeous hardwood flooring and a great kitchen with stainless steel appliances including new dishwasher, island with eating bar & large WALK-THROUGH PANTRY. The dining area opens onto the deck and fully landscaped & fenced yard. Upstairs, the spacious primary retreat features TWO WALK-IN CLOSETS & a 3-pc ensuite. Two more generous bedrooms, a 4-pc bath & convenient UPPER-FLOOR LAUNDRY with storage complete this level. Ideally located walking distance to parks & trails and with quick access to schools, shopping, restaurants, Terwillegar Rec Centre, Rabbit Hill Rd & Anthony Henday. Simply unpack & enjoy!
Details
- Type
- Duplex
- Bedrooms
- 3
- Bathrooms
- 3
- Living area
- 1,540 sq ft
- Year built
- 2012
- Neighbourhood
- South Terwillegar
- Parking
- 4
- Heating
- Heat Pump, Forced air
- Basement
- Unfinished, Full
Room dimensions
| Room | Level | Size |
|---|---|---|
| Living room | Main level | 4.23 × 3.66 meters |
| Dining room | Main level | 3.09 × 2.78 meters |
| Kitchen | Main level | 3.18 × 2.69 meters |
| Primary Bedroom | Upper Level | 4.57 × 3.99 meters |
| Bedroom 2 | Upper Level | 3.92 × 2.82 meters |
| Bedroom 3 | Upper Level | 3.92 × 3.50 meters |
| Laundry room | Upper Level | 1.74 × 1.12 meters |
School zone
Schools this address is designated for
- Elementary
- Lansdowne (Edmonton Public)
- Junior high
- Avalon (Edmonton Public)
- High school
- Lillian Osborne (Edmonton Public)
- Catholic
- Monsignor William Irwin (1.3 km), St. John XXIII (1.6 km), Mother Margaret Mary (2.4 km)
Public designations from Edmonton Public Schools attendance areas; Catholic schools shown are the nearest, as the Catholic board publishes no boundaries. Confirm with the school before relying on it.
Listing courtesy of Nikita Gylander, Century 21 Masters. Data provided through the REALTOR.ca DDF® and deemed reliable but not guaranteed. Living area is as reported by the listing brokerage under the Residential Measurement Standard where it applies; verify before relying on it. View on REALTOR.ca.