
15216 49 ST NW
Miller, Edmonton, T5Y3C1
$529,900
ActiveMLS® E4510622, updated Sep 26, 2026


All 59 photos






















About this home
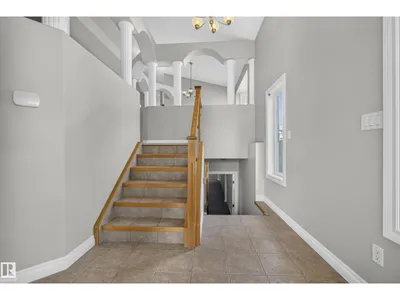
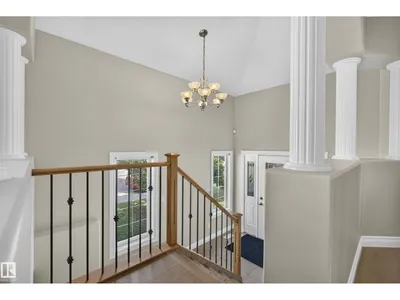
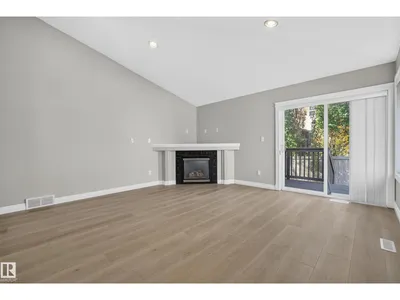
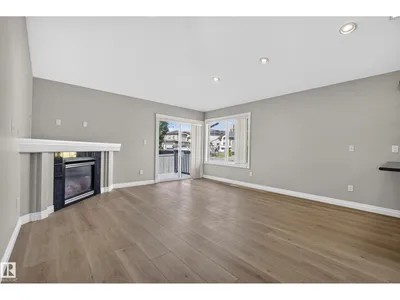
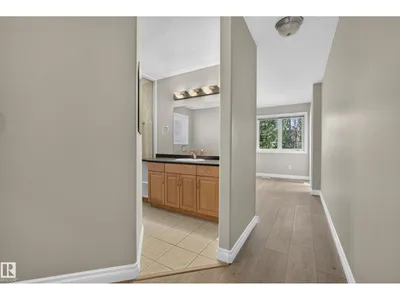
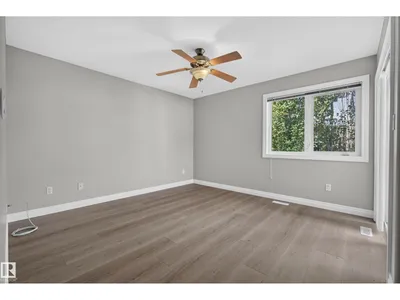
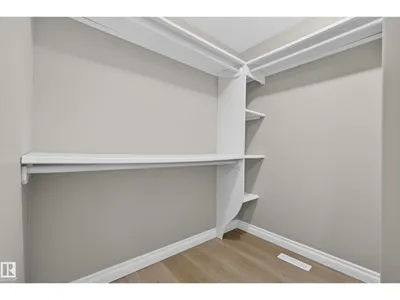
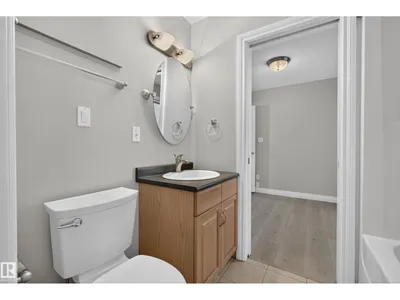
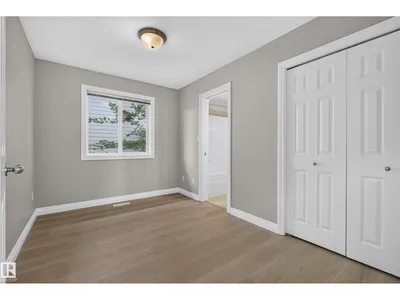
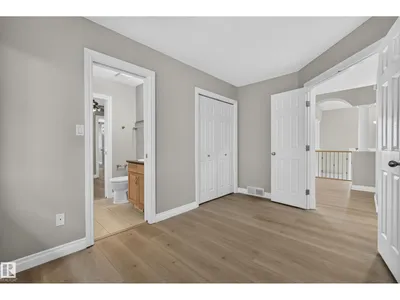
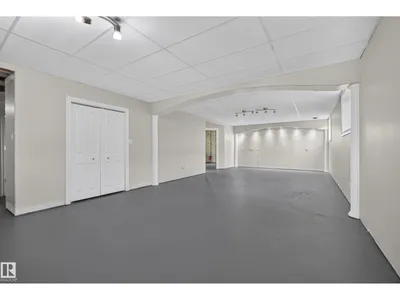
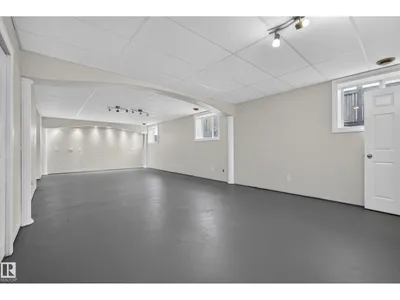
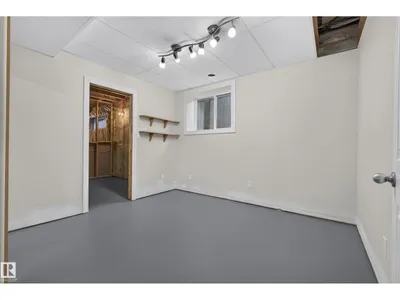
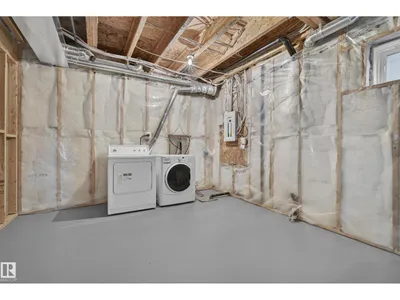
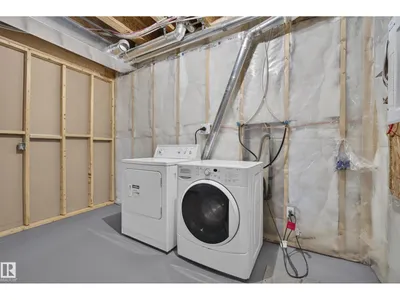
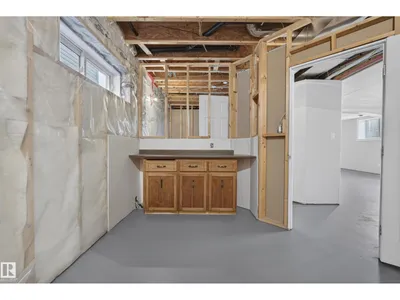
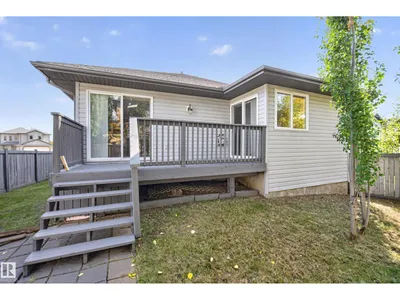
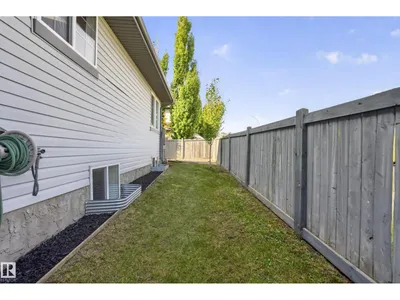
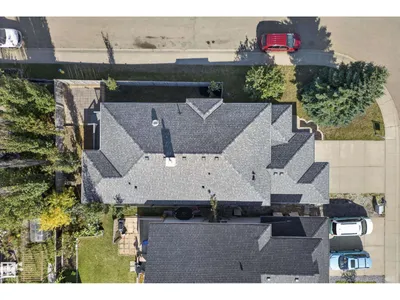
Beautifully renovated & designed w/family living in mind, this impressive Miller bi-level offers over 3,100 sq. ft. of living space with total of 5 potential bedrooms and 2.5 baths. Set on a quiet cul-de-sac corner lot, the bright, elevated interior features vaulted ceilings, new flooring, fresh paint & stylish lighting throughout. The spacious kitchen is equipped with new appliances and abundant cabinetry, flowing into inviting living and dining spaces ideal for everyday life and entertaining. Retreat to the generous primary suite with private deck access, an oversized walk-in closet & ensuite, 2 main floor bedrooms connected w/4pc jack&jill bath. The expansive lower level (85%) offers 2 additional bedrooms and a large recreation space with room for the entire family. Nearly $45,000 in upgrades include new shingles, furnace, hot water tank, bathrooms, flooring, lighting, doors, trim and appliances. Complete w/a double attached garage, fenced yard, deck & patio—an exceptional family home ready to enjoy.
Details
- Type
- House
- Bedrooms
- 4
- Bathrooms
- 3
- Living area
- 1,635 sq ft
- Year built
- 2003
- Neighbourhood
- Miller
- Heating
- Forced air
- Basement
- Full, Other, See Remarks
Room dimensions
| Room | Level | Size |
|---|---|---|
| Living room | Main level | 4.69 × 4.89 meters |
| Dining room | Main level | 3.92 × 3.06 meters |
| Kitchen | Main level | 3.55 × 3.46 meters |
| Primary Bedroom | Main level | 3.93 × 7.22 meters |
| Bedroom 2 | Main level | 3.94 × 2.71 meters |
| Bedroom 3 | Main level | 3.94 × 2.92 meters |
| Bedroom 4 | Lower level | 3.64 × 3.43 meters |
| Other | Lower level | 2.97 × 4.47 meters |
School zone
Schools this address is designated for
- Elementary
- McLeod (Edmonton Public)
- Junior high
- Steele Heights (Edmonton Public)
- High school
- M.E. LaZerte (Edmonton Public)
- Catholic
- St. Dominic (1.5 km), J.J. Bowlen (1.7 km), CCAC-Clareview (1.8 km)
Public designations from Edmonton Public Schools attendance areas; Catholic schools shown are the nearest, as the Catholic board publishes no boundaries. Confirm with the school before relying on it.
Listing courtesy of Robby Halabi, Rimrock Real Estate. Data provided through the REALTOR.ca DDF® and deemed reliable but not guaranteed. Living area is as reported by the listing brokerage under the Residential Measurement Standard where it applies; verify before relying on it. View on REALTOR.ca.