
#304 10611 117 ST NW
Queen Mary Park, Edmonton, T5H0G6
$199,900
ActiveMLS® E4510621, updated Oct 16, 2026


All 19 photos





About this home
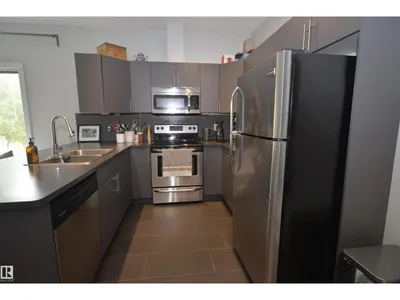
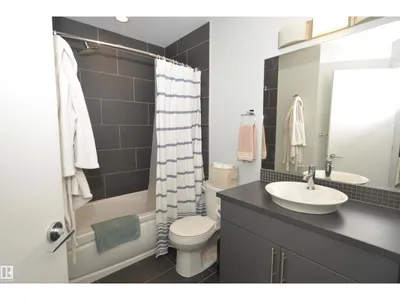
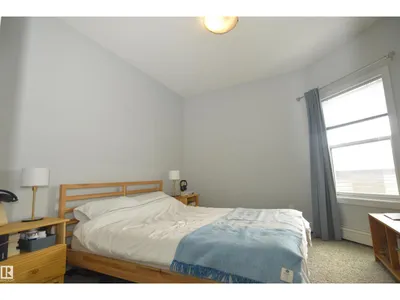
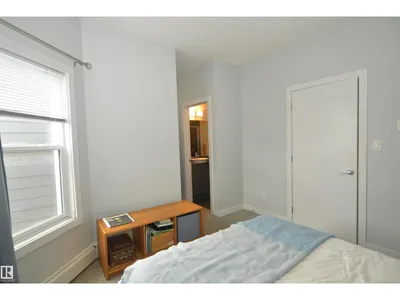
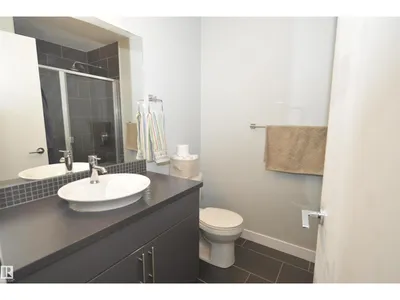
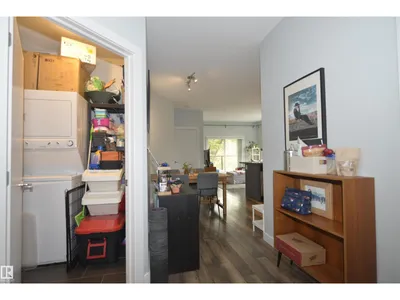
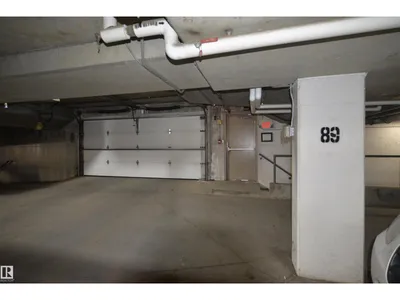
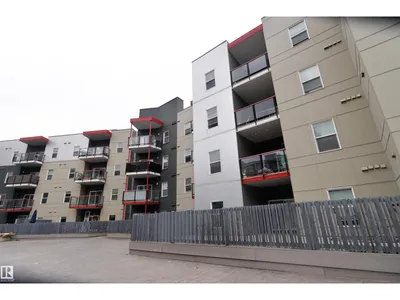
Welcome to Studio Ed, a well-kept 2013 built low-rise in the heart of Queen Mary Park. This bright CORNER UNIT has extra windows that fill the space with natural light, and its layout gives you more privacy than a typical interior suite. The open-concept design works well for everyday living and for having guests over. 2 bedrooms and 2 full bathrooms make it a great fit for roommates, a home office, or overnight guests. The primary bedroom comes with its own ensuite & large walk in closet. In-suite laundry and storage room adds everyday convenience. There's also 1 UNDERGROUND PARKING STALL included. You're minutes from MacEwan University, Oliver Square, the Brewery District, transit, and everything downtown Edmonton has to offer. Whether you're a first-time buyer, a downsizer, or an investor, this home is ready for you.
Details
- Type
- Apartment
- Bedrooms
- 2
- Bathrooms
- 2
- Living area
- 863 sq ft
- Year built
- 2013
- Neighbourhood
- Queen Mary Park
- Parking
- 1
- Heating
- Baseboard heaters
- Basement
- None
- Condo fee
- $473 Monthly
Room dimensions
| Room | Level | Size |
|---|---|---|
| Living room | Main level | 3.32 × 3.62 meters |
| Dining room | Main level | |
| Kitchen | Main level | |
| Primary Bedroom | Main level | 3.50 × 3.36 meters |
| Bedroom 2 | Main level | 3.02 × 3.33 meters |
| Laundry room | Main level |
School zone
Schools this address is designated for
- Elementary
- Victoria, John A. McDougall (Edmonton Public)
- Junior high
- Spruce Avenue, Victoria (Edmonton Public)
- High school
- Victoria (Edmonton Public)
- Catholic
- St. Catherine (1.1 km), St. Joseph (1.0 km)
Public designations from Edmonton Public Schools attendance areas; Catholic schools shown are the nearest, as the Catholic board publishes no boundaries. Confirm with the school before relying on it.
Listing courtesy of Catherine Ta, Real Broker. Data provided through the REALTOR.ca DDF® and deemed reliable but not guaranteed. Living area is as reported by the listing brokerage under the Residential Measurement Standard where it applies; verify before relying on it. View on REALTOR.ca.