
2840 151A AV NW
Kirkness, Edmonton, T5Y2Y8
$465,000
ActiveMLS® E4510615, updated Oct 10, 2026


All 48 photos





















About this home
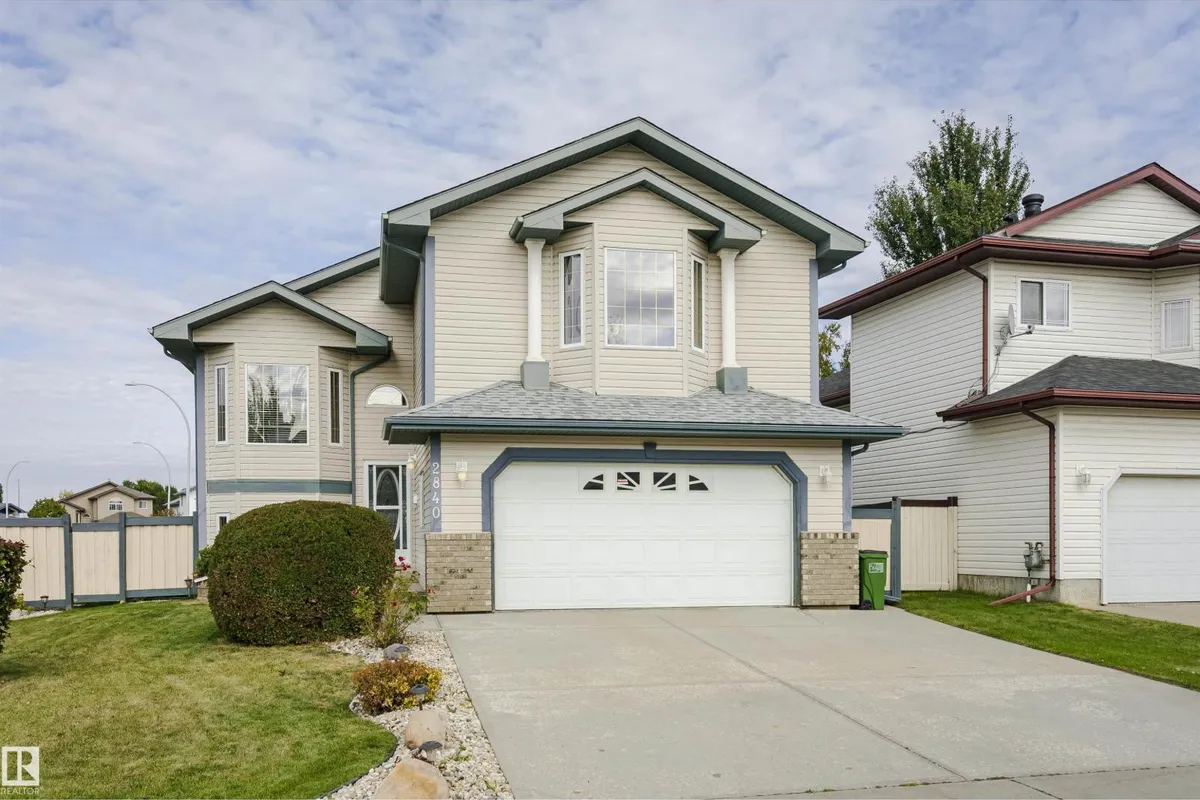
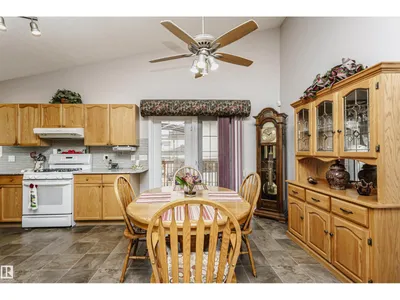
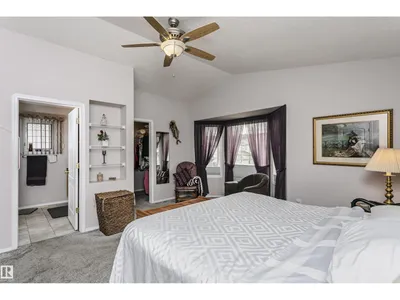
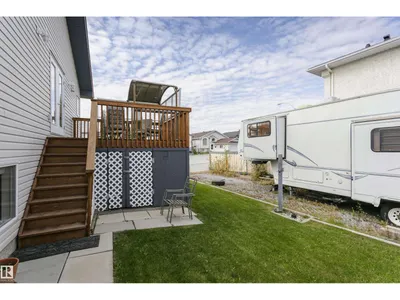
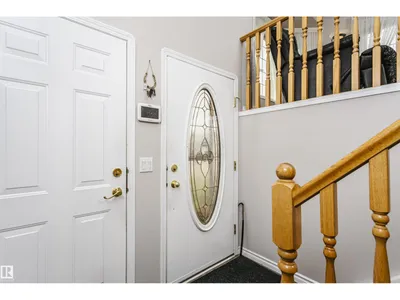
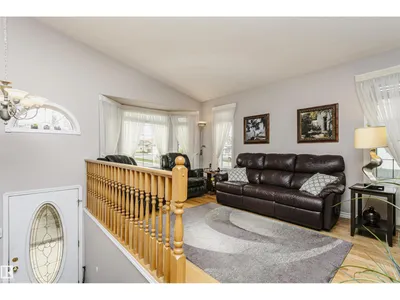
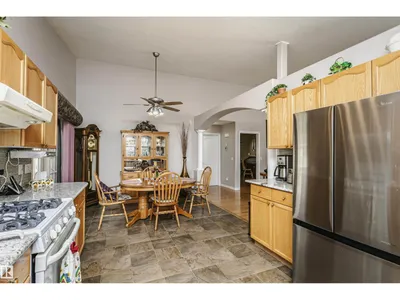
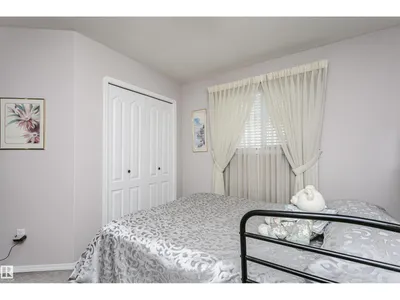
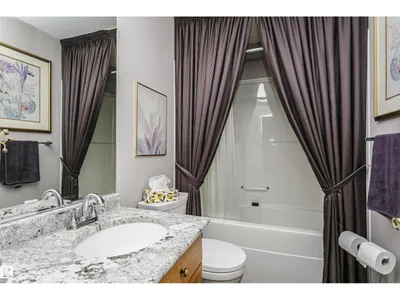
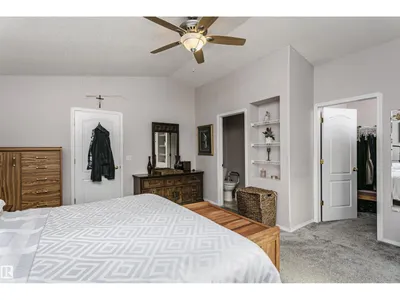
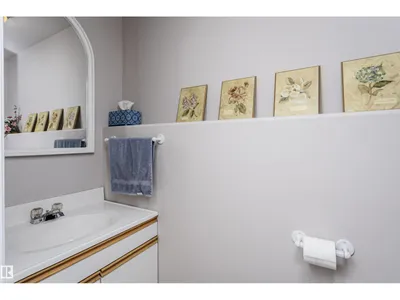
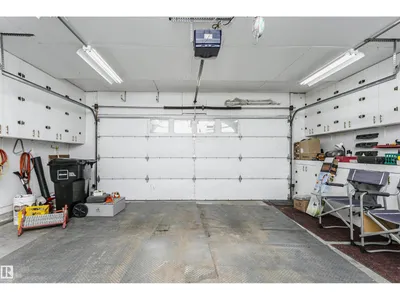
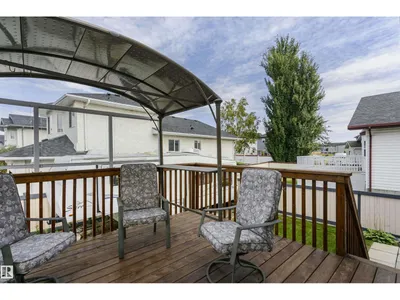
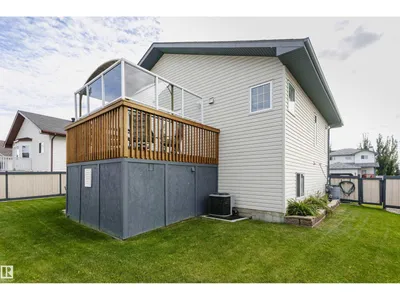
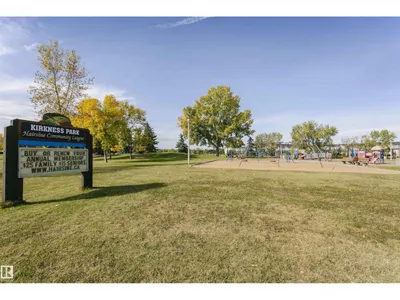
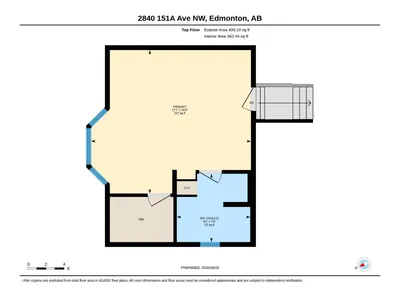
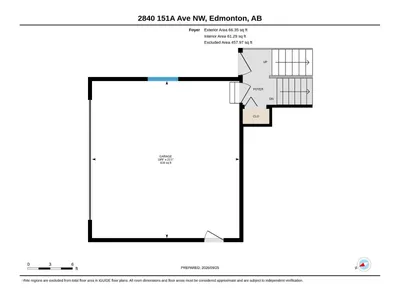
Picture-perfect living! Elegance, charm, and pride of ownership shine throughout this immaculate fully finished home with A/C. Featuring an oversized heated double attached garage plus RV parking with power and sewer hookup. The bright main floor showcases beautiful hardwood flooring, a spacious living room, and an upgraded kitchen with abundant cabinetry and workspace. The dining area opens to a deck with built-in storage underneath. Two bedrooms and a full bath complete the main level. Privately situated on its own upper level, the generous primary suit features a walk-in closet and full ensuite with walk-in shower. The fully finished basement offers a large rec/family room, perfect for entertaining, along with a versatile flex space and half bath ideal for a home office or guest room. A spacious laundry room includes a utility sink and room for a freezer. Enjoy the private fenced backyard, ideal for BBQs and relaxation. Conveniently located near schools, shopping, transit, and recreation. Welcome Home!
Details
- Type
- House
- Bedrooms
- 3
- Bathrooms
- 3
- Living area
- 1,362 sq ft
- Year built
- 2001
- Neighbourhood
- Kirkness
- Parking
- 4
- Heating
- Forced air
- Basement
- Finished, Full
Room dimensions
| Room | Level | Size |
|---|---|---|
| Living room | Main level | 2.90 × 5.32 meters |
| Dining room | Main level | 2.80 × 3.43 meters |
| Kitchen | Main level | 3.66 × 3.43 meters |
| Primary Bedroom | Upper Level | 4.80 × 5.35 meters |
| Bedroom 2 | Main level | 3.51 × 3.23 meters |
| Bedroom 3 | Main level | 3.52 × 3.27 meters |
| Recreation room | Basement | 4.66 × 7.20 meters |
| Laundry room | Basement | 2.63 × 3.42 meters |
School zone
Schools this address is designated for
- Elementary
- Kirkness (Edmonton Public)
- Junior high
- John D. Bracco (Edmonton Public)
- High school
- Eastglen (Edmonton Public)
- Catholic
- St. Bonaventure (1.3 km), CCAC-Clareview (2.0 km)
Public designations from Edmonton Public Schools attendance areas; Catholic schools shown are the nearest, as the Catholic board publishes no boundaries. Confirm with the school before relying on it.
Listing courtesy of Bill Bhamra, Liv Real Estate. Data provided through the REALTOR.ca DDF® and deemed reliable but not guaranteed. Living area is as reported by the listing brokerage under the Residential Measurement Standard where it applies; verify before relying on it. View on REALTOR.ca.