
#23 500 LESSARD DR NW
Gariepy, Edmonton, T6M1G1
$479,900
ActiveMLS® E4510610, updated Oct 15, 2026


All 73 photos


























About this home
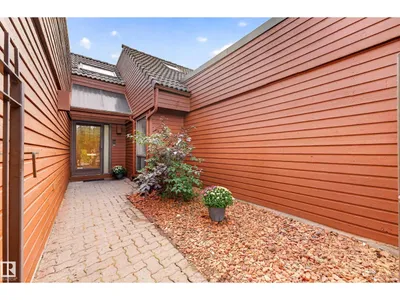
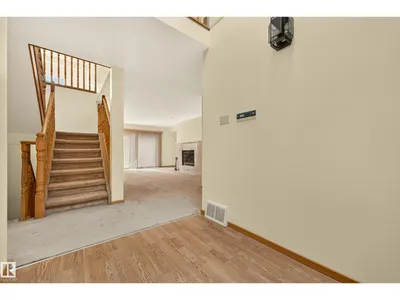
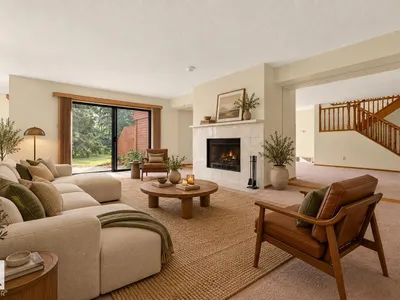
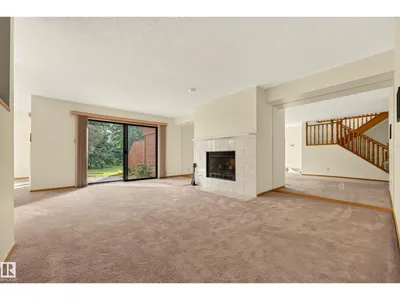
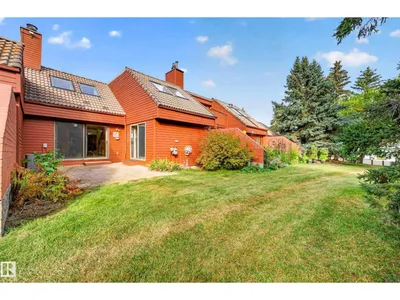
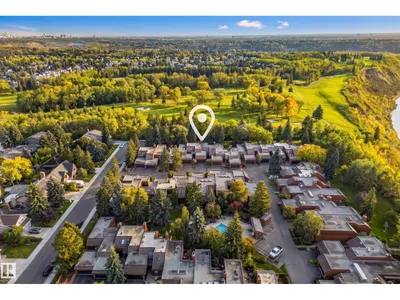
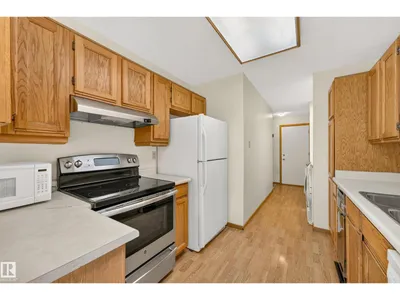
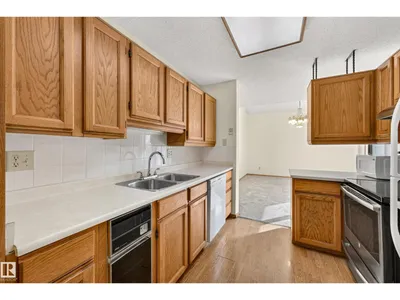
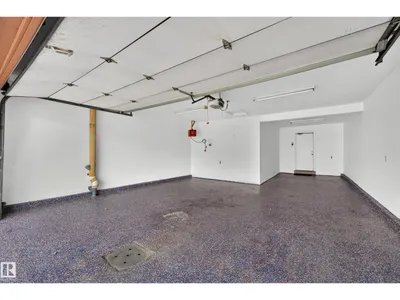
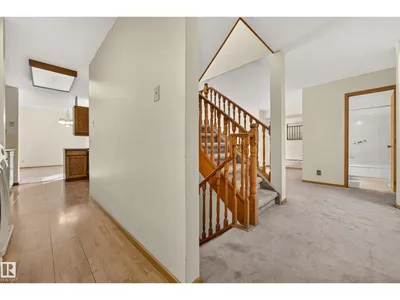
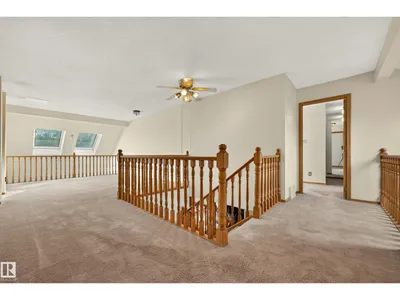
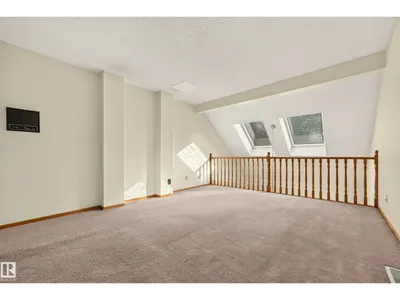
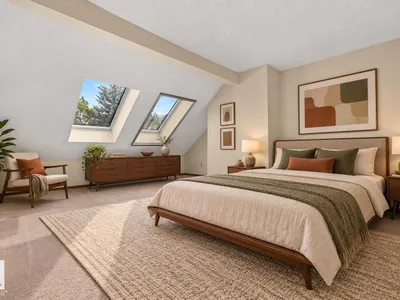
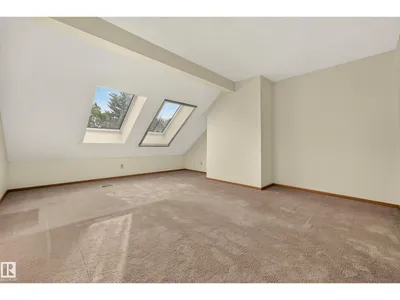
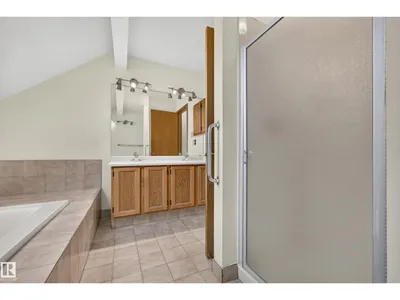
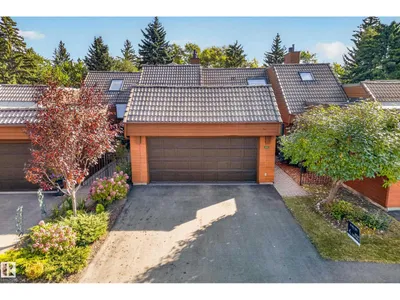
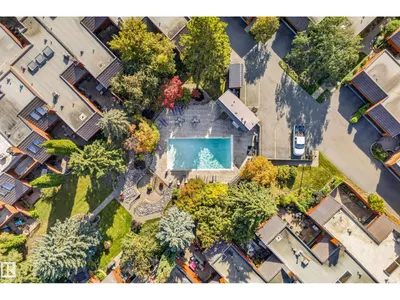
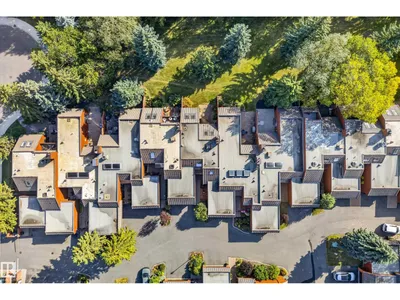
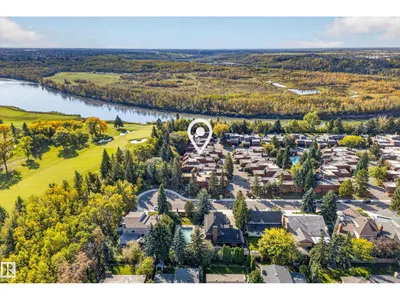
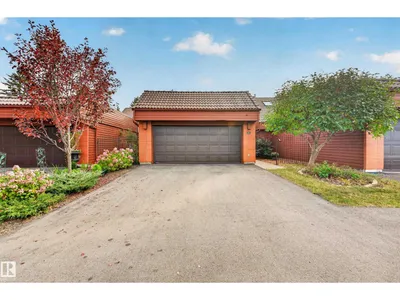
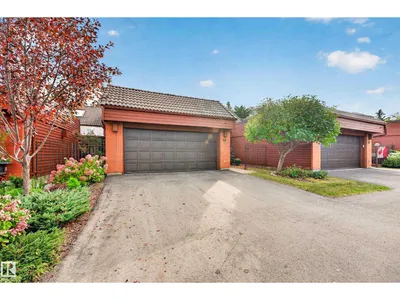
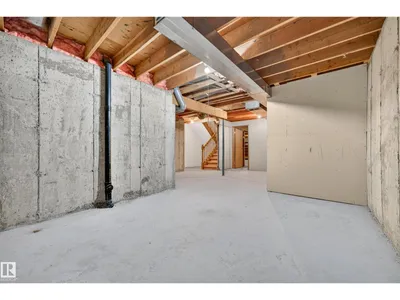
Tucked inside a gated complex backing the Edmonton Country Club, this original bungalow-style half duplex is anything but ordinary. The main floor opens up to a gorgeous living room featuring a fireplace flanked by mirrors leading you to your formal dining area with patio access complete with country club views. Completing the main floor, you have a functional kitchen with excellent storage, den, and mudroom area with laundry. Upstairs, the vaulted ceilings and skylights steal the show in the spacious primary bedroom retreat, complete with ensuite, while a lofted bonus area offers a flexible space for an office, studio, lounge or whatever inspires you. The unfinished basement is ready for your vision, while a heated double garage with epoxy floors, central A/C and an incredible residents’ outdoor pool add to the everyday perks. Private. Architectural. A little funky. And completely fabulous. Some photos digitally staged.
Details
- Type
- Row / Townhouse
- Bedrooms
- 2
- Bathrooms
- 2
- Living area
- 1,947 sq ft
- Year built
- 1981
- Neighbourhood
- Gariepy
- Heating
- Forced air
- Basement
- Unfinished, Full
- Condo fee
- $877 Monthly
Room dimensions
| Room | Level | Size |
|---|---|---|
| Living room | Main level | 5.39 × 5.90 meters |
| Dining room | Main level | 3.73 × 4.47 meters |
| Kitchen | Main level | 2.72 × 3.29 meters |
| Family room | Upper Level | 3.73 × 8.56 meters |
| Primary Bedroom | Upper Level | 4.35 × 5.26 meters |
| Bedroom 2 | Main level | 3.34 × 4.75 meters |
School zone
Schools this address is designated for
- Elementary
- Centennial (Edmonton Public)
- Junior high
- S. Bruce Smith (Edmonton Public)
- High school
- Jasper Place (Edmonton Public)
- Catholic
- Our Lady of the Prairies (1.0 km), H.E. Beriault (2.7 km), St. Oscar Romero (1.6 km)
Public designations from Edmonton Public Schools attendance areas; Catholic schools shown are the nearest, as the Catholic board publishes no boundaries. Confirm with the school before relying on it.
Listing courtesy of Breanne Kshyk-Gillie, RE/MAX Professionals. Data provided through the REALTOR.ca DDF® and deemed reliable but not guaranteed. Living area is as reported by the listing brokerage under the Residential Measurement Standard where it applies; verify before relying on it. View on REALTOR.ca.