
5128 20 AV SW
Walker, Edmonton, T6X1V6
$439,998
ActiveMLS® E4510607, updated Sep 28, 2026

All 35 photos













About this home
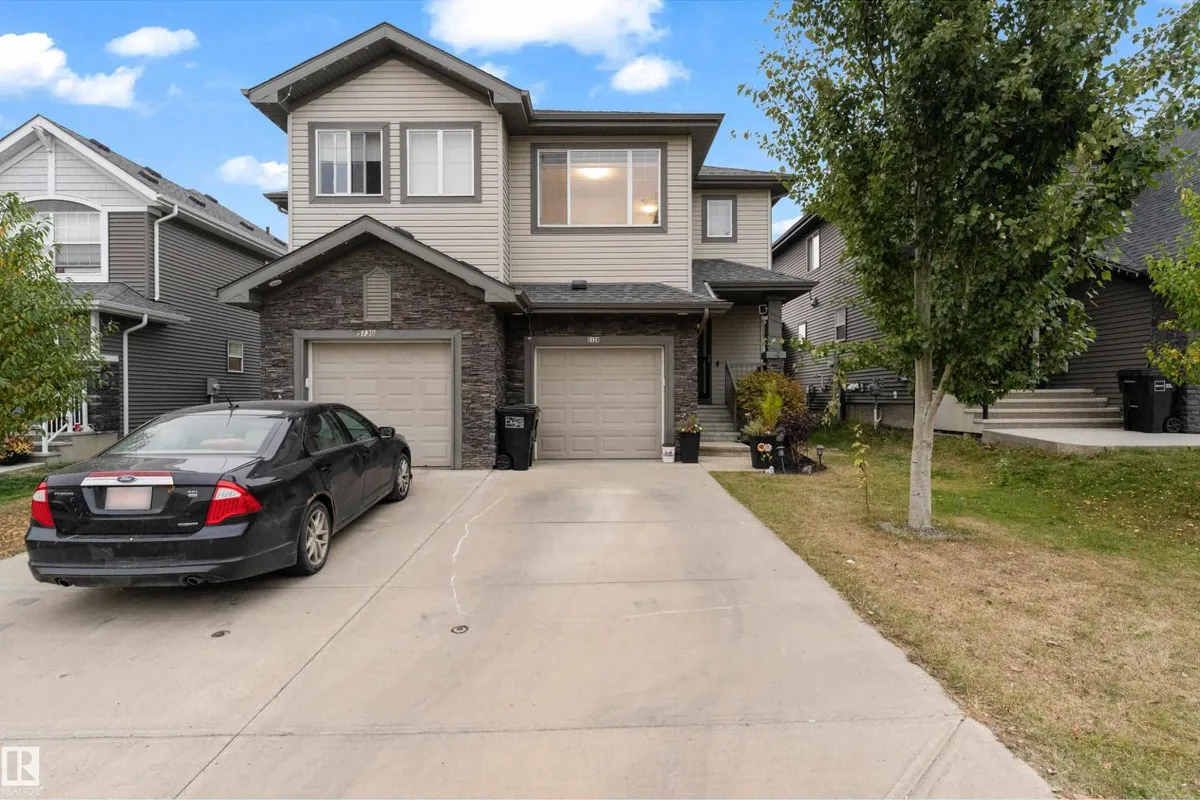
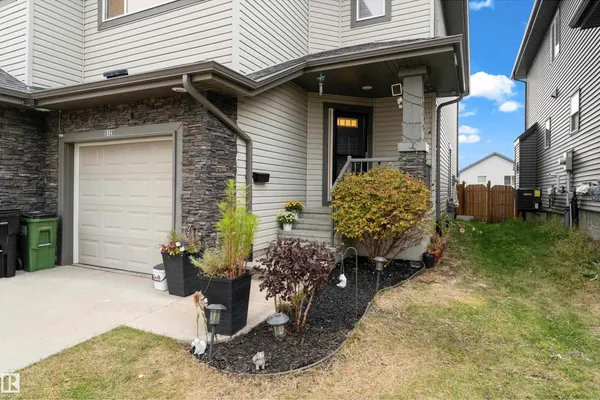
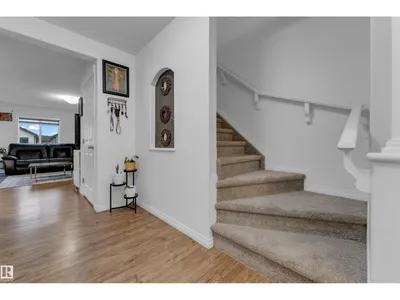
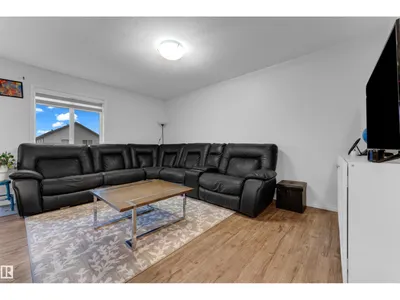
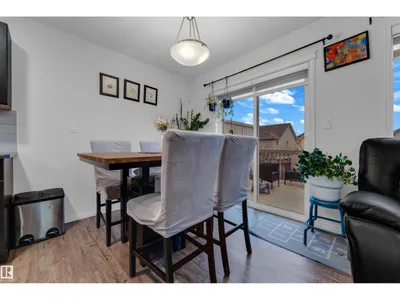
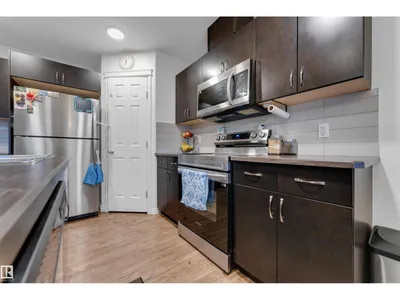
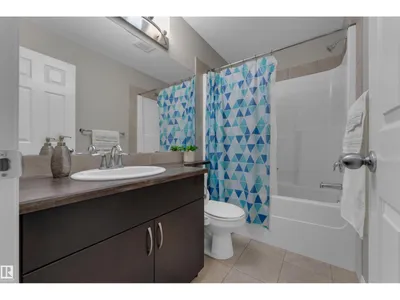
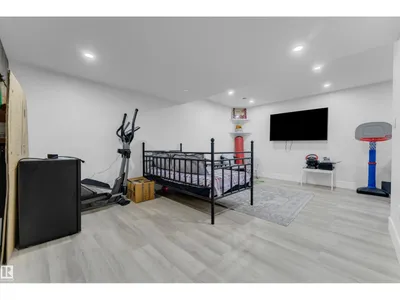
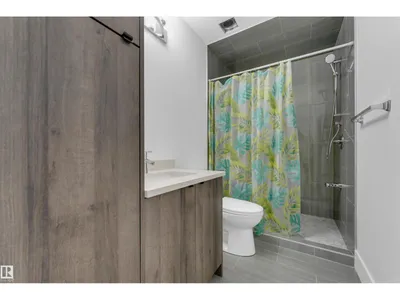
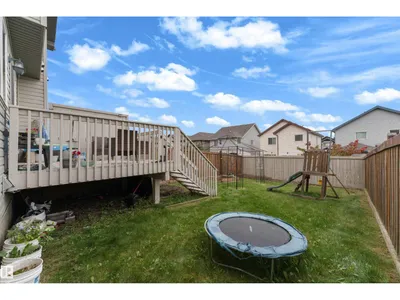
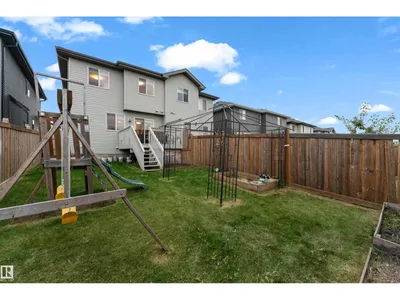
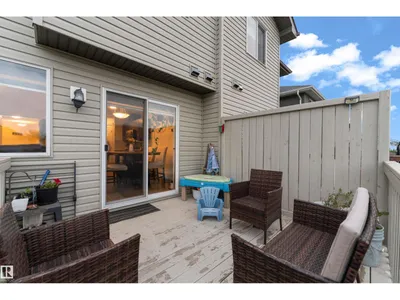
Gorgeous maintained half-duplex in the desirable community of Walker! Featuring stunning curb appeal this beautiful home sits on a quiet street boasting a massive, fully fenced backyard and a perfect BBQ deck. The spacious foyer welcomes you to An open-concept main floor features spacious living area, The chef-inspired kitchen with stainless steel appliances, and a pantry, opening seamlessly to a sunny dining nook. Upstairs, enjoy a versatile bonus room, 3 spacious bedrooms, and 2.5 baths. Basement with separate entrance, wet bar , rec area and full bathroom. The massive backyard offers excellent privacy. Move-in ready!
Details
- Type
- Duplex
- Bedrooms
- 3
- Bathrooms
- 4
- Living area
- 1,570 sq ft
- Year built
- 2015
- Neighbourhood
- Walker
- Heating
- Forced air
- Basement
- Finished, Full
Room dimensions
| Room | Level | Size |
|---|---|---|
| Living room | Main level | |
| Dining room | Main level | |
| Kitchen | Main level | |
| Primary Bedroom | Upper Level | |
| Bedroom 2 | Upper Level | |
| Bedroom 3 | Upper Level | |
| Bonus Room | Upper Level | |
| Recreation room | Basement |
School zone
Schools this address is designated for
- Elementary
- Shauna May Seneca (Edmonton Public)
- Junior high
- Shauna May Seneca (Edmonton Public)
- High school
- J. Percy Page (Edmonton Public)
- Catholic
- Corpus Christi (0.7 km), Holy Trinity (4.7 km)
Public designations from Edmonton Public Schools attendance areas; Catholic schools shown are the nearest, as the Catholic board publishes no boundaries. Confirm with the school before relying on it.
Listing courtesy of Mohit Dhunna, Exp Realty. Data provided through the REALTOR.ca DDF® and deemed reliable but not guaranteed. Living area is as reported by the listing brokerage under the Residential Measurement Standard where it applies; verify before relying on it. View on REALTOR.ca.