
9610 COLAK LINK LI SW
Chappelle Area, Edmonton, T6W5B6
$527,000
ActiveMLS® E4510595, updated Oct 2, 2026


All 50 photos



















About this home
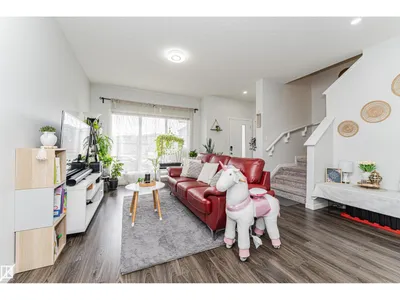
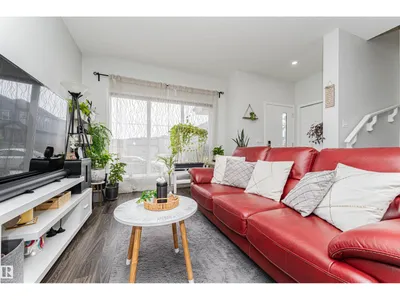
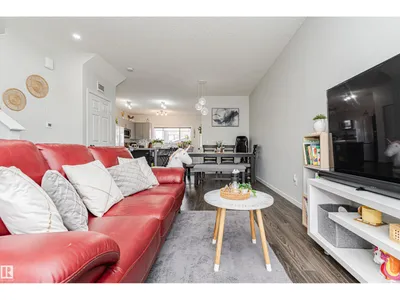
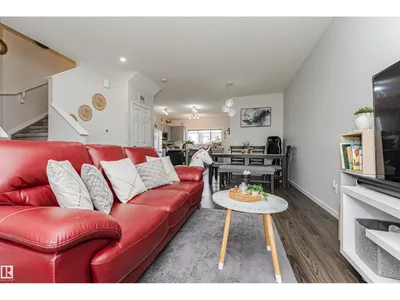
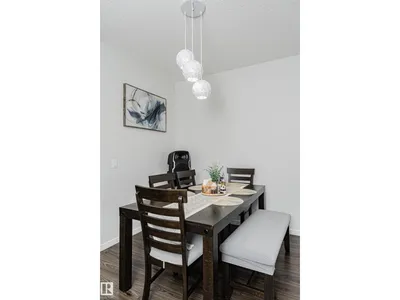
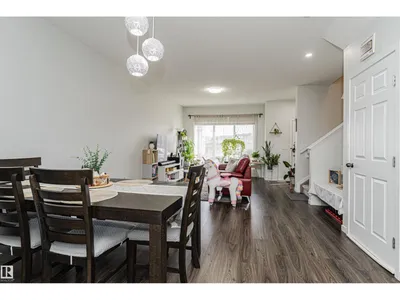
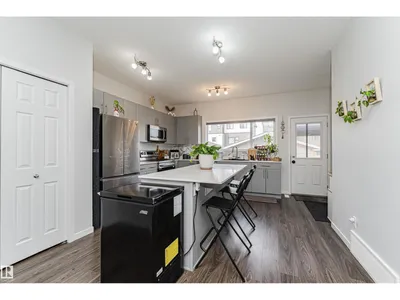
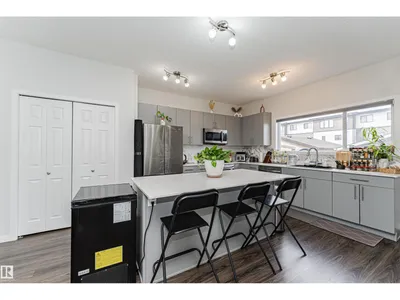
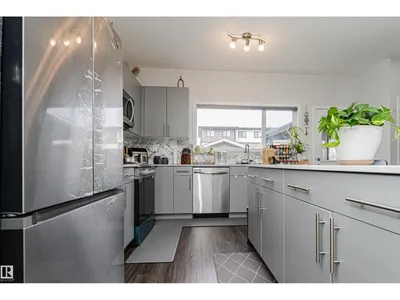
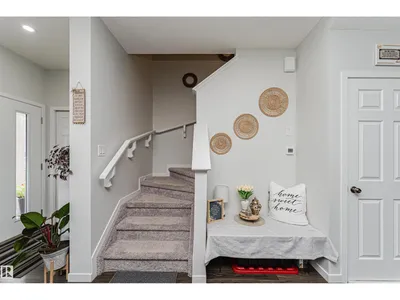
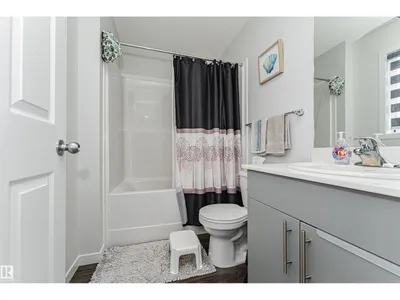
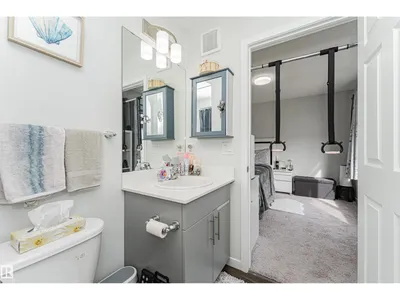
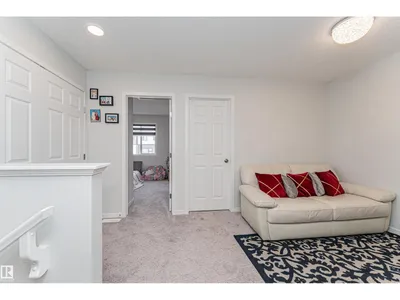
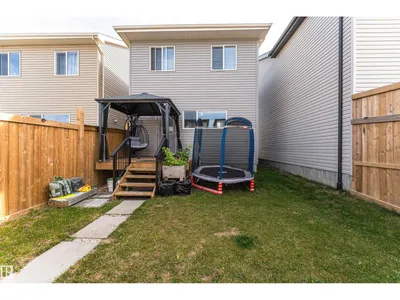
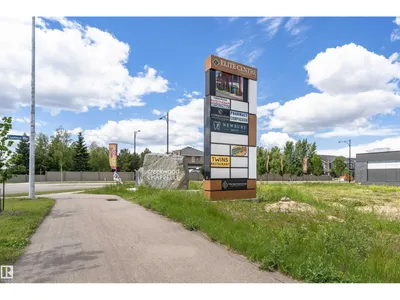
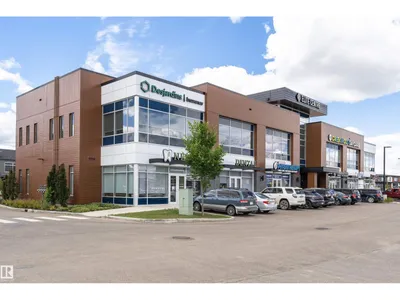
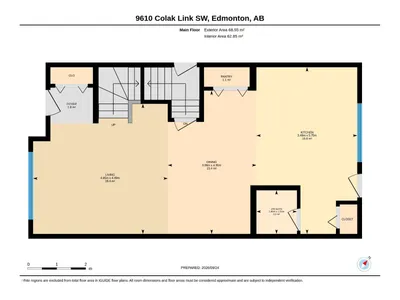
Home is where your story begins — and this one has plenty to tell. With over 2,130 sq. ft. of total living space, this beautifully maintained home offers an open-concept floor plan perfect for modern living. Enjoy a bright and upgraded kitchen featuring stainless steel appliances, ideal for family meals and entertaining. Upstairs, you’ll find three spacious bedrooms, including a primary suite with a walk-in closet and private ensuite bath. Convenient second-floor laundry adds everyday ease. A FULLY FINISHED BASEMENT with a SEPARATE ENTRANCE and SECOND KITCHEN provides endless possibilities. Located just a 3-minute walk to a daycare, shops, and other amenities, this home combines comfort, convenience, and community. This is yours. Welcome home!
Details
- Type
- House
- Bedrooms
- 4
- Bathrooms
- 4
- Living area
- 1,475 sq ft
- Year built
- 2022
- Neighbourhood
- Chappelle Area
- Heating
- Forced air
- Basement
- Finished, Full, Suite
Room dimensions
| Room | Level | Size |
|---|---|---|
| Living room | Main level | 15.26 × 14.73 meters |
| Dining room | Main level | 10.04 × 16.24 meters |
| Kitchen | Main level | 11.42 × 18.86 meters |
| Primary Bedroom | Upper Level | 10.46 × 10.69 meters |
| Bedroom 2 | Upper Level | 11.15 × 9.35 meters |
| Bedroom 3 | Upper Level | 11.15 × 9.22 meters |
| Bedroom 4 | Basement | 12.89 × 8.95 meters |
| Bonus Room | Upper Level | 14.47 × 9.38 meters |
| Second Kitchen | Basement | 11.51 × 8.10 meters |
School zone
Schools this address is designated for
- Elementary
- Donald R. Getty (Edmonton Public)
- Junior high
- Donald R. Getty (Edmonton Public)
- High school
- Dr. Anne Anderson (Edmonton Public)
- Catholic
- St. Thomas Aquinas (2.5 km), Father Michael McCaffery (2.9 km)
Public designations from Edmonton Public Schools attendance areas; Catholic schools shown are the nearest, as the Catholic board publishes no boundaries. Confirm with the school before relying on it.
Listing courtesy of Cherry May Badion, Coldwell Banker Mountain Central. Data provided through the REALTOR.ca DDF® and deemed reliable but not guaranteed. Living area is as reported by the listing brokerage under the Residential Measurement Standard where it applies; verify before relying on it. View on REALTOR.ca.