
4826 171A AV NW
Cy Becker, Edmonton, T5Y3P3
$459,800
ActiveMLS® E4510593, updated Sep 26, 2026


All 36 photos












About this home
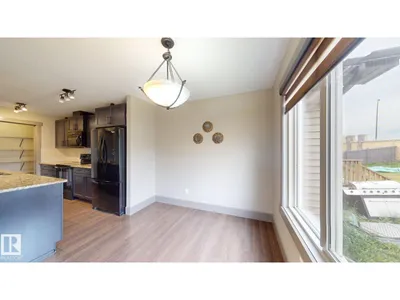
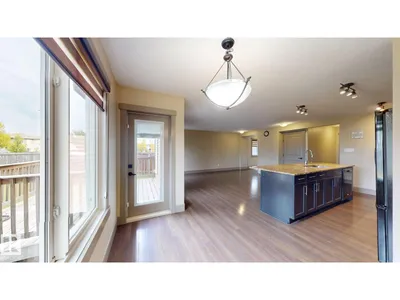
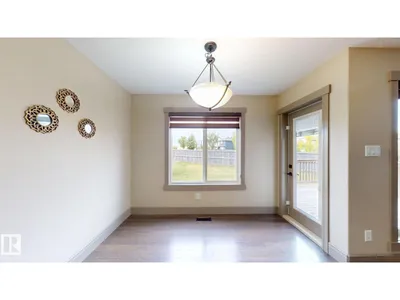
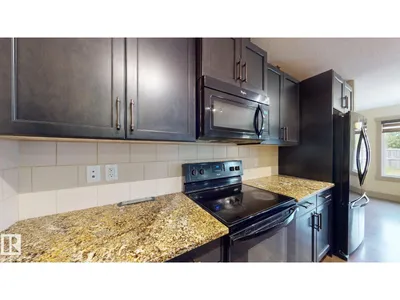
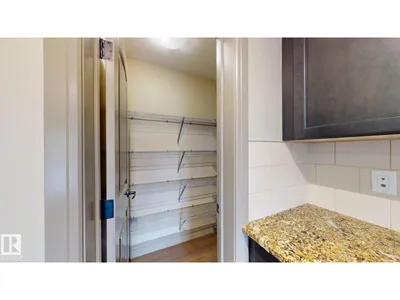
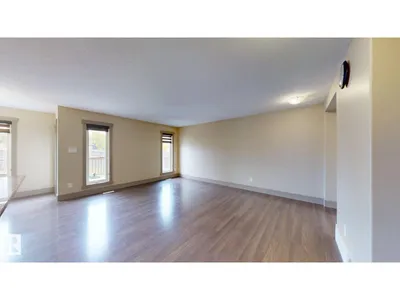
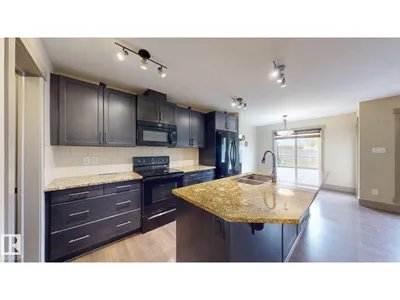
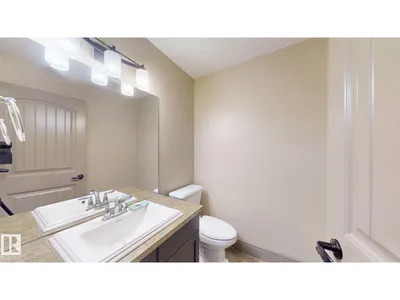
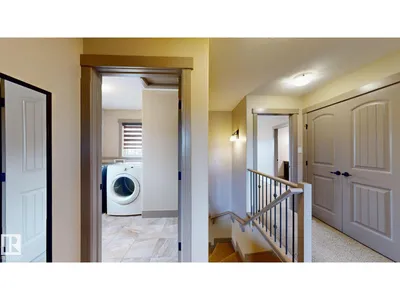
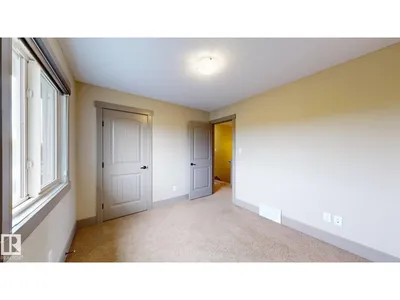
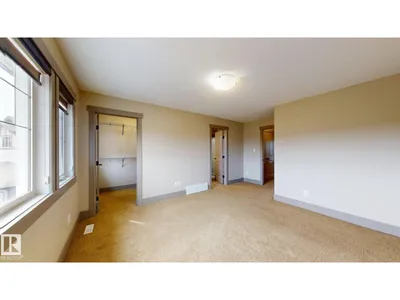
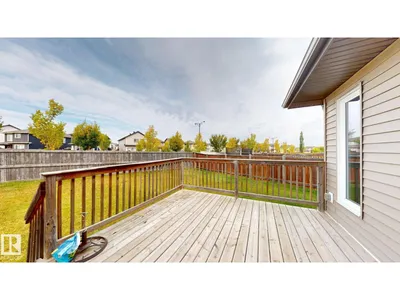
This amazing Half-Duplex 2-Storey home boasts over 1400 Sq/ft & a DOUBLE ATTACHED GARAGE on a Huge pie lot nestled in the wonderful of Cy Becker. On the main-floor you will find a huge open-concept living room & kitchen that features beautiful granite countertops, Black Whirlpool Appliances, a large pantry and breakfast nook with patio door off the decent size deck. A half bath and plenty of windows & extra closet space complete the Main. Upstairs you will find a large master bedroom with walk-in closet & a 3 piece ensuite. 2 additional bedrooms a 4 piece bath, and the convenience of AN UPSTAIRS LAUNDRY ROOM .Landscaped and partially fenced with wonderful neighbours.Basement has 2 windows for your future plans.Close proximity to the Manning Town Centre for shopping, dining, and a movie theater, as well as easy access to local schools and transit.
Details
- Type
- Duplex
- Bedrooms
- 3
- Bathrooms
- 3
- Living area
- 1,436 sq ft
- Year built
- 2015
- Neighbourhood
- Cy Becker
- Heating
- Forced air
- Basement
- Unfinished, Full
Room dimensions
| Room | Level | Size |
|---|---|---|
| Living room | Main level | |
| Dining room | Main level | |
| Kitchen | Main level | |
| Primary Bedroom | Upper Level | |
| Bedroom 2 | Upper Level | |
| Bedroom 3 | Upper Level | |
| Laundry room | Upper Level |
School zone
Schools this address is designated for
- Elementary
- Belvedere (Edmonton Public)
- Junior high
- Steele Heights (Edmonton Public)
- High school
- M.E. LaZerte (Edmonton Public)
- Catholic
- Christ the King (0.7 km), CCAC-Clareview (3.5 km)
Public designations from Edmonton Public Schools attendance areas; Catholic schools shown are the nearest, as the Catholic board publishes no boundaries. Confirm with the school before relying on it.
Listing courtesy of Lakhwinder Brar, Sterling Real Estate. Data provided through the REALTOR.ca DDF® and deemed reliable but not guaranteed. Living area is as reported by the listing brokerage under the Residential Measurement Standard where it applies; verify before relying on it. View on REALTOR.ca.