
16718 64 ST NW
McConachie Area, Edmonton, T5Y3P8
$529,900
ActiveMLS® E4510591, updated Oct 16, 2026


All 61 photos






















About this home
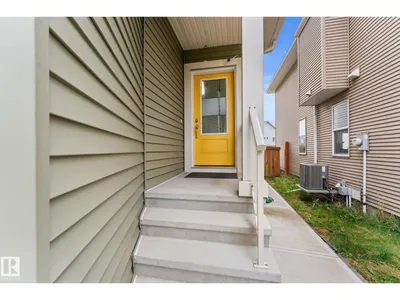
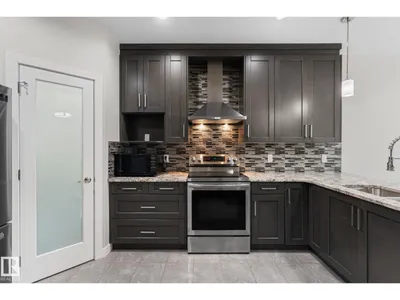
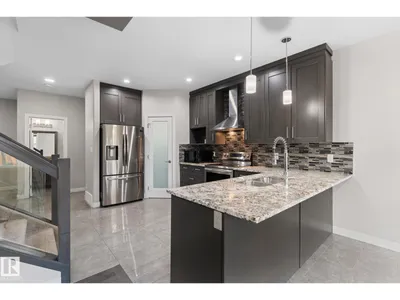
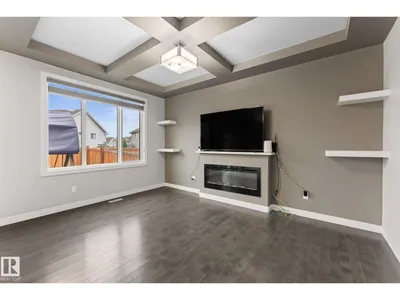
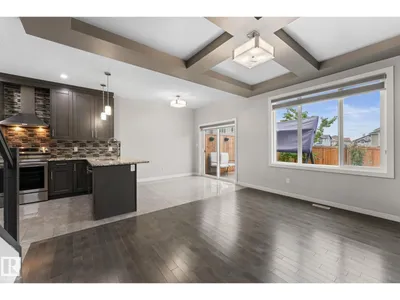
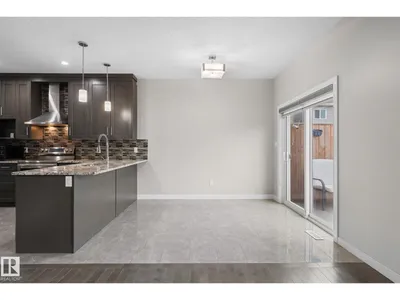
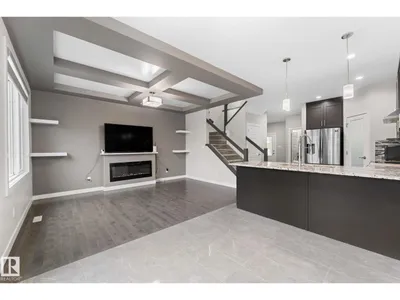
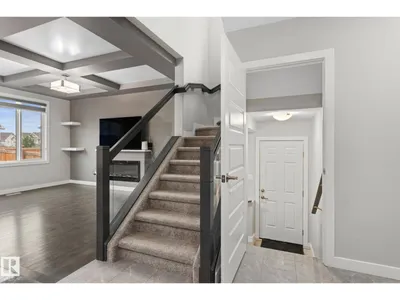
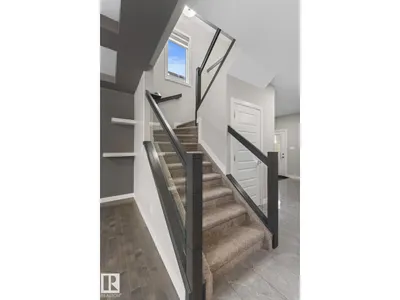
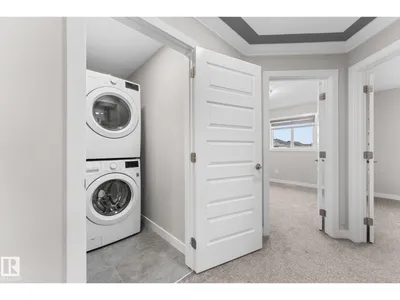
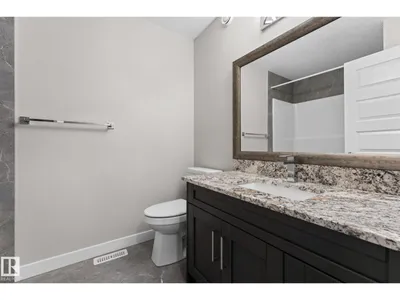
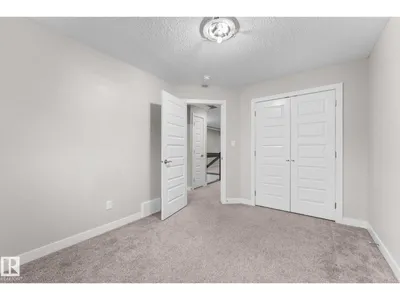
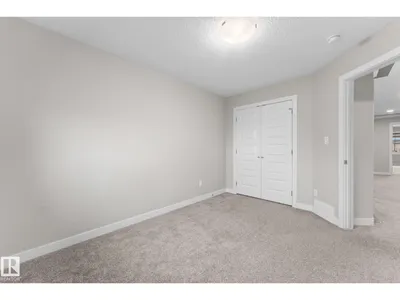
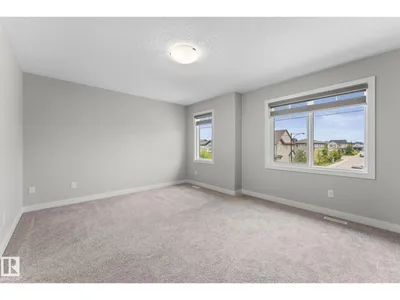
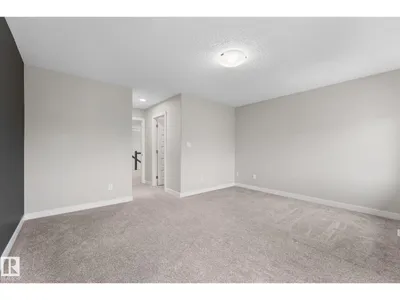
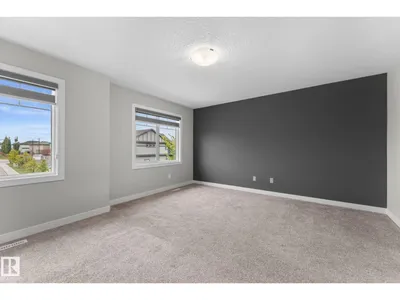
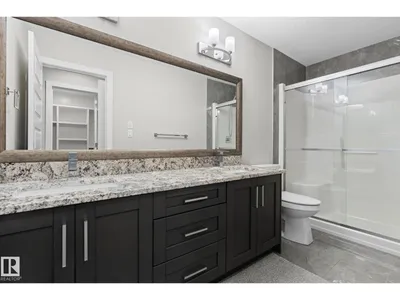
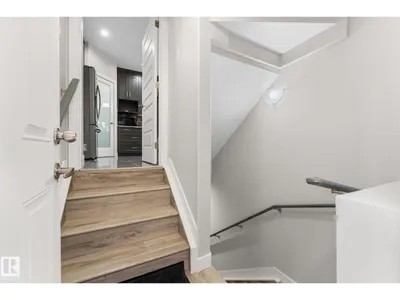
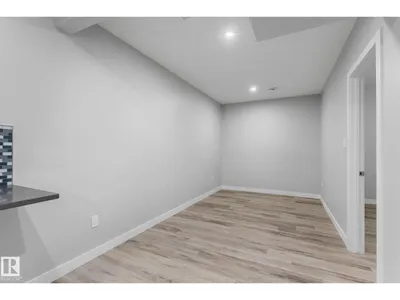
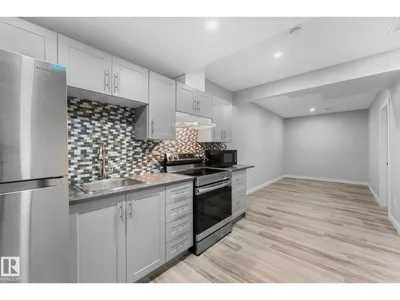
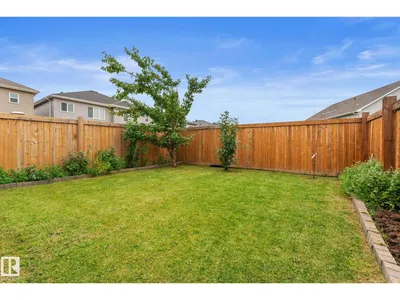
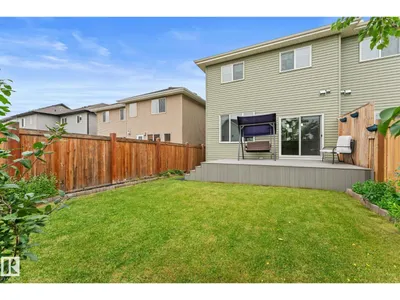
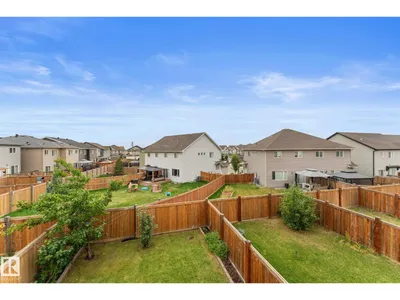
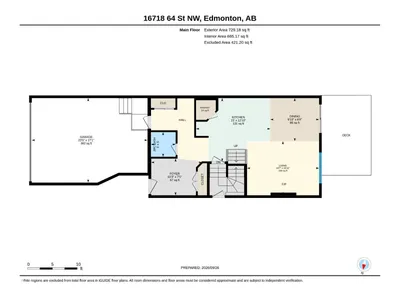
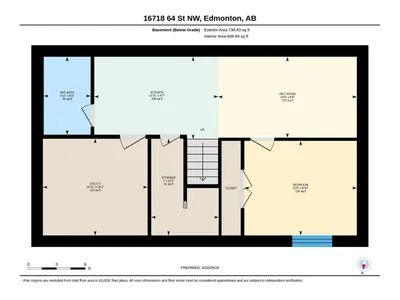
Move-in ready with everything already done! This beautifully finished home offers over 2500+ sq. ft. of total living space with a fully finished basement, giving your family the space you need. The main floor features a bright, open layout with a modern kitchen, corner pantry, generous Granite counters, sunny dining area, and spacious living room with coffered ceilings. Upstairs, you'll find a large bonus room, a spacious primary suite with walk-in closet and private ensuite, 2 generous bedrooms, and a full bathroom. The fully finished basement adds a 4th bedroom, full bathroom, recreation/living area, plus a completed kitchen with brand new appliances—perfect for extended family or added flexibility. Outside, the work is already done, with finished landscaping, a fenced yard, a new large vinyl deck, a separate side entrance, and a newer sidewalk along the side of the home. Double attached garage and close to schools, shopping, parks, and amenities. Just move in and enjoy!
Details
- Type
- Duplex
- Bedrooms
- 4
- Bathrooms
- 4
- Living area
- 1,781 sq ft
- Year built
- 2020
- Neighbourhood
- McConachie Area
- Parking
- 2
- Heating
- Forced air
- Basement
- Finished, Full
Room dimensions
| Room | Level | Size |
|---|---|---|
| Living room | Main level | 3.33 × 4.44 meters |
| Dining room | Main level | 2.65 × 3.00 meters |
| Kitchen | Main level | 3.90 × 4.58 meters |
| Primary Bedroom | Upper Level | 4.64 × 4.31 meters |
| Bedroom 2 | Upper Level | 2.93 × 3.77 meters |
| Bedroom 3 | Upper Level | 2.95 × 3.63 meters |
| Bedroom 4 | Basement | 3.00 × 3.58 meters |
| Bonus Room | Upper Level | 4.34 × 3.59 meters |
| Laundry room | Upper Level | |
| Second Kitchen | Basement | 2.62 × 3.94 meters |
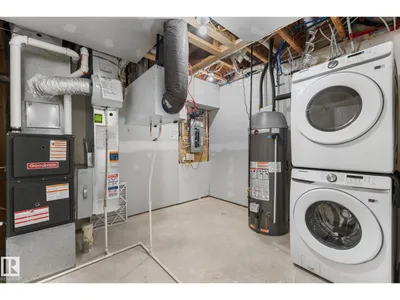
| Utility room | Basement | 3.07 × 3.33 meters |
| Storage | Basement | 3.07 × 2.15 meters |
| Mud room | Main level |
School zone
Schools this address is designated for
- Elementary
- Soraya Hafez (Edmonton Public)
- Junior high
- Steele Heights (Edmonton Public)
- High school
- M.E. LaZerte (Edmonton Public)
- Catholic
- Christ the King (1.1 km), CCAC-Clareview (4.0 km)
Public designations from Edmonton Public Schools attendance areas; Catholic schools shown are the nearest, as the Catholic board publishes no boundaries. Confirm with the school before relying on it.
Listing courtesy of Mahmoud Ghalayeni, The E Group Real Estate. Data provided through the REALTOR.ca DDF® and deemed reliable but not guaranteed. Living area is as reported by the listing brokerage under the Residential Measurement Standard where it applies; verify before relying on it. View on REALTOR.ca.