
#305 10335 118 ST NW
Wîhkwêntôwin, Edmonton, T5K1Y6
$129,900
ActiveMLS® E4510590, updated Sep 26, 2026


All 36 photos














About this home
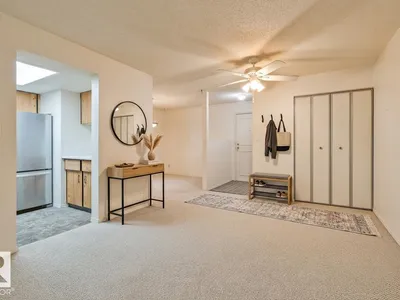
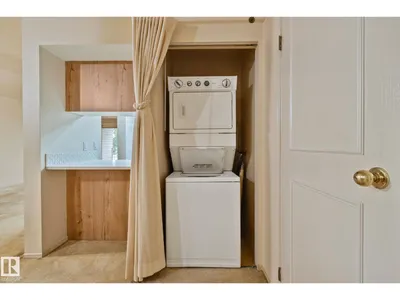
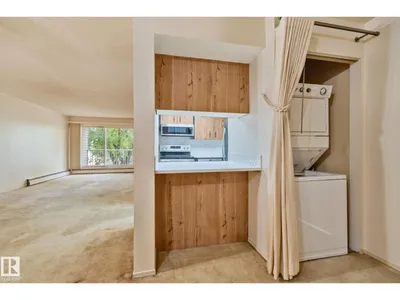
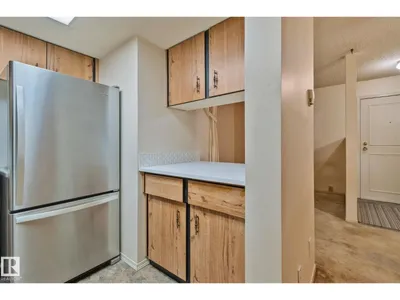
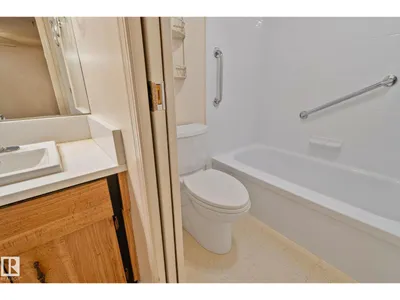
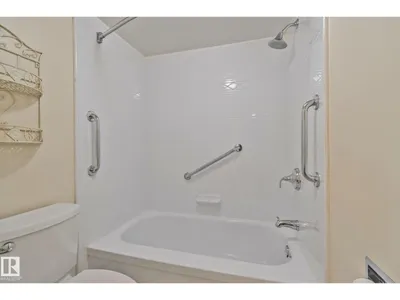
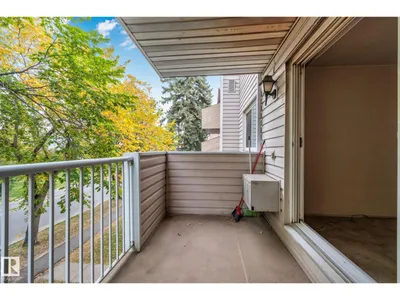
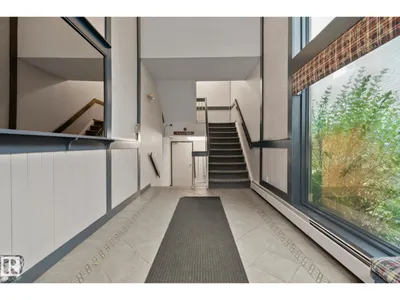
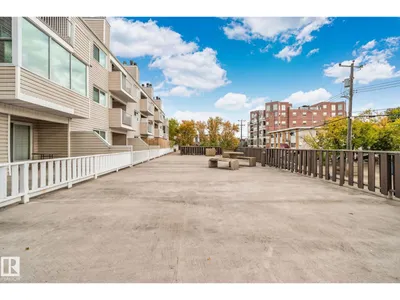
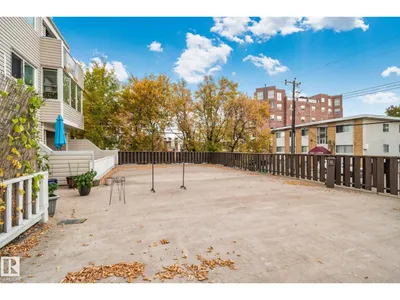
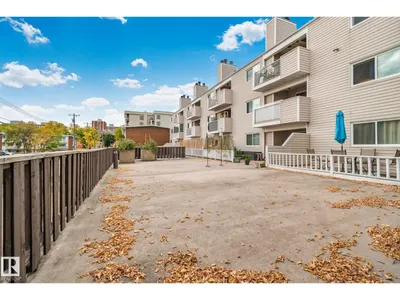
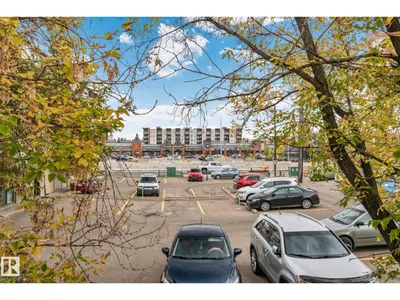
Charming end-unit condo on the third floor with character and downtown lifestyle. West-facing over Oliver Park with a balcony perfect for morning coffee. Recently updated kitchen features quartz countertops, subway tile backsplash, and stainless steel appliances. In-suite laundry and two air conditioning units keep life comfortable year-round. Secure underground parking and elevator access. Pet-friendly building with storage. Step outside to vibrant city living: walking distance to the acclaimed Brewery District with high-end restaurants, fitness studios, and bakeries. Steps to Oliver Square, Rogers Place, and the Ice District. Direct access to Grant MacEwan, downtown shopping, and Jasper Avenue. Public transit minutes away for easy commuting. Enjoy the nearby River Valley trails and tree-lined streets of this established neighborhood. Ideal for the downtown professional seeking an affordable, well-maintained condo with character in the heart of the action. Move in ready. Some photos virtually staged.
Details
- Type
- Apartment
- Bedrooms
- 1
- Bathrooms
- 1
- Living area
- 818 sq ft
- Year built
- 1979
- Neighbourhood
- Wîhkwêntôwin
- Heating
- Hot water radiator heat
- Basement
- None
- Condo fee
- $453 Monthly
Room dimensions
| Room | Level | Size |
|---|---|---|
| Living room | Main level | 4.87 × 3.48 meters |
| Dining room | Main level | |
| Kitchen | Main level | 3.03 × 2.31 meters |
| Den | Main level | 3.14 × 2.66 meters |
| Primary Bedroom | Main level | 3.71 × 3.94 meters |
School zone
Schools this address is designated for
- Junior high
- Oliver, Westminster, Victoria (Edmonton Public)
- High school
- Victoria (Edmonton Public)
- Catholic
- Holy Child (1.4 km), St. Catherine (1.5 km), St. Joseph (1.3 km)
Public designations from Edmonton Public Schools attendance areas; Catholic schools shown are the nearest, as the Catholic board publishes no boundaries. Confirm with the school before relying on it.
Listing courtesy of Erick Yip, RE/MAX Elite. Data provided through the REALTOR.ca DDF® and deemed reliable but not guaranteed. Living area is as reported by the listing brokerage under the Residential Measurement Standard where it applies; verify before relying on it. View on REALTOR.ca.