
1 Greenwich CR
Grandin, St. Albert, T8N0Z5
$639,900
ActiveMLS® E4510589, updated Oct 22, 2026


All 26 photos










About this home
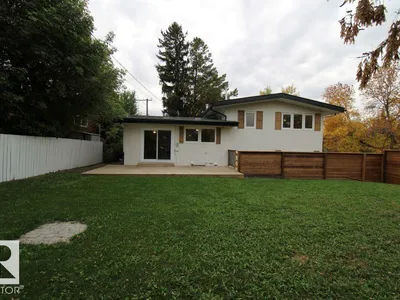
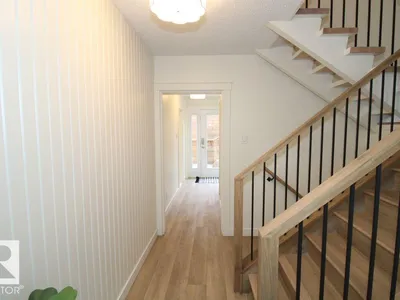
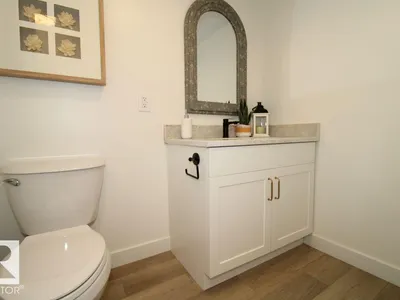
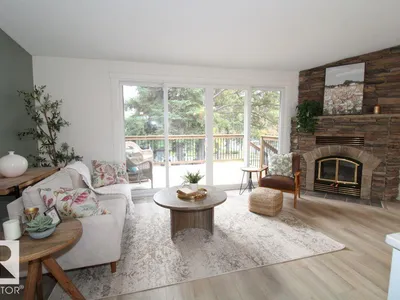
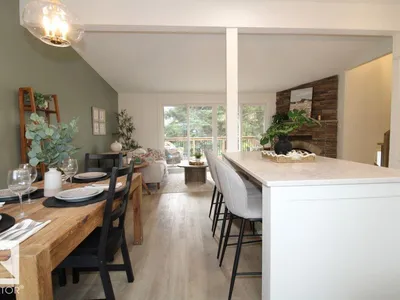
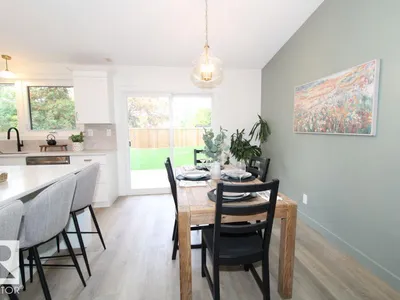
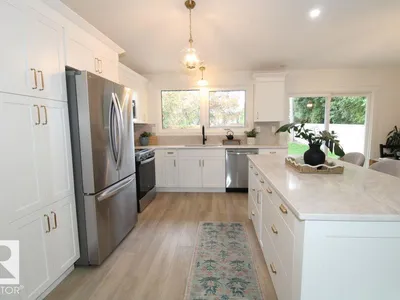
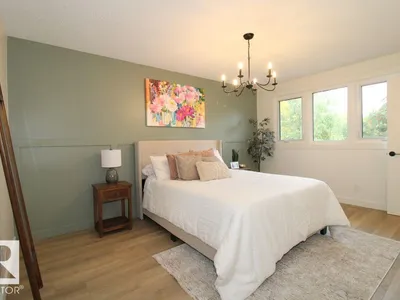
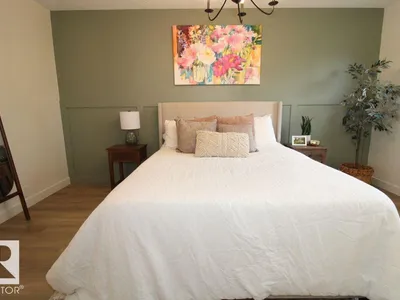
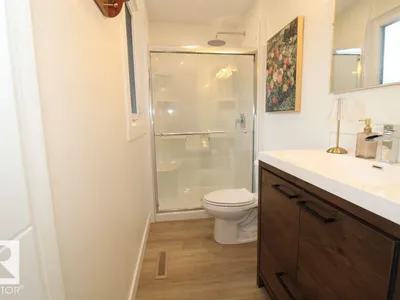
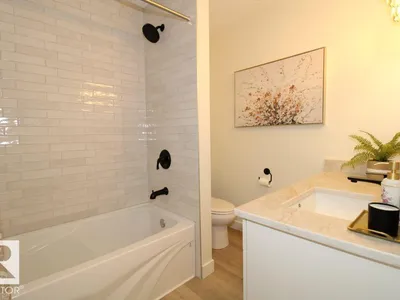
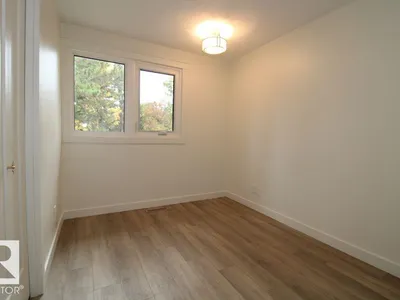
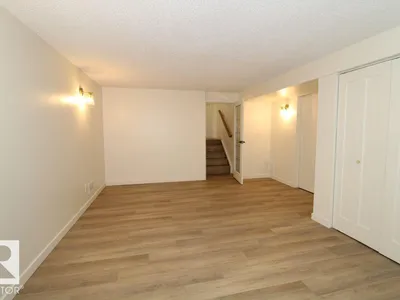
Perfectly situated higher up on a corner lot, this upgraded gem must be seen to be appreciated. The word that describes this gorgeous home is bright. Starting at the entrance , you have access to the garage, the back yard as well as a renovated bathroom. One level up is a stunning living room with a vaulted ceiling, fireplace and a custom wall of windows with oversized patio doors leading to a new front deck. The perfect place to watch the sunset at the end of the day. The kitchen has been completely renovated with new flooring, appliances and quartz countertops. It has a vaulted ceilings ,making it feel bright and airy. Chat with friends and family seated at the island or sit in the dining room which has access to another large deck in the back yard. On the top level are two good sized bedrooms, a renovated main bathroom and a master suite with a full ensuite. The basement has been updated as well with a large flex room and a wall of closets for additional storage. Great location,neighbourhood and home!!
Details
- Type
- House
- Bedrooms
- 4
- Bathrooms
- 3
- Living area
- 1,340 sq ft
- Year built
- 1964
- Neighbourhood
- Grandin
- Heating
- Forced air
- Basement
- Finished, Full
Room dimensions
| Room | Level | Size |
|---|---|---|
| Primary Bedroom | Upper Level | |
| Bedroom 2 | Upper Level | |
| Bedroom 3 | Upper Level | |
| Bedroom 4 | Basement |
Listing courtesy of Blain Huolt, Royal Lepage Arteam Realty. Data provided through the REALTOR.ca DDF® and deemed reliable but not guaranteed. Living area is as reported by the listing brokerage under the Residential Measurement Standard where it applies; verify before relying on it. View on REALTOR.ca.