
4 GREYSTONE CR
Glen Allan, Sherwood Park, T8A3E4
$450,000
ActiveMLS® E4510579, updated Oct 5, 2026


All 54 photos



















About this home
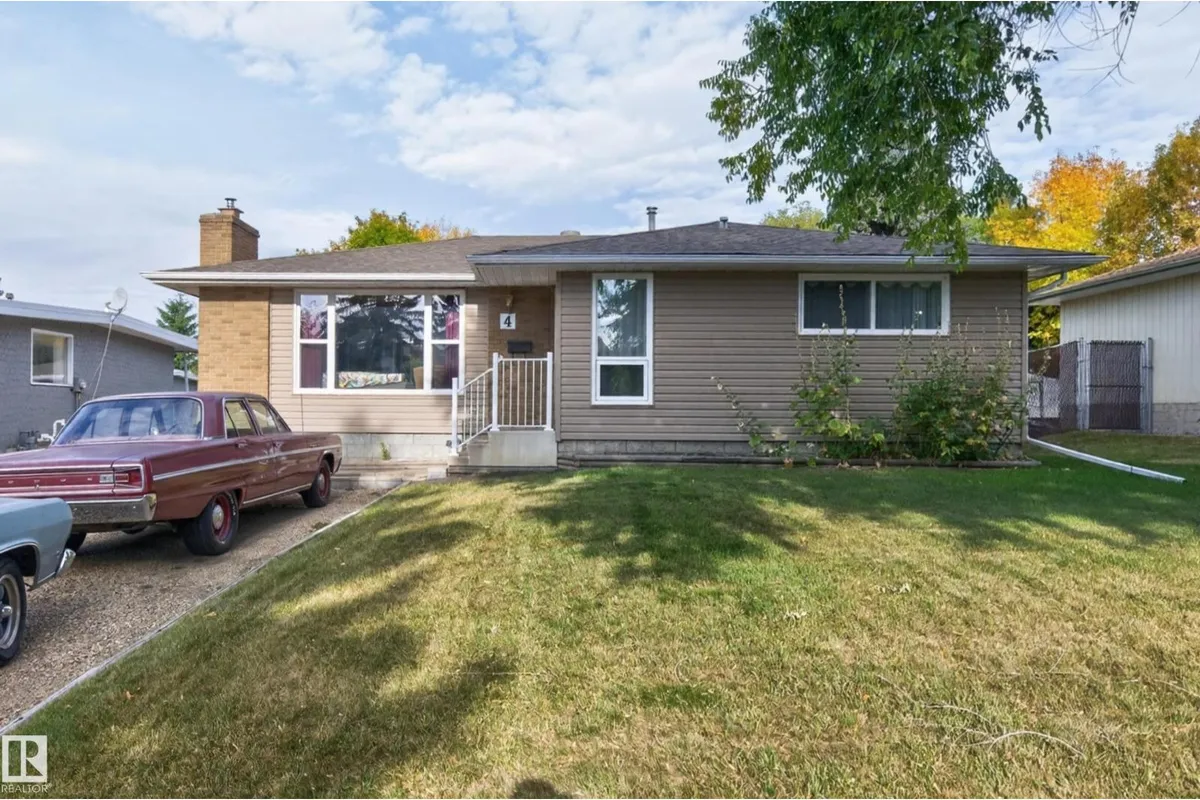
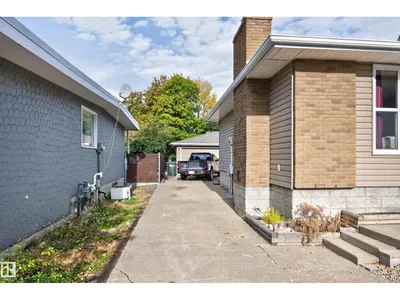
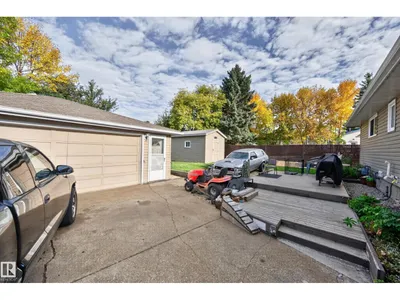
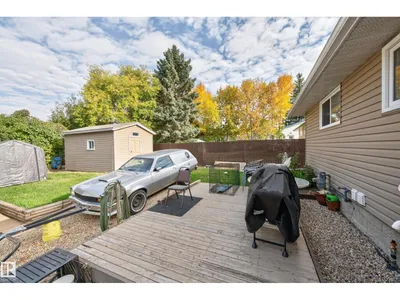
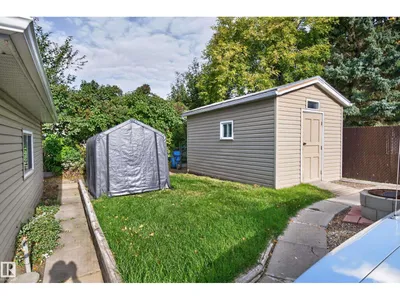
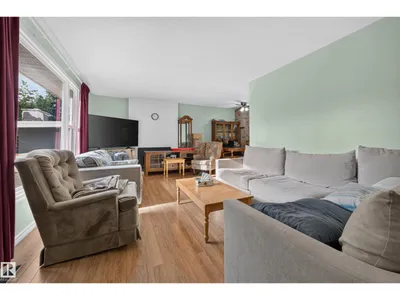
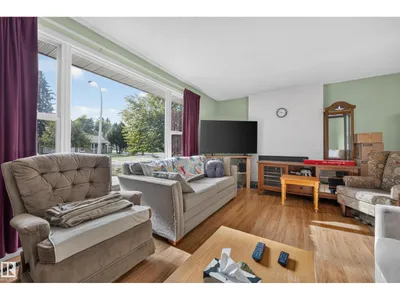
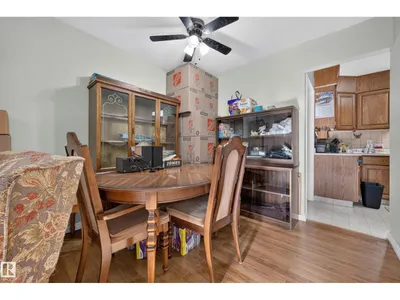
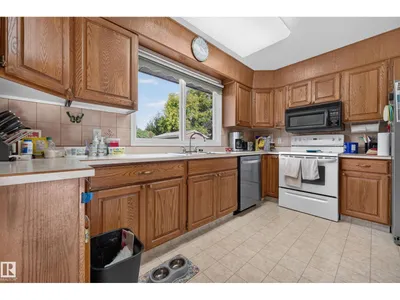
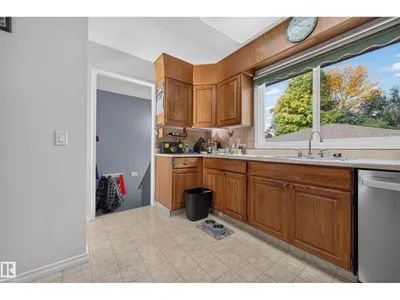
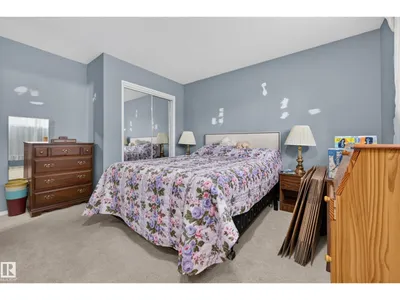
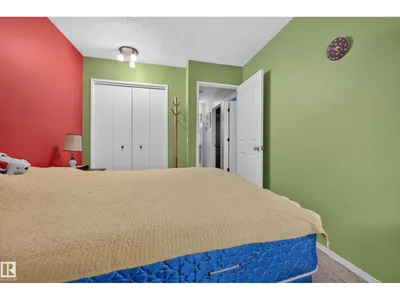
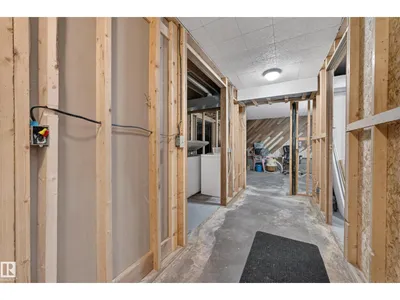
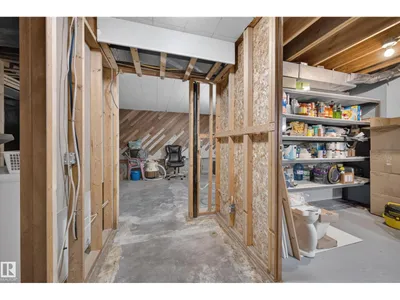
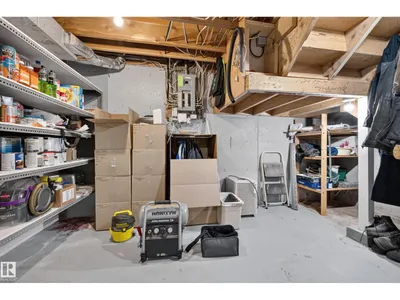
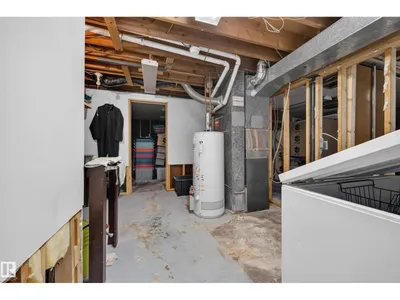
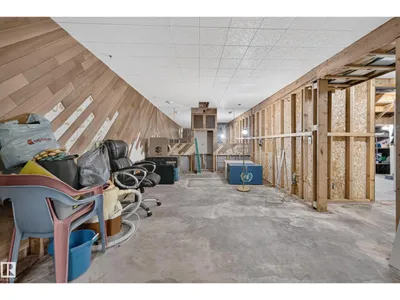
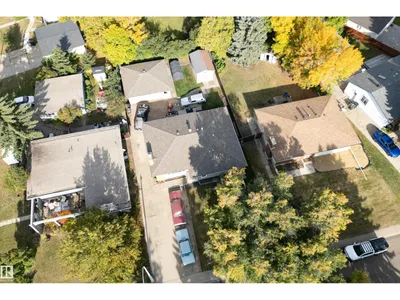
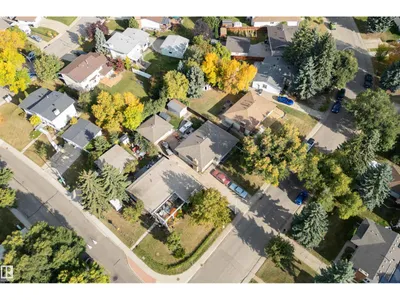
Discover the possibilities in Glen Allan! This 1,285 sq. ft. bungalow sits in an established neighbourhood on a large, beautifully laid-out lot. Step inside to a bright living room with a generous picture window and an easy-flowing main-floor layout that connects the living, dining and kitchen spaces. The kitchen offers ample cabinetry and a window overlooking the yard, while the spacious primary bedroom gives you room to settle in. A separate side entrance adds flexibility, and the basement offers space to finish to suit your needs. Outside, enjoy a private backyard with mature trees, room to relax or garden, and a handy storage shed. The oversized garage with 220V power is a standout for a mechanic, hobbyist or anyone needing serious workshop space. A wide driveway adds convenient parking. With its practical layout, inviting outdoor space and exceptional garage, this Glen Allan property is ready for your ideas. Make it your own and enjoy life in a mature Sherwood Park neighbourhood.
Details
- Type
- House
- Bedrooms
- 4
- Bathrooms
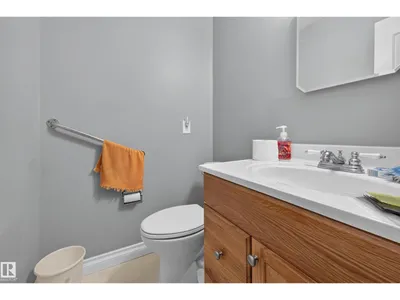
- 3
- Living area
- 1,302 sq ft
- Year built
- 1973
- Neighbourhood
- Glen Allan
- Parking
- 4
- Heating
- Forced air
- Basement
- Full, Other, See Remarks
Room dimensions
| Room | Level | Size |
|---|---|---|
| Living room | Main level | 3.68 × 6.08 meters |
| Dining room | Main level | 2.42 × 2.87 meters |
| Kitchen | Main level | 2.13 × 3.93 meters |
| Primary Bedroom | Main level | 4.17 × 4.88 meters |
| Bedroom 2 | Main level | 2.73 × 4.01 meters |
| Bedroom 3 | Main level | 2.76 × 4.73 meters |
| Bedroom 4 | Basement | |
| Recreation room | Basement | |
| Breakfast | Main level | 2.41 × 3.01 meters |
Listing courtesy of Deanna Jacobson, Royal LePage Prestige Realty. Data provided through the REALTOR.ca DDF® and deemed reliable but not guaranteed. Living area is as reported by the listing brokerage under the Residential Measurement Standard where it applies; verify before relying on it. View on REALTOR.ca.