
14812 43 AV NW
Ramsay Heights, Edmonton, T6H5S1
$334,900
ActiveMLS® E4510575, updated Oct 15, 2026


All 46 photos

















About this home
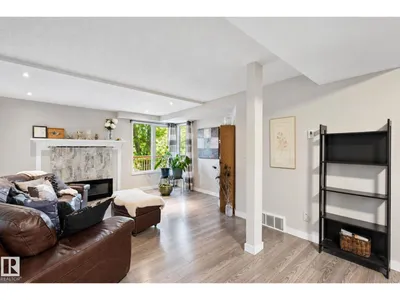
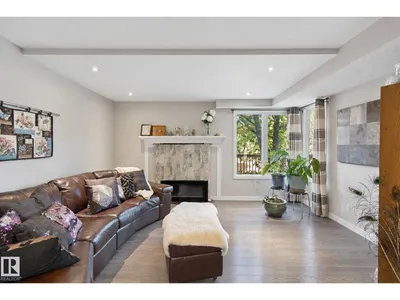
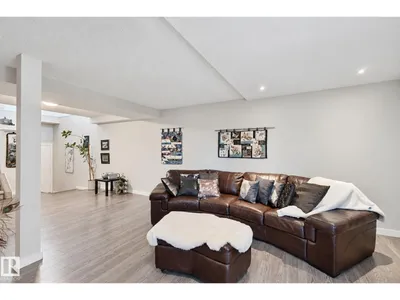
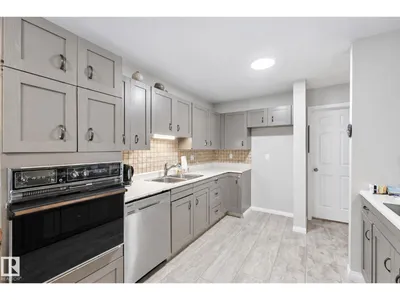
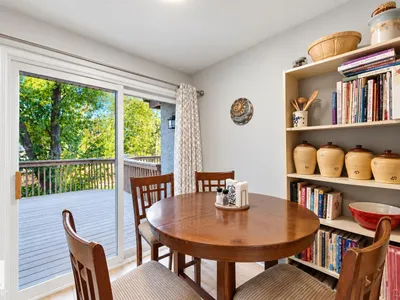
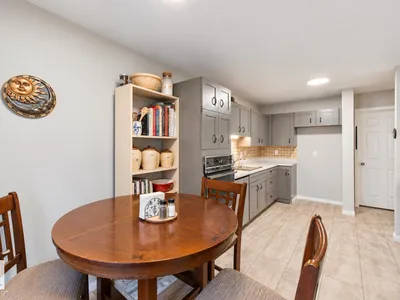
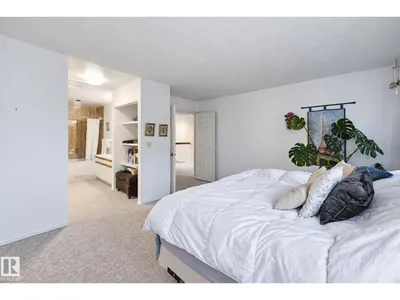
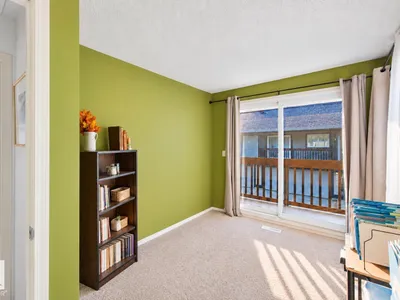
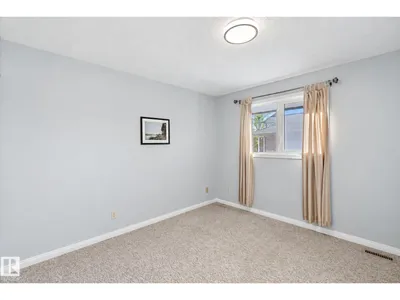
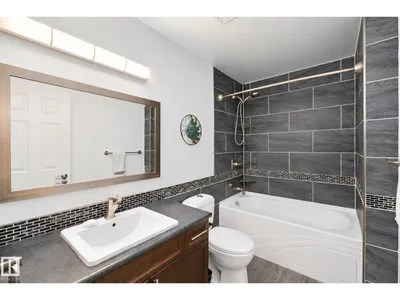
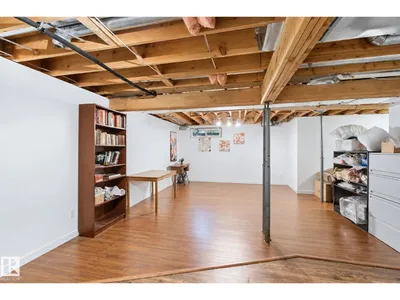
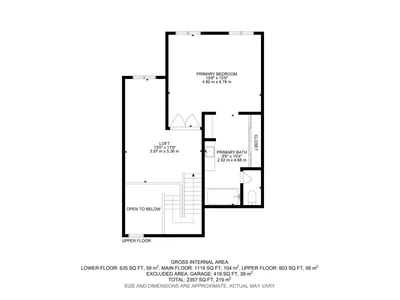
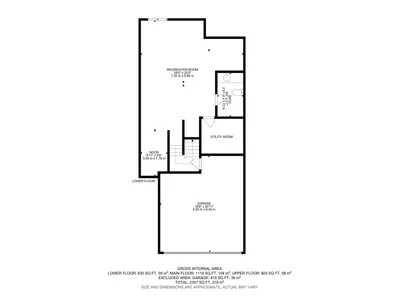
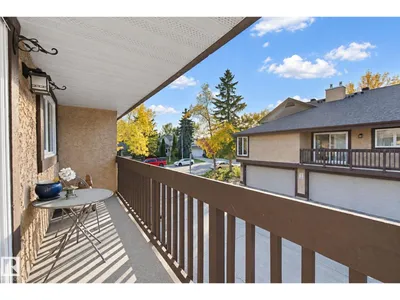
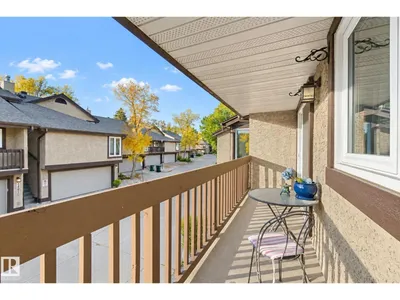
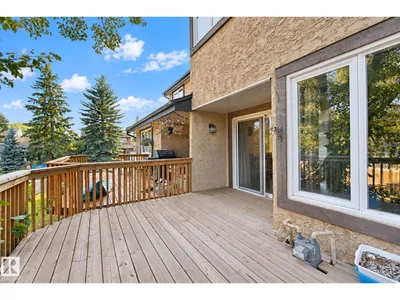
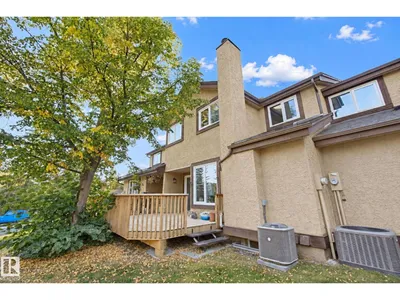
STOP RENTING & get into home ownership with this fantastic condo in Edmonton's desirable Riverbend area. Over 1700 sq ft PLUS basement in this 3 bed, 2.5 bath townhouse. Large living room has tons of space for entertaining family & friends. There's even extra space for a home office or big dining area if needed. Kitchen is very functional with lots of cabinets for storage & pantry space. Breakfast nook is picture perfect in front of the east facing patio doors. Up just a few stairs you'll find bedrooms 1 & 2. Great for kids, guests or a home office. Move upstairs & the master suite is HUGE! Tons of space for king sized furniture plus walk through closet & 4pc ensuite! Loft space is just the coolest spot to set up a desk or reading area or TV area or whatever you can dream up! Basement is mostly finished with tons more space & a 2pc bathroom. Great deck to enjoy the warm summer evenings or outside on the front balcony too! Double attached garage is perfect to keep the snow off the car. It's a must see!!!
Details
- Type
- Row / Townhouse
- Bedrooms
- 3
- Bathrooms
- 3
- Living area
- 1,722 sq ft
- Year built
- 1982
- Neighbourhood
- Ramsay Heights
- Heating
- Forced air
- Basement
- Partially finished, Full
- Condo fee
- $513 Monthly
Room dimensions
| Room | Level | Size |
|---|---|---|
| Living room | Main level | 4.54 × 4.33 meters |
| Dining room | Main level | 3.78 × 3.38 meters |
| Kitchen | Main level | 3.11 × 3.64 meters |
| Primary Bedroom | Upper Level | 4.80 × 4.78 meters |
| Bedroom 2 | Main level | 2.38 × 4.12 meters |
| Bedroom 3 | Main level | 2.86 × 4.06 meters |
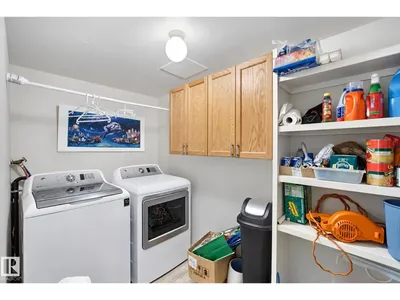
| Laundry room | Main level | 2.86 × 1.65 meters |
| Recreation room | Basement | 7.32 × 6.84 meters |
| Loft | Upper Level | 3.97 × 5.36 meters |
School zone
Schools this address is designated for
- Elementary
- Brander Gardens (Edmonton Public)
- Junior high
- Riverbend (Edmonton Public)
- Catholic
- St. Mary (0.7 km), Archbishop Joseph MacNeil (2.2 km), Mother Margaret Mary (2.3 km)
Public designations from Edmonton Public Schools attendance areas; Catholic schools shown are the nearest, as the Catholic board publishes no boundaries. Confirm with the school before relying on it.
Listing courtesy of Dave Ryan, RE/MAX Real Estate. Data provided through the REALTOR.ca DDF® and deemed reliable but not guaranteed. Living area is as reported by the listing brokerage under the Residential Measurement Standard where it applies; verify before relying on it. View on REALTOR.ca.