
55 MICHIGAN ST
Devon, Devon, T9G1H7
$499,900
ActiveMLS® E4510574, updated Oct 10, 2026


All 73 photos

























About this home
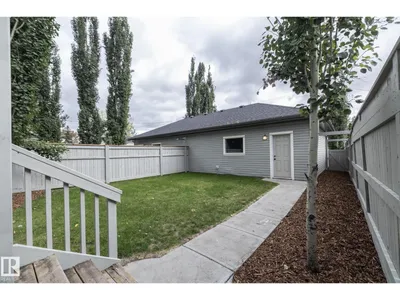
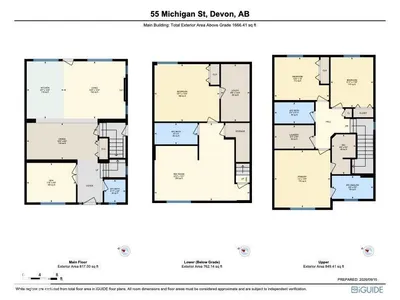
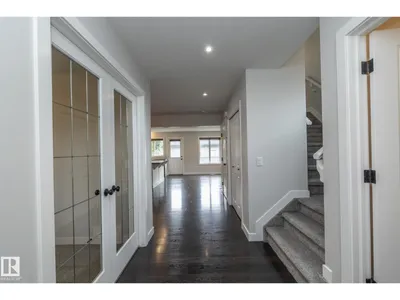
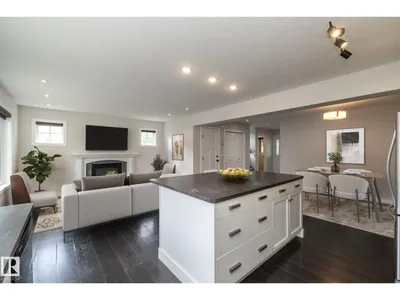
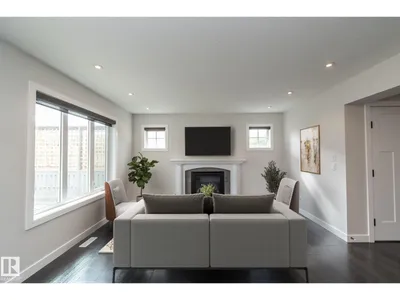
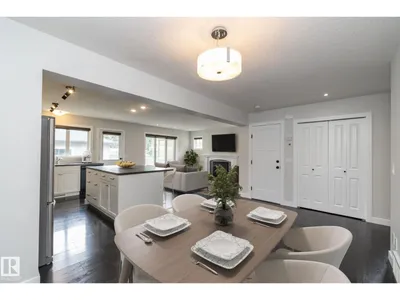
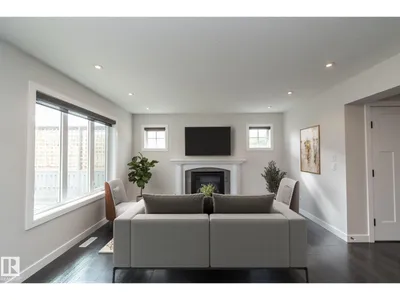
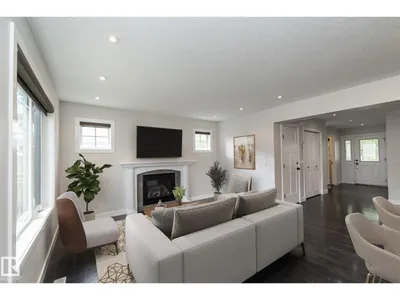
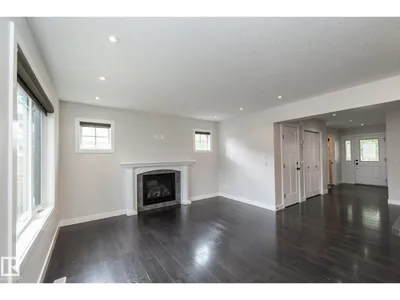
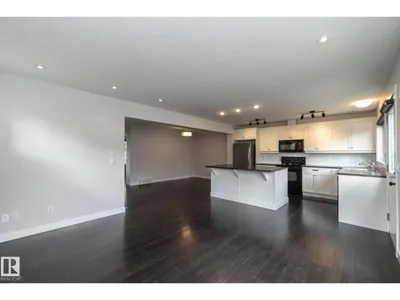
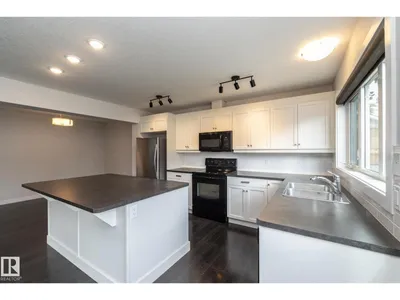
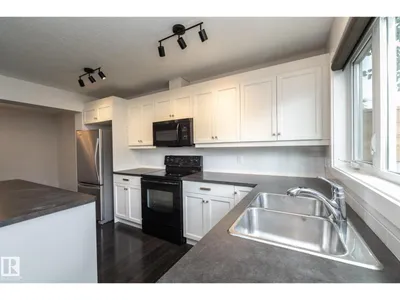
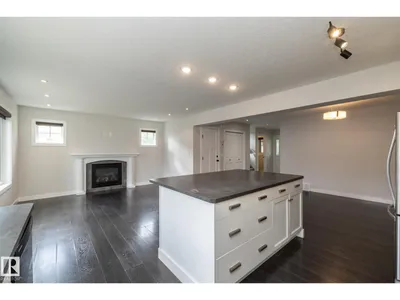
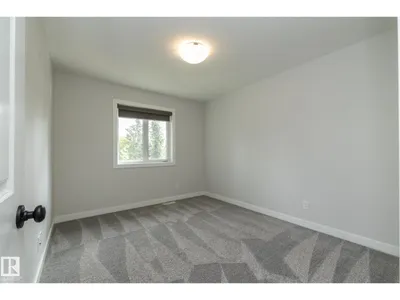
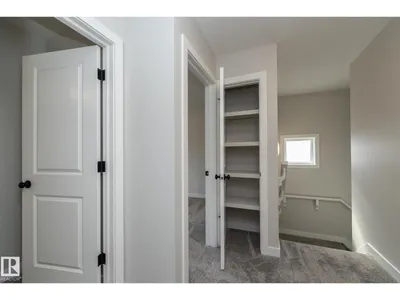
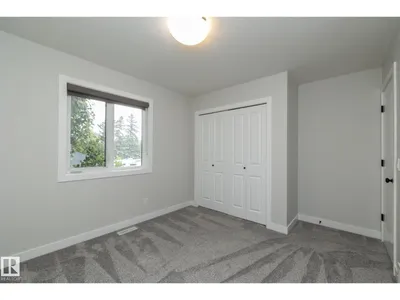
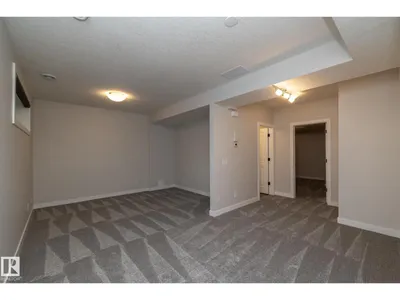
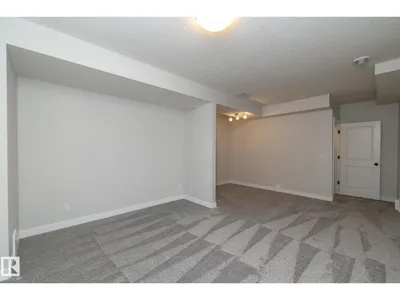
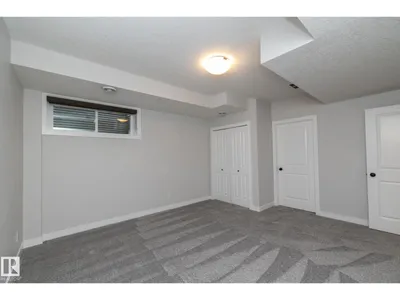
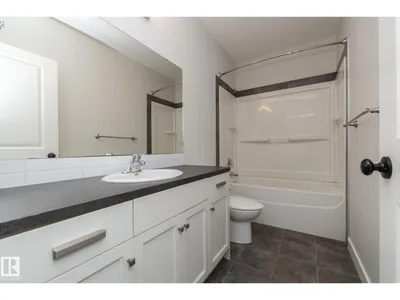
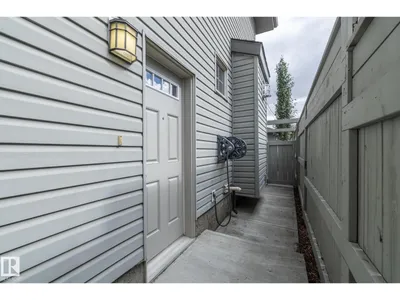
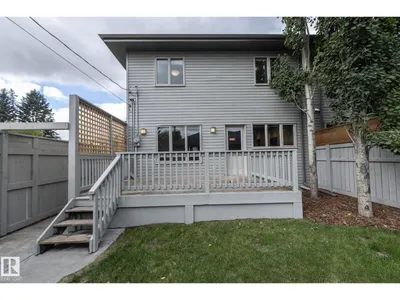
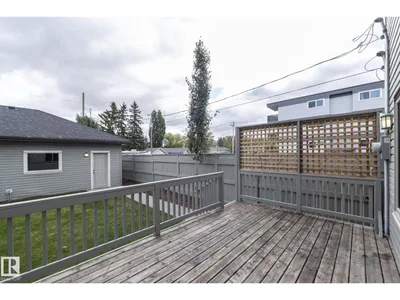
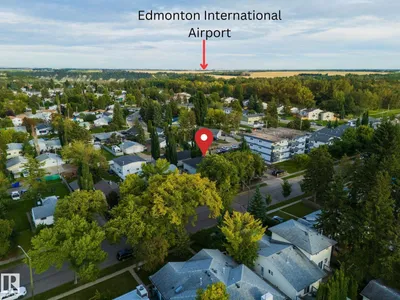
3+1 BEDROOMS, 4 BATHROOMS & A FULLY FINISHED BASEMENT—this spacious Devon duplex delivers plenty of room for families looking for a move-in-ready home in a mature neighbourhood. Freshly painted with NEW CARPET, the bright main floor features durable laminate flooring & an ISLAND KITCHEN with GLOSS CABINETRY, stainless steel appliances & plenty of workspace. Upstairs offers 3 bedrooms, while the FULLY FINISHED BASEMENT adds a 4th bedroom, bathroom & additional living space, giving everyone room to spread out. Basement is prepped for a separate kitchen & laundry w/side door access. The 22’X24’ GARAGE provides excellent parking & storage, while the fully fenced & landscaped yard is ready to enjoy. Located within WALKING DISTANCE TO SCHOOLS, TRAILS & AMENITIES, with Devon’s beautiful river valley recreation nearby. Enjoy small-town living with excellent access to Edmonton, EIA, Nisku & major commuter routes. Devon is also home to the NAX AJHL hockey team. LOTS OF SPACE, GREAT LOCATION & NO CONDO FEES!
Details
- Type
- Duplex
- Bedrooms
- 4
- Bathrooms
- 4
- Living area
- 1,541 sq ft
- Year built
- 2011
- Neighbourhood
- Devon
- Parking
- 4
- Heating
- Forced air
- Basement
- Finished, Full
Room dimensions
| Room | Level | Size |
|---|---|---|
| Living room | Main level | 4.39 × 4.07 meters |
| Dining room | Main level | 5.04 × 2.59 meters |
| Kitchen | Main level | 2.62 × 4.07 meters |
| Den | Main level | 3.50 × 2.80 meters |
| Primary Bedroom | Upper Level | 3.97 × 4.07 meters |
| Bedroom 2 | Upper Level | 3.88 × 3.04 meters |
| Bedroom 3 | Upper Level | 3.03 × 3.55 meters |
| Bedroom 4 | Basement | 4.61 × 4.07 meters |
| Recreation room | Basement | 6.75 × 5.51 meters |
| Utility room | Basement | 2.04 × 4.07 meters |
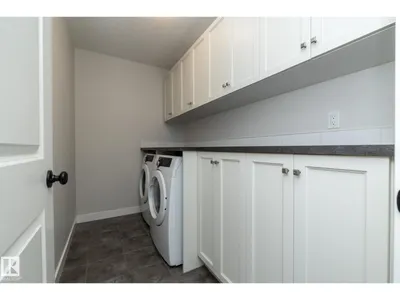
| Laundry room | Upper Level | 2.82 × 1.67 meters |
Listing courtesy of Jill Jordan, RE/MAX Real Estate. Data provided through the REALTOR.ca DDF® and deemed reliable but not guaranteed. Living area is as reported by the listing brokerage under the Residential Measurement Standard where it applies; verify before relying on it. View on REALTOR.ca.