
11908 77 ST NW
Eastwood, Edmonton, T5B2G4
$319,900
ActiveMLS® E4510564, updated Sep 26, 2026


All 52 photos




















About this home
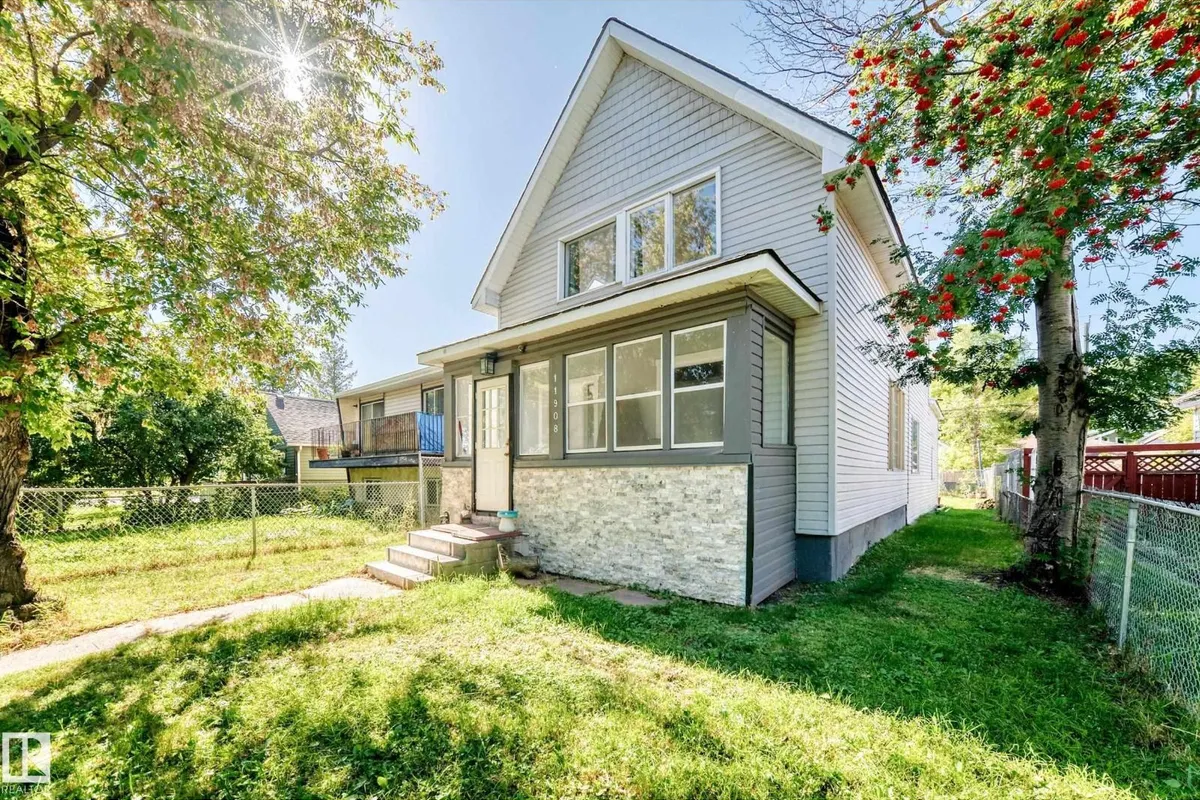
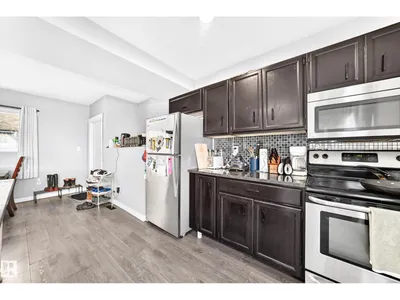
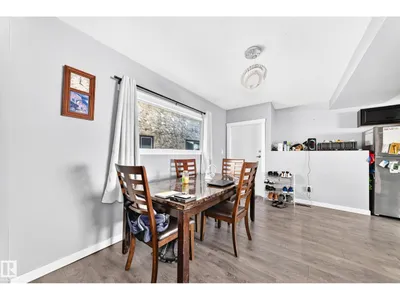
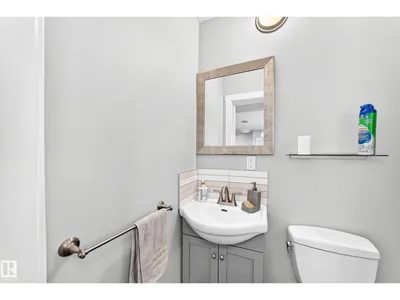
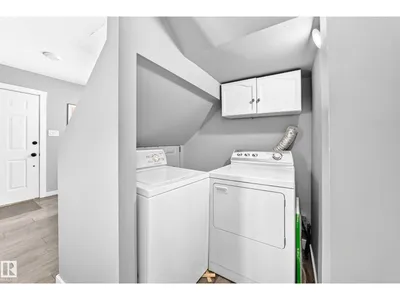
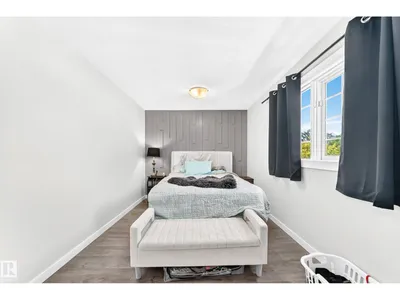
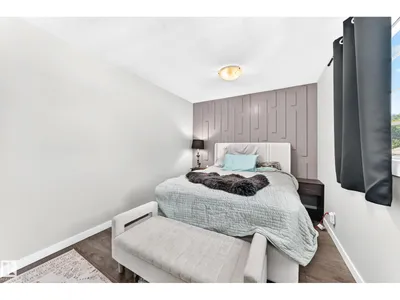
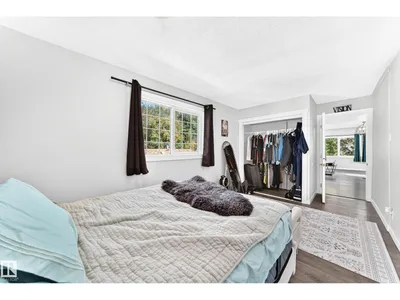
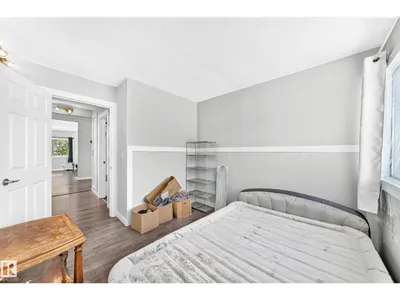
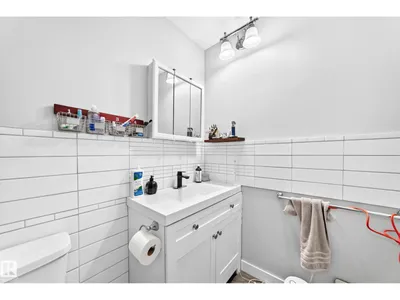
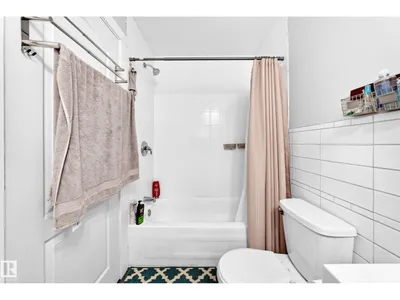
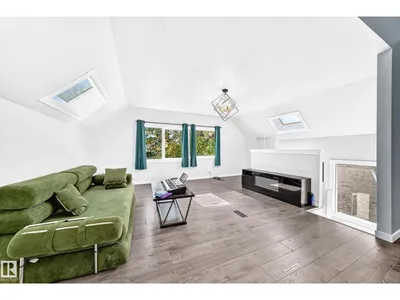
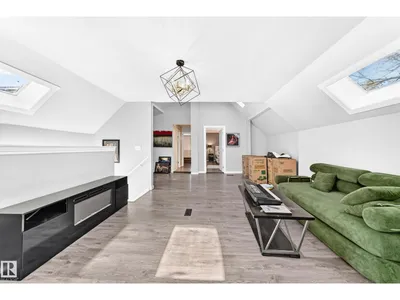
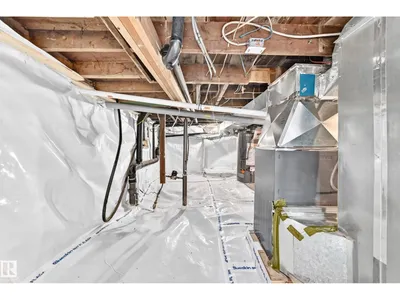
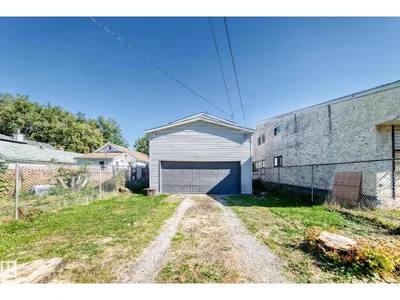
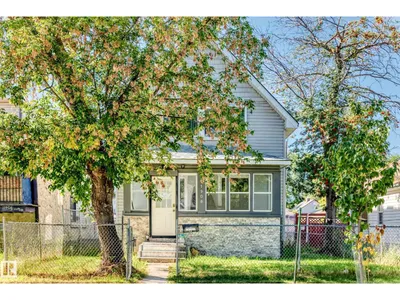
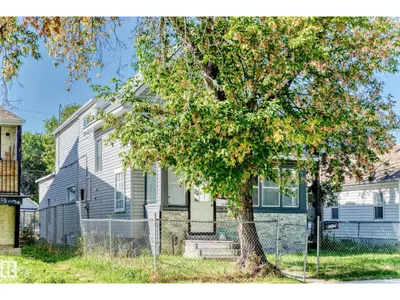
Attention First-Time Buyer's & Investors! Discover this distinctive 2 story home featuring a rear attached double garage, in Eastwood. Offering approximately 1700 sq. ft. of living space and inviting open concepts. The main floor features a spacious layout with an open living, dining area, generous kitchen area, 2 piece bathroom, complemented by sizeable front den and entryway. The rare double attached garage is accessible directly from the kitchens back door. Upstairs you'll find an impressive family room with vaulted ceilings and skylights, allowing for plenty of natural light. Two spacious bedrooms & a four piece bathroom complete the second floor. The expansive area presents an excellent opportunity to create your own unique spaces. This home is conveniently located, near Fort Rd. and Gretzky Drive, close to restaurants, schools, shopping & public transportation. Your opportunity awaits!
Details
- Type
- House
- Bedrooms
- 2
- Bathrooms
- 2
- Living area
- 1,710 sq ft
- Year built
- 1950
- Neighbourhood
- Eastwood
- Heating
- Forced air
- Basement
- Unfinished, Full
Room dimensions
| Room | Level | Size |
|---|---|---|
| Living room | Main level | 3.21 × 4.02 meters |
| Dining room | Main level | 3.79 × 2.20 meters |
| Kitchen | Main level | 4.55 × 3.05 meters |
| Family room | Upper Level | 7.16 × 4.60 meters |
| Den | Main level | 3.33 × 3.41 meters |
| Primary Bedroom | Upper Level | 4.53 × 2.79 meters |
| Bedroom 2 | Upper Level | 3.00 × 2.88 meters |
School zone
Schools this address is designated for
- Elementary
- Delton (Edmonton Public)
- Junior high
- Spruce Avenue (Edmonton Public)
- High school
- Eastglen (Edmonton Public)
- Catholic
- St. Alphonsus (0.7 km), Archbishop O'Leary (2.5 km)
Public designations from Edmonton Public Schools attendance areas; Catholic schools shown are the nearest, as the Catholic board publishes no boundaries. Confirm with the school before relying on it.
Listing courtesy of Rick Schmidt, MaxWell Polaris. Data provided through the REALTOR.ca DDF® and deemed reliable but not guaranteed. Living area is as reported by the listing brokerage under the Residential Measurement Standard where it applies; verify before relying on it. View on REALTOR.ca.