
20435 56 AV NW
The Hamptons, Edmonton, T6M0B8
$550,000
ActiveMLS® E4510543, updated Oct 22, 2026


All 60 photos



















About this home
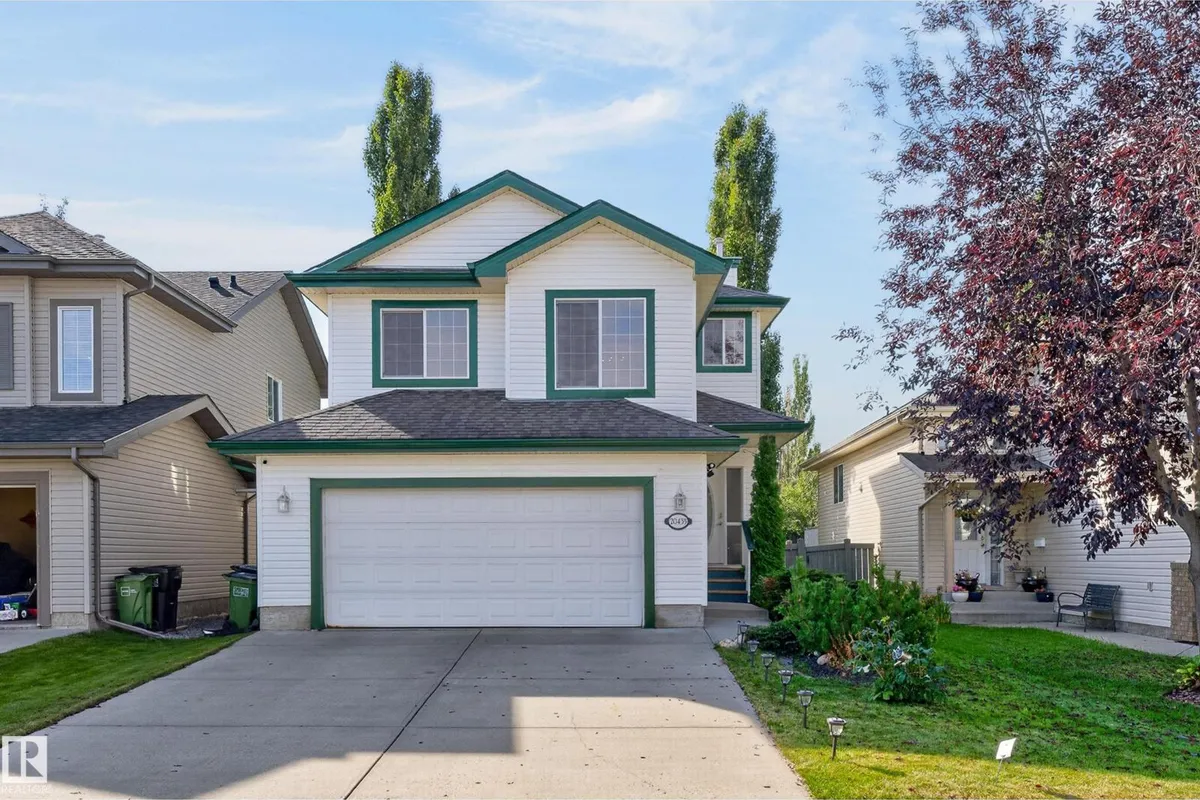
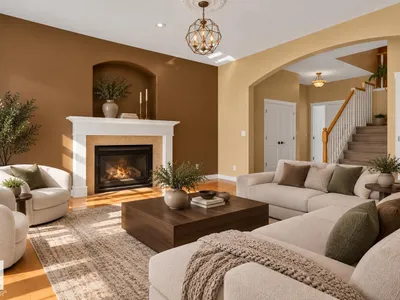
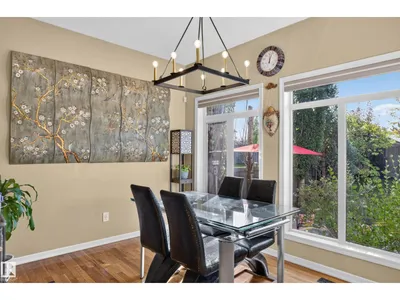
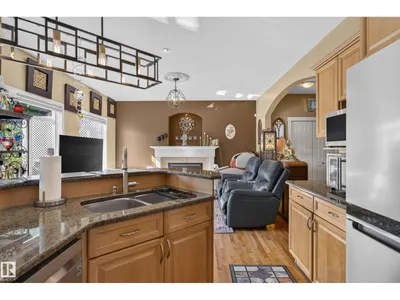
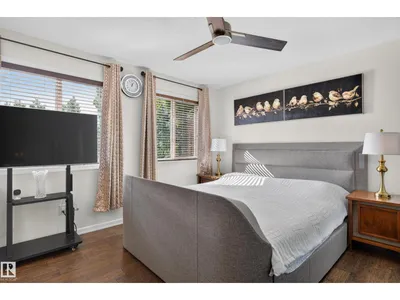
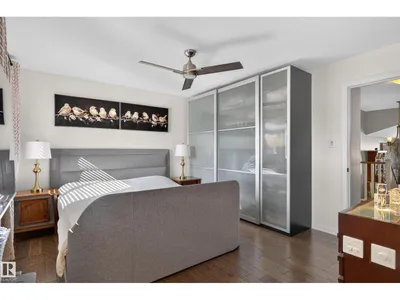
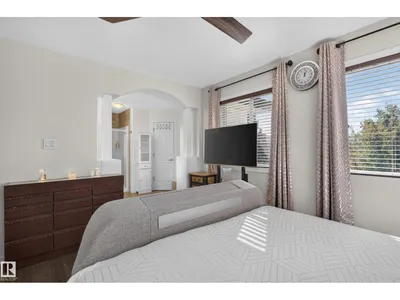
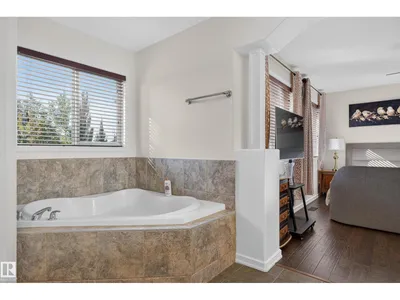
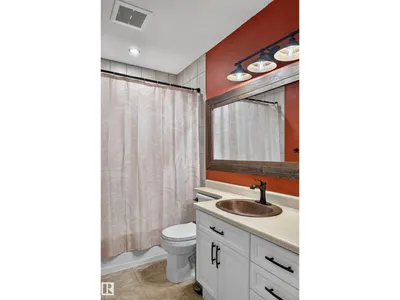
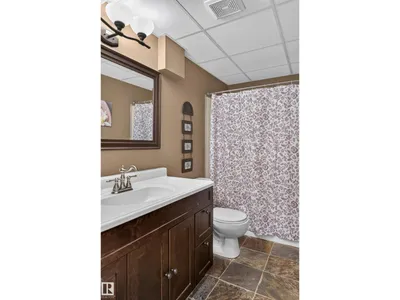
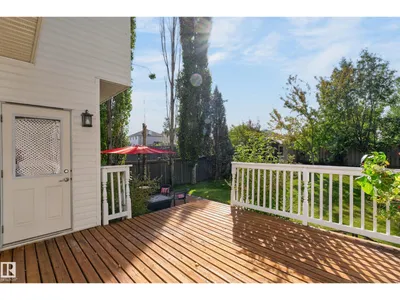
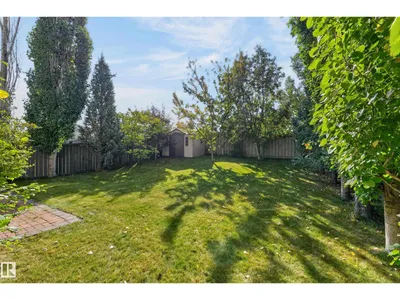
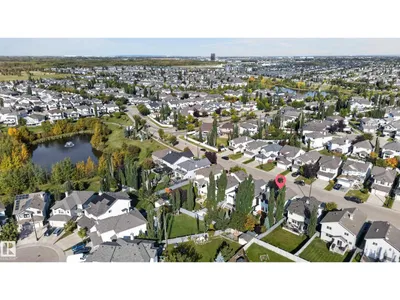
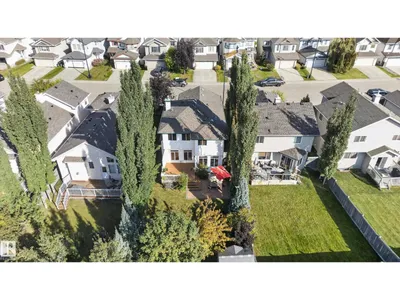
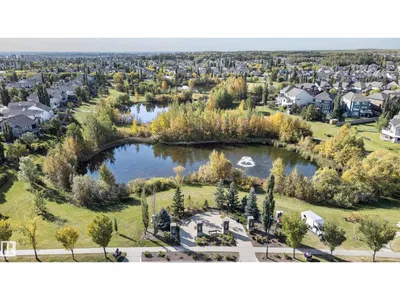
Welcome to this beautifully maintained home in The Hamptons! The bright main floor features hardwood floors, a spacious kitchen with granite countertops, stainless steel appliances, and a walkthrough pantry. Enjoy multiple living spaces, including a cozy living room with gas fireplace, separate family room, and bupstairs bonus room. The spacious primary suite offers a private ensuite, while upper-floor laundry adds convenience. The fully finished basement features 2 additional bedrooms, a full bathroom, and a large recreation room with sprung dance floor and mirrored wall. Recent upgrades include NEW AIR CONDITIONING, hoodfan and power blinds. The oversized garage provides extra storage, while the landscaped south-facing backyard offers a deck, patio and mature trees giving tons of privacy. Located near lakes, parks, walking trails, River Cree Resort, West Edmonton Mall, Whitemud Drive, and Anthony Henday. A fantastic home offering space, comfort, and convenience!
Details
- Type
- House
- Bedrooms
- 5
- Bathrooms
- 4
- Living area
- 1,900 sq ft
- Year built
- 2006
- Neighbourhood
- The Hamptons
- Heating
- Forced air
- Basement
- Finished, Full
Room dimensions
| Room | Level | Size |
|---|---|---|
| Living room | Main level | 4.36 × 4.26 meters |
| Dining room | Main level | 3.35 × 1.75 meters |
| Kitchen | Main level | 3.86 × 4.29 meters |
| Family room | Upper Level | 5.80 × 4.48 meters |
| Primary Bedroom | Upper Level | 3.96 × 3.70 meters |
| Bedroom 2 | Upper Level | 3.59 × 3.18 meters |
| Bedroom 3 | Upper Level | 3.58 × 3.12 meters |
| Bedroom 4 | Basement | |
| Bedroom 5 | Basement | |
| Laundry room | Upper Level | 1.73 × 3.35 meters |
| Recreation room | Basement |
School zone
Schools this address is designated for
- Elementary
- Bessie Nichols (Edmonton Public)
- Junior high
- Bessie Nichols (Edmonton Public)
- High school
- Jasper Place (Edmonton Public)
- Catholic
- Sister Annata Brockman (0.7 km), St. Oscar Romero (3.2 km)
Public designations from Edmonton Public Schools attendance areas; Catholic schools shown are the nearest, as the Catholic board publishes no boundaries. Confirm with the school before relying on it.
Listing courtesy of Tanya Fowler, 2% Realty Pro. Data provided through the REALTOR.ca DDF® and deemed reliable but not guaranteed. Living area is as reported by the listing brokerage under the Residential Measurement Standard where it applies; verify before relying on it. View on REALTOR.ca.