
13836 26 ST NW
Bannerman, Edmonton, T5Y1B4
$383,500
ActiveMLS® E4510530, updated Oct 20, 2026

All 41 photos
















About this home
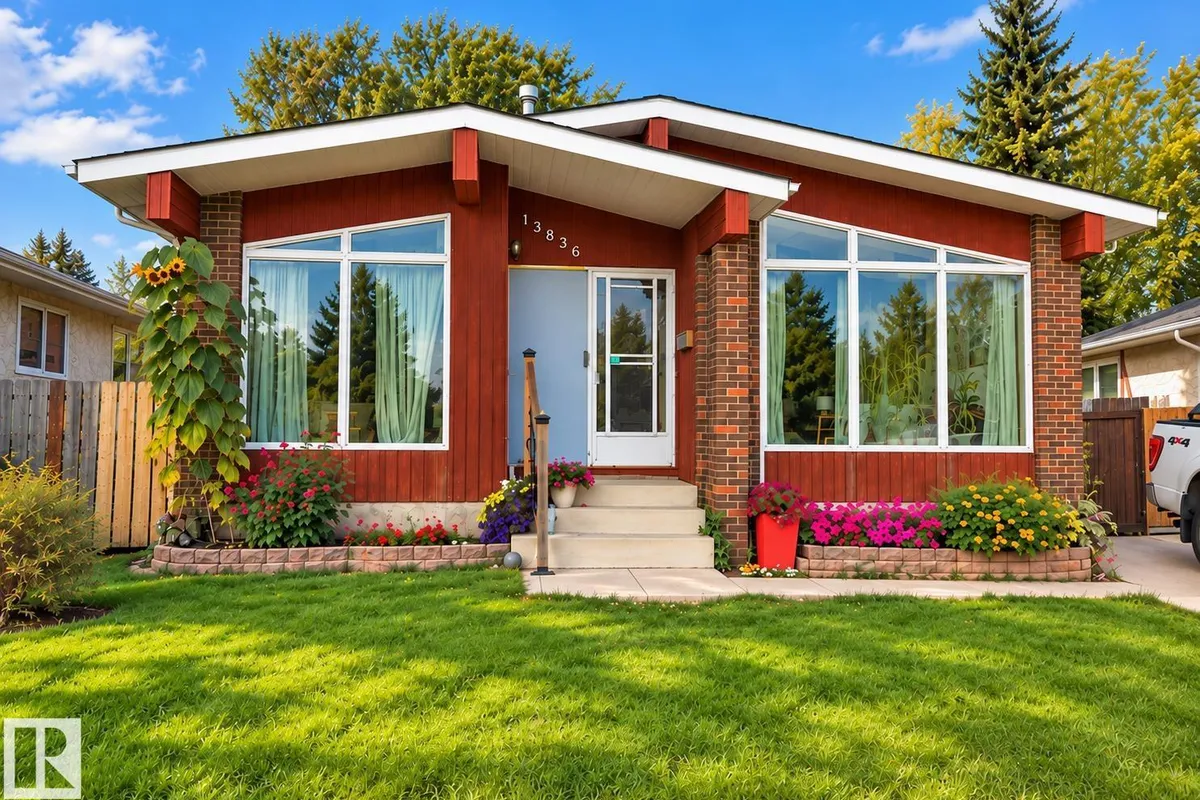
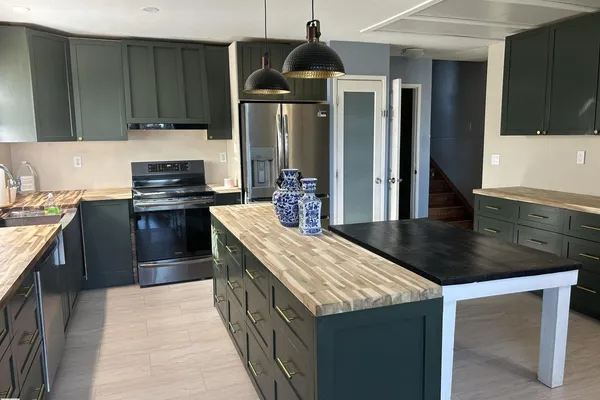
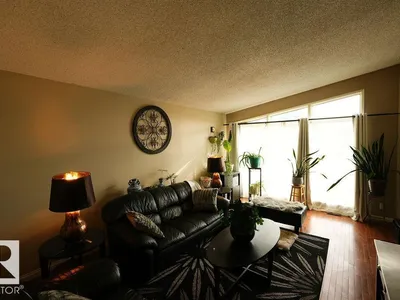
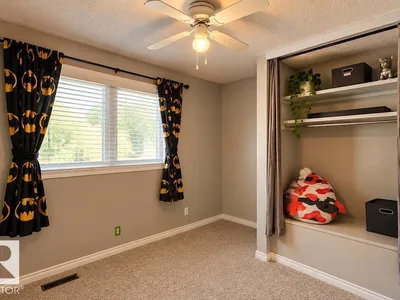
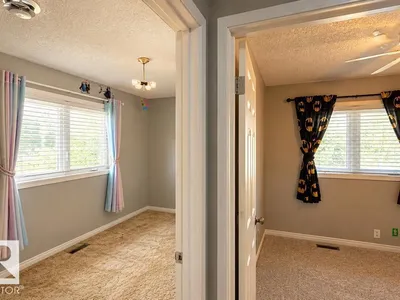
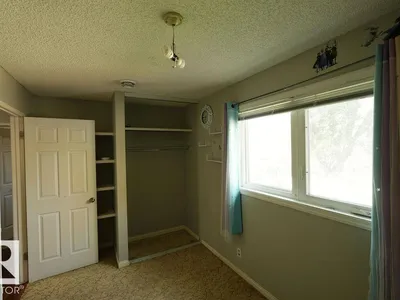
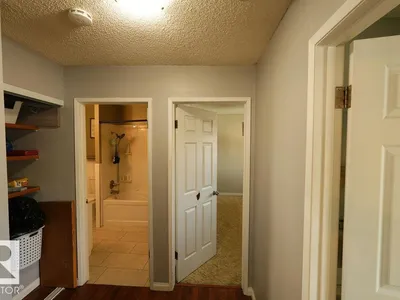
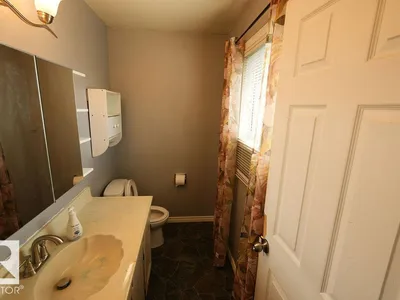
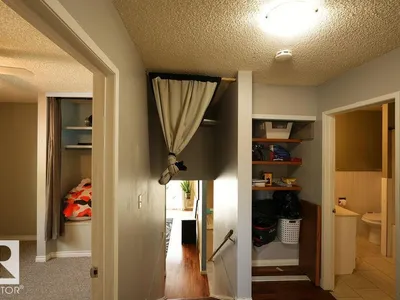
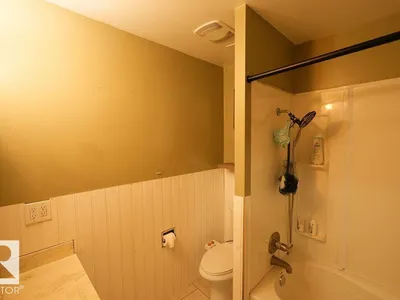
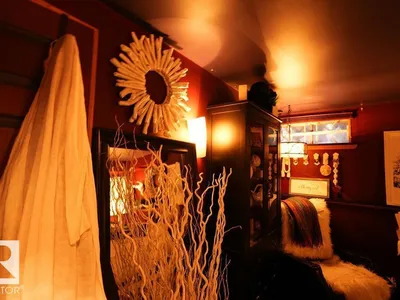
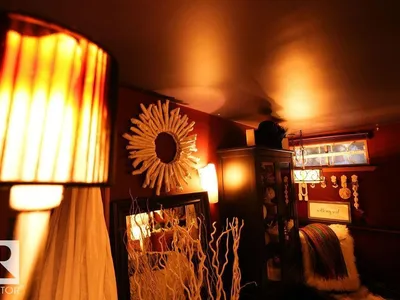
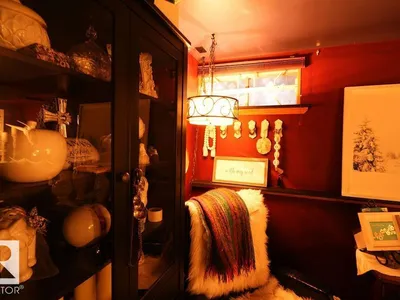
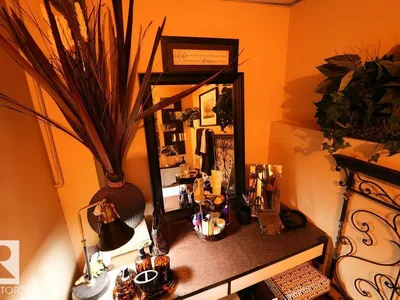
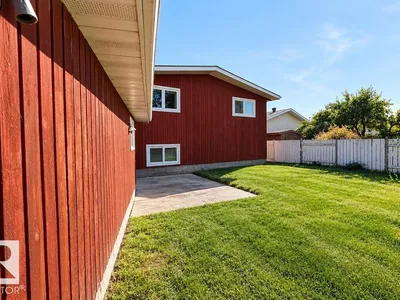
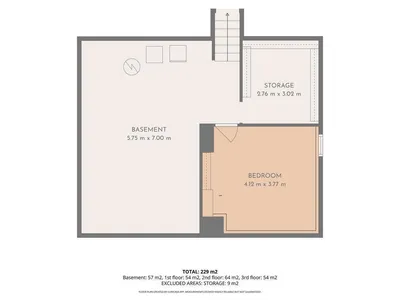
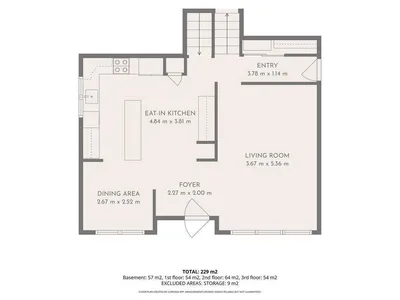
Welcome to this spacious 4 level split in the established community of Bannerman, minutes from the beautiful River Valley! Vaulted ceilings, large windows and tons of natural light give this home a warm, inviting feel with room to make it your own. The oversized, refreshed kitchen offers plenty of space for cooking, hosting and homework, plus a flexible area perfect for dining or whatever suits your lifestyle. The lower level features a generous family room with a wood burning fireplace, additional living space and plenty of storage. A mini split heat pump provides heating and cooling, including cooling to the bedroom area. Outside, enjoy a mature, private backyard and oversized double detached garage with room for vehicles, projects and hobbies. Located in an established neighbourhood close to great schools, parks, shopping, recreation and transit. With room for upgrades, finishing touches and your creative vision, this home offers an opportunity to build on what's here and truly make it yours!
Details
- Type
- House
- Bedrooms
- 3
- Bathrooms
- 3
- Living area
- 1,265 sq ft
- Year built
- 1978
- Neighbourhood
- Bannerman
- Heating
- Forced air
- Basement
- Finished, Full
Room dimensions
| Room | Level | Size |
|---|---|---|
| Living room | Main level | |
| Dining room | Main level | |
| Kitchen | Main level | |
| Family room | Lower level | |
| Den | Lower level | |
| Primary Bedroom | Upper Level | |
| Bedroom 2 | Upper Level | |
| Bedroom 3 | Upper Level |
School zone
Schools this address is designated for
- Elementary
- Bannerman (Edmonton Public)
- Junior high
- John D. Bracco (Edmonton Public)
- High school
- Eastglen (Edmonton Public)
- Catholic
- St. Bonaventure (0.4 km), St. Elizabeth Seton (1.1 km), CCAC-Clareview (1.3 km)
Public designations from Edmonton Public Schools attendance areas; Catholic schools shown are the nearest, as the Catholic board publishes no boundaries. Confirm with the school before relying on it.
Listing courtesy of Paulette Rogers, Exp Realty. Data provided through the REALTOR.ca DDF® and deemed reliable but not guaranteed. Living area is as reported by the listing brokerage under the Residential Measurement Standard where it applies; verify before relying on it. View on REALTOR.ca.