
16619 72 ST NW
Ozerna, Edmonton, T5Z3Z7
$588,900
ActiveMLS® E4510527, updated Oct 9, 2026


All 58 photos















About this home
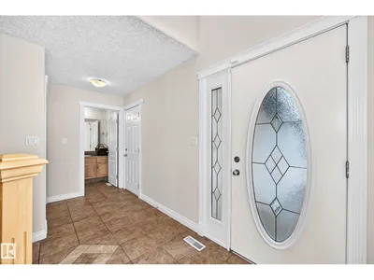
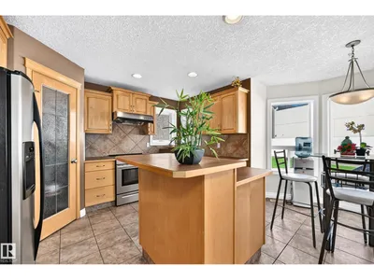
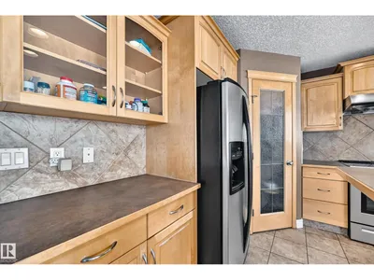
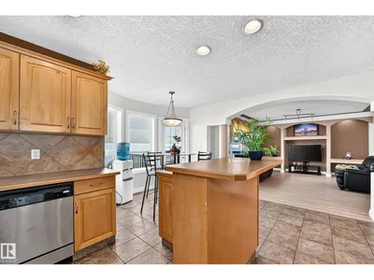
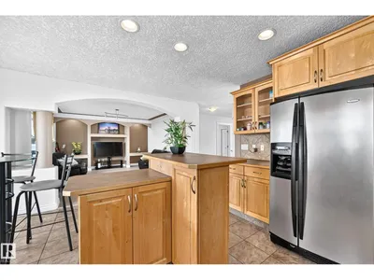
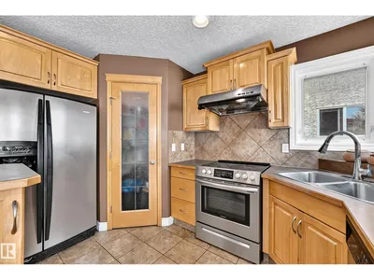
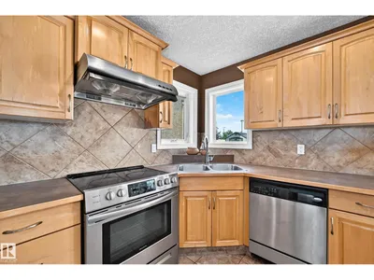
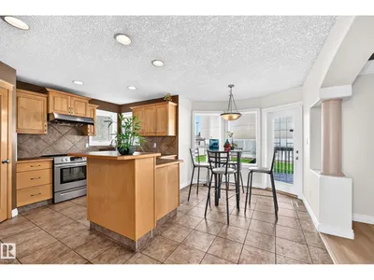
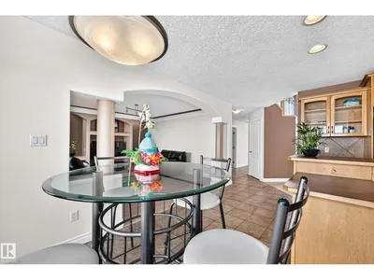
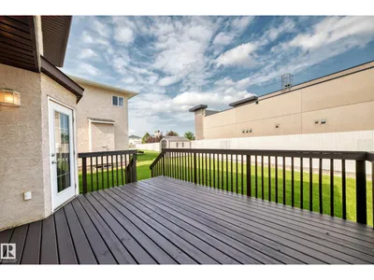
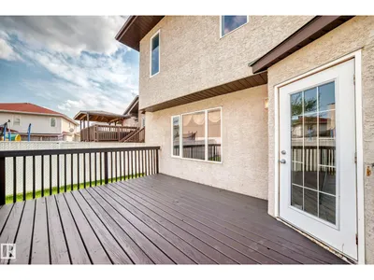
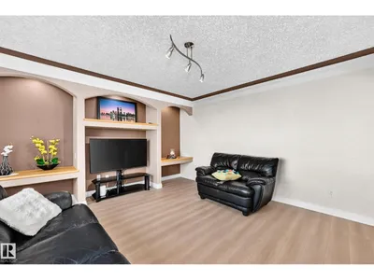
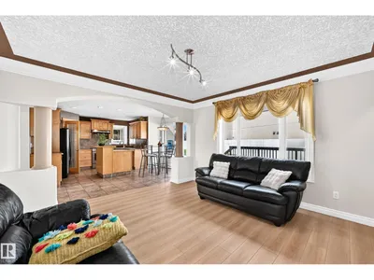
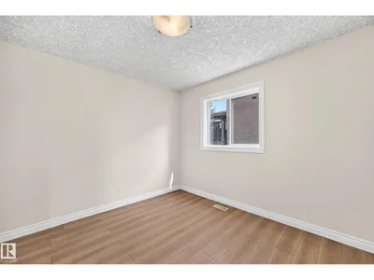
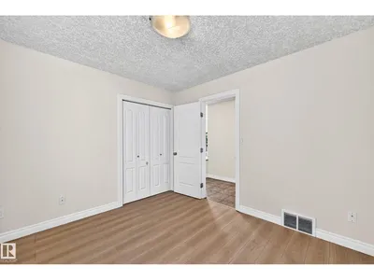
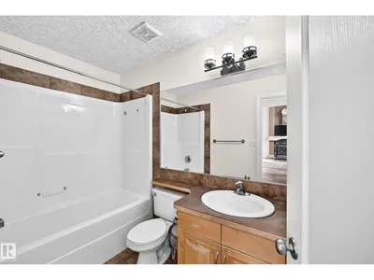
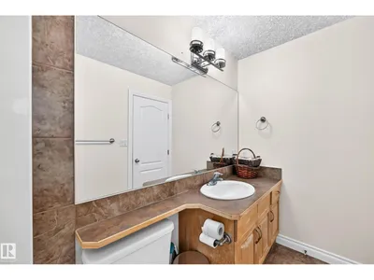
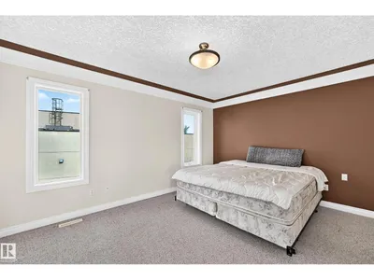
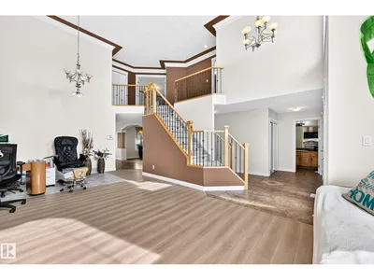
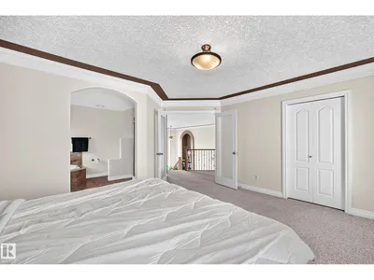
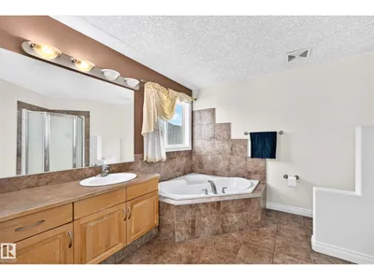
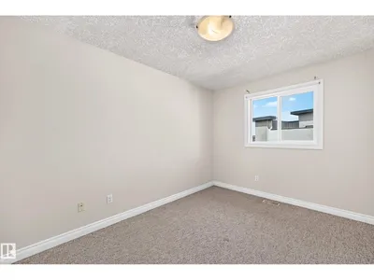
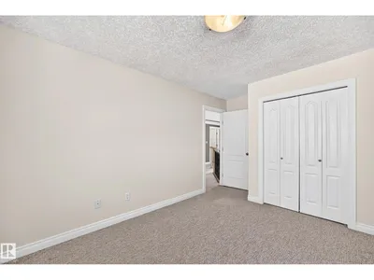
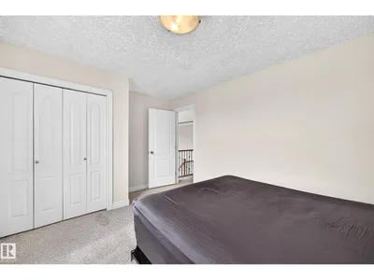
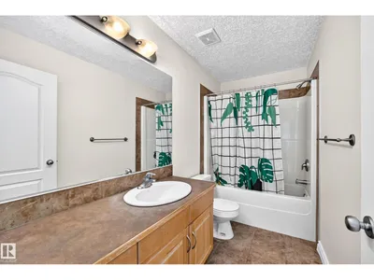
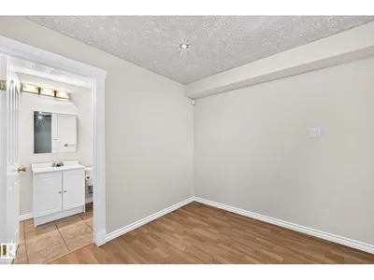
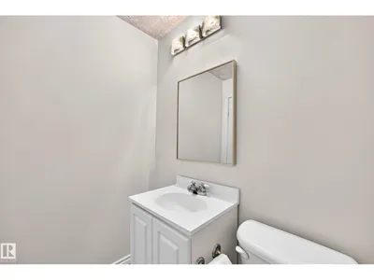
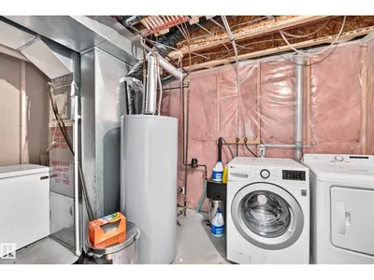
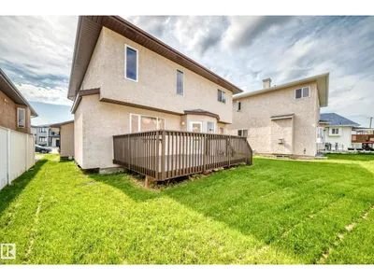
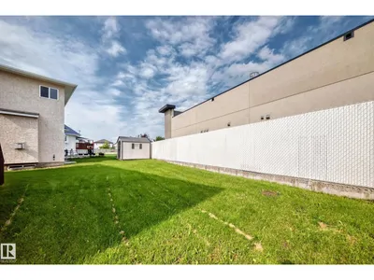
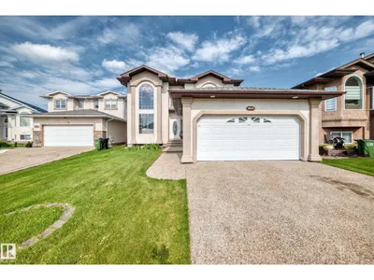
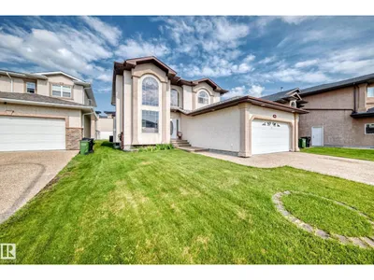
Welcome to this stunning home in the desirable Ozerna! Offering 2,254 sqft with fully finished basement, this beautifully original owner home features 4 bedrooms, 4 full bathrooms, 2 living rooms, family room, kitchen & a double attached garage. The bright open-concept main floor showcases soaring open-to-below ceilings, a spacious living room & a formal dining area. The chef-inspired kitchen boasts SS appliances, a raised island, pantry & abundant counter space, while the breakfast nook overlooking onto deck, landscaped, fully fenced backyard, perfect for summer entertaining! A main-floor bedroom & a 4pc bathroom provide added convenience. Upstairs you’ll find 3 generous bedrooms & a full bathroom, including a spacious primary retreat w a walk-in closet, relaxing soaker tub & separate shower. Fully finished basement offers a huge family room, 5th bedroom, a 4-pc bath, laundry & utility room. Ideally located close to schools, parks, shopping, public transit & all amenities. Just move in & enjoy!
Details
- Type
- House
- Bedrooms
- 4
- Bathrooms
- 4
- Living area
- 2,254 sq ft
- Year built
- 2005
- Neighbourhood
- Ozerna
- Parking
- 4
- Heating
- Forced air
- Basement
- Finished, Full
Room dimensions
| Room | Level | Size |
|---|---|---|
| Living room | Main level | 8.14 × 4.12 meters |
| Dining room | Main level | |
| Kitchen | Main level | 3.71 × 3.16 meters |
| Family room | Main level | 4.65 × 4.02 meters |
| Primary Bedroom | Upper Level | 4.55 × 3.65 meters |
| Bedroom 2 | Upper Level | 4.36 × 3.04 meters |
| Bedroom 3 | Upper Level | 4.31 × 3.32 meters |
| Bedroom 4 | Basement | 7.00 × 4.26 meters |
| Laundry room | Above | |
| Utility room | Basement | |
| Breakfast | Main level | 4.91 × 2.71 meters |
School zone
Schools this address is designated for
- Elementary
- Florence Hallock (Edmonton Public)
- Junior high
- Florence Hallock (Edmonton Public)
- High school
- M.E. LaZerte (Edmonton Public)
- Catholic
- St. John Bosco (0.8 km), Christ the King (2.0 km), Archbishop O'Leary (4.2 km)
Public designations from Edmonton Public Schools attendance areas; Catholic schools shown are the nearest, as the Catholic board publishes no boundaries. Confirm with the school before relying on it.
Listing courtesy of Wendy Lam, RE/MAX Elite. Data provided through the REALTOR.ca DDF® and deemed reliable but not guaranteed. Living area is as reported by the listing brokerage under the Residential Measurement Standard where it applies; verify before relying on it. View on REALTOR.ca.