
#103 9819 104 ST NW
Downtown (Edmonton), Edmonton, T5R0Z8
$249,000
ActiveMLS® E4510526, updated Oct 20, 2026


All 55 photos






















About this home
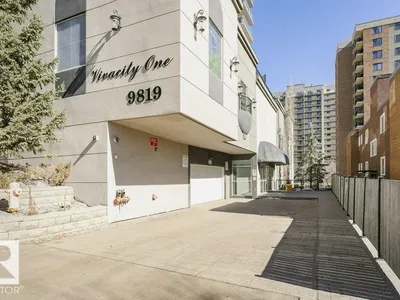
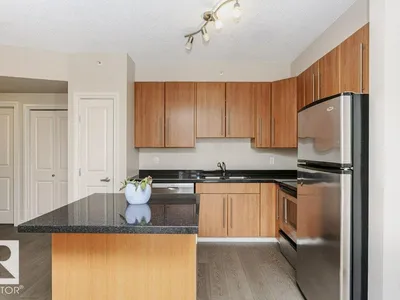
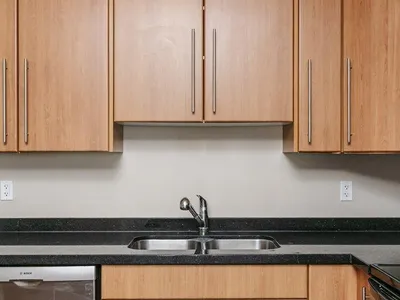
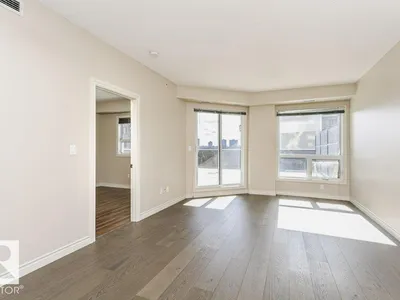
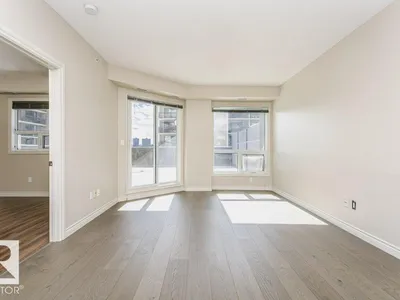
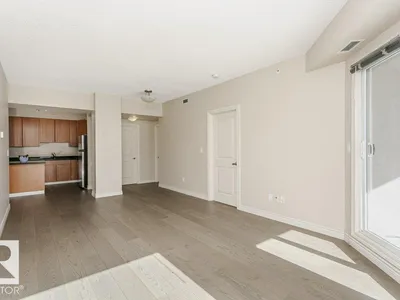
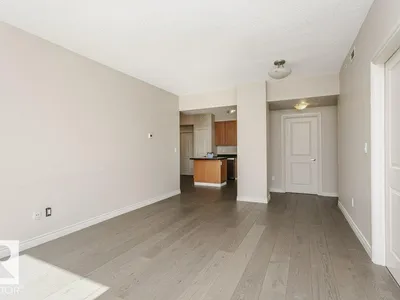
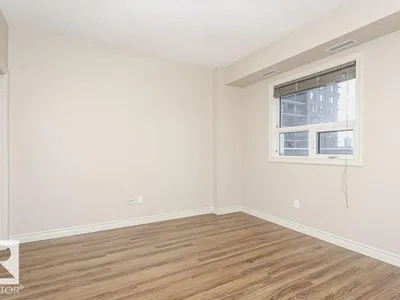
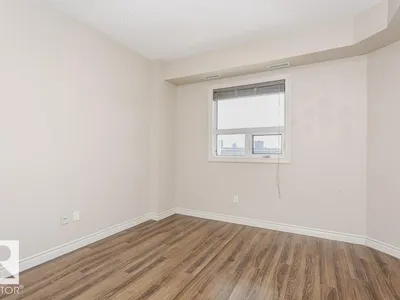
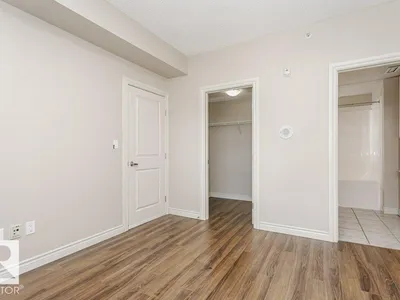
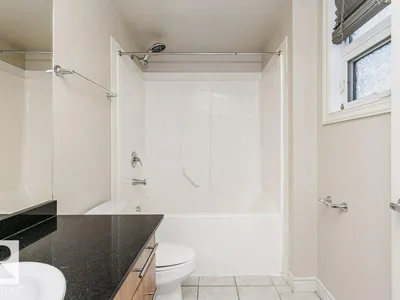
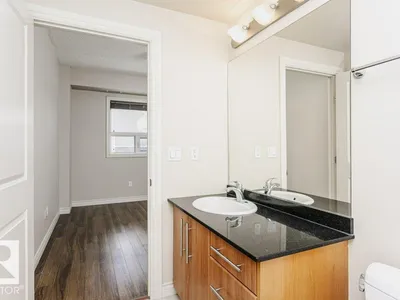
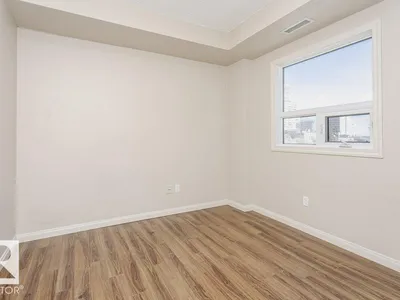
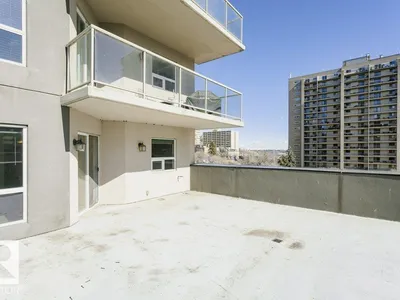
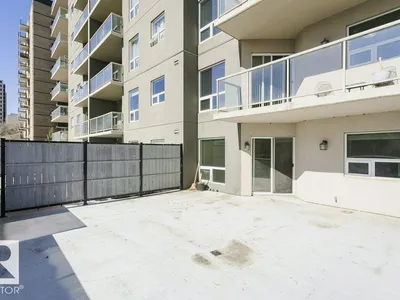
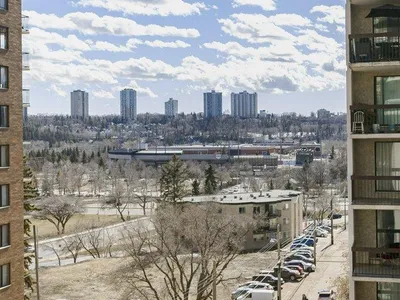
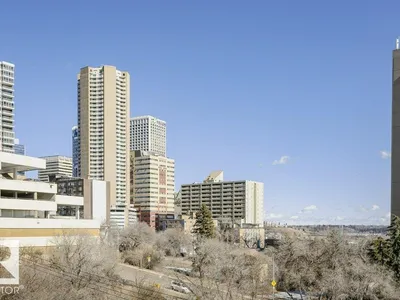
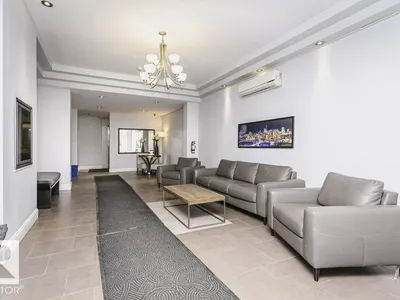
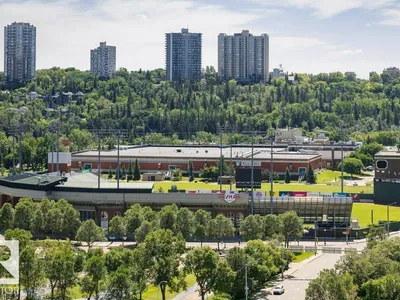
The Vivacity is one of Edmonton's stylish high-rise's in the downtown area. Convenient to everything in an exceptional location. This end unit one of two with a huge balcony and three floors above ground. 9’ foot ceilings, new vinyl flooring, stainless steel appliances, black granite counter tops in kitchen and both baths and maple cabinetry in the kitchen. Convenient in-suite laundry and the primary bedroom offers a 4pc ensuite. The HUGE deck ideal for entertaining and to enjoy the amazing views of the river valley. Steps away from shopping, restaurants, transportation and Grant MacEwan College. Monthly condo fees $588.00. UNIT IS BEING RENOVATED!
Details
- Type
- Apartment
- Bedrooms
- 2
- Bathrooms
- 2
- Living area
- 937 sq ft
- Year built
- 2006
- Neighbourhood
- Downtown (Edmonton)
- Heating
- Hot water radiator heat
- Basement
- None
- Condo fee
- $588 Monthly
Room dimensions
| Room | Level | Size |
|---|---|---|
| Living room | Main level | 3.70 × 6.22 meters |
| Dining room | Main level | 2.29 × 3.07 meters |
| Kitchen | Main level | 2.73 × 3.95 meters |
| Primary Bedroom | Main level | 3.49 × 3.39 meters |
| Bedroom 2 | Main level | 3.11 × 3.53 meters |
| Laundry room | Main level | 2.03 × 1.78 meters |
School zone
Schools this address is designated for
- Junior high
- Victoria (Edmonton Public)
- High school
- Victoria (Edmonton Public)
- Catholic
- Holy Child (0.8 km), CCAC City-Centre (1.1 km)
Public designations from Edmonton Public Schools attendance areas; Catholic schools shown are the nearest, as the Catholic board publishes no boundaries. Confirm with the school before relying on it.
Listing courtesy of Sally Munro, Century 21 Masters. Data provided through the REALTOR.ca DDF® and deemed reliable but not guaranteed. Living area is as reported by the listing brokerage under the Residential Measurement Standard where it applies; verify before relying on it. View on REALTOR.ca.