
2008 CAVANAGH DR SW
Cavanagh, Edmonton, T6W3M6
$435,000
ActiveMLS® E4510525, updated Oct 14, 2026

All 59 photos



















About this home
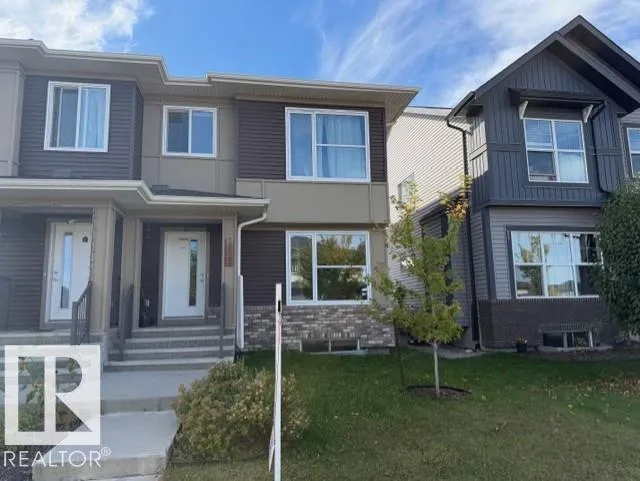
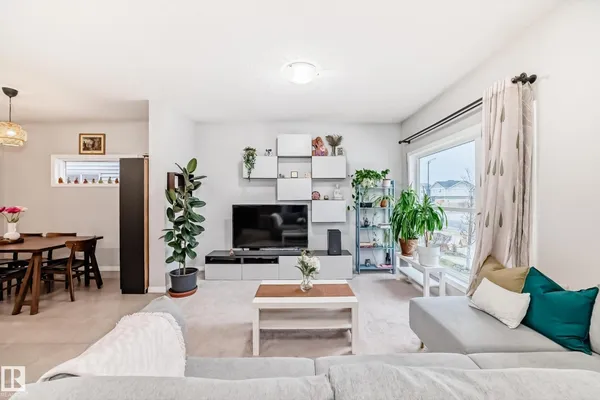
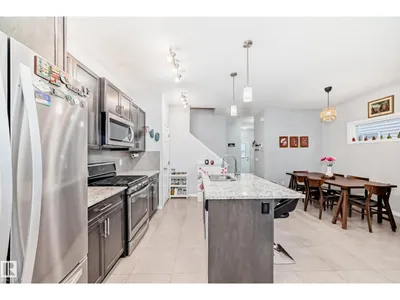
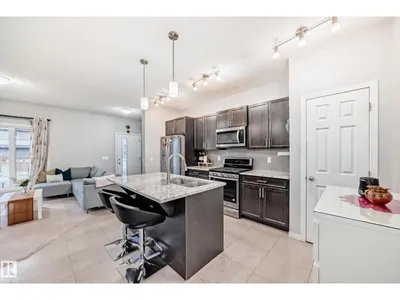
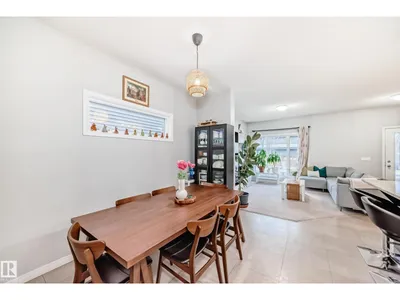
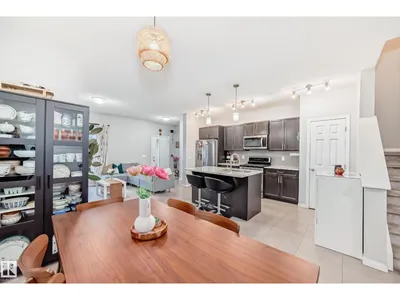
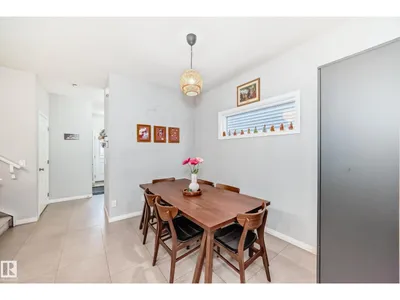
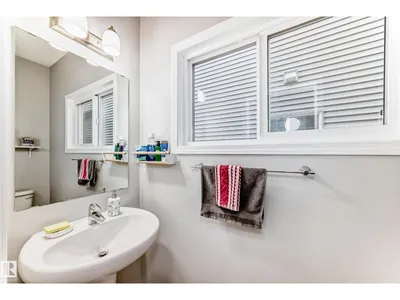
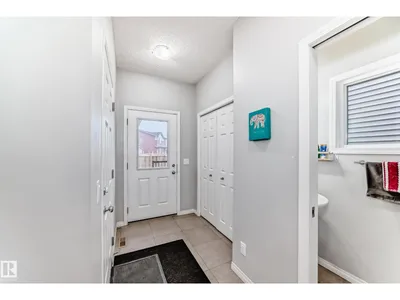
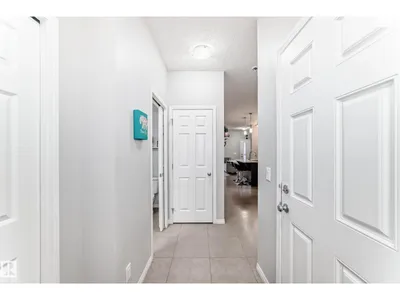
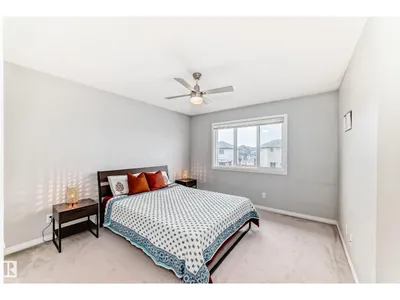
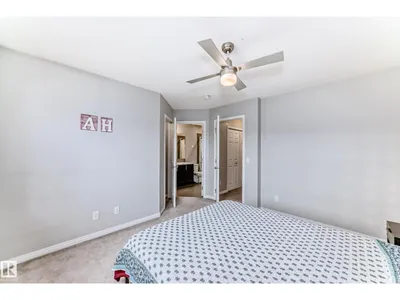
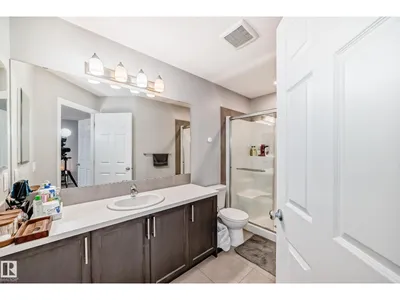
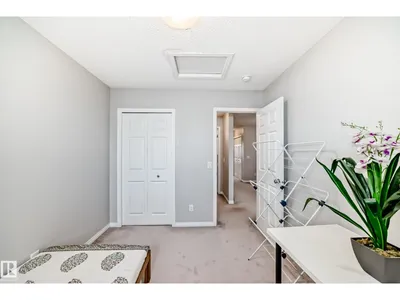
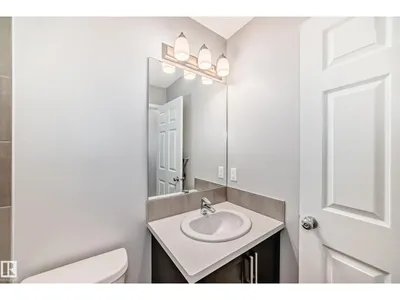
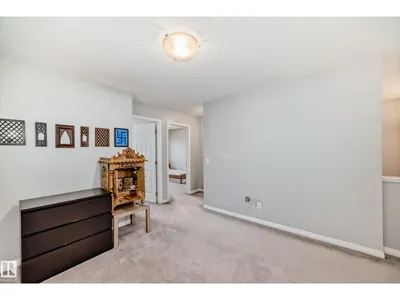
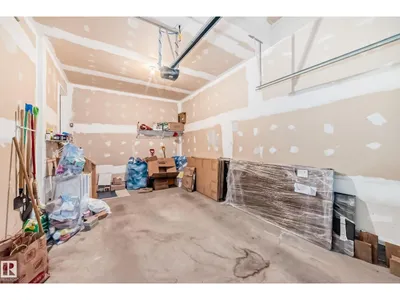
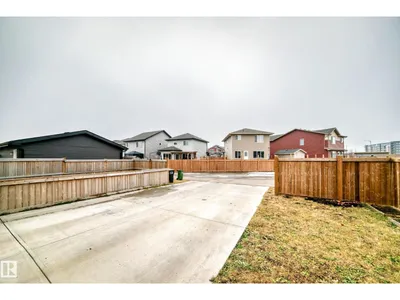
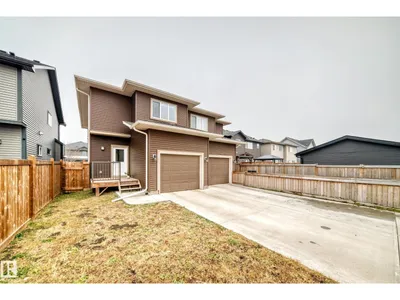
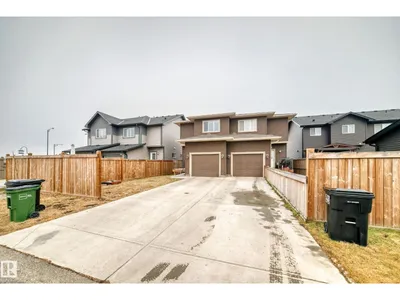
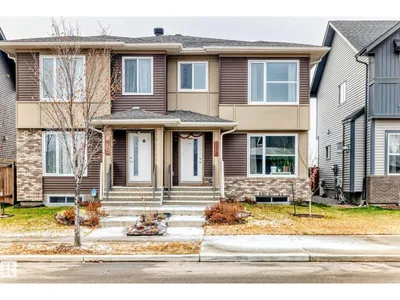
Welcome to this stunning original-owner home in the desirable community of Cavanagh! Main floor living room featuring bright open-concept design, 9 feet ceiling, spacious dining area flows seamlessly to the patio doors, opening onto a beautifully landscaped & fully fenced backyard, perfect for summer BBQs & entertaining. The impressive kitchen offers modern cabinetry, quartz countertops, centre island, stylish backsplash & SS appliances. Main-floor 1/2 bath & mud area. Upstairs, you’ll find a spacious bonus room, 3 generous bedrooms, a full bathroom & laundry area. Master bedroom offers a walk-in closet & a 3-pc ensuite. Located close to schools, parks, transit, shopping & all amenities. Don't miss! A convenient main-floor half bath completes the main level. Upstairs, you’ll find a spacious bonus room, 3 generous bedrooms, a full bathroom & convenient laundry area. The luxurious primary suite offers plenty of space, a walk-in closet & a private 3-piece ensuite. Ideally located close to schools
Details
- Type
- Duplex
- Bedrooms
- 3
- Bathrooms
- 3
- Living area
- 1,578 sq ft
- Year built
- 2017
- Neighbourhood
- Cavanagh
- Parking
- 2
- Heating
- Forced air
- Basement
- Unfinished, Full
Room dimensions
| Room | Level | Size |
|---|---|---|
| Living room | Main level | 3.82 × 3.70 meters |
| Dining room | Main level | 3.25 × 1.96 meters |
| Kitchen | Main level | 4.50 × 2.59 meters |
| Family room | Upper Level | 3.31 × 3.24 meters |
| Primary Bedroom | Upper Level | 3.78 × 3.46 meters |
| Bedroom 2 | Upper Level | 3.61 × 2.93 meters |
| Bedroom 3 | Upper Level | 3.30 × 2.73 meters |
| Laundry room | Upper Level | 1.14 × 1.06 meters |
| Mud room | Main level | 1.64 × 1.47 meters |
| Utility room | Basement |
School zone
Schools this address is designated for
- Elementary
- Roberta MacAdams (Edmonton Public)
- Junior high
- D. S. MacKenzie (Edmonton Public)
- High school
- Dr. Anne Anderson (Edmonton Public)
- Catholic
- Monsignor Fee Otterson (1.1 km), Father Michael McCaffery (2.8 km)
Public designations from Edmonton Public Schools attendance areas; Catholic schools shown are the nearest, as the Catholic board publishes no boundaries. Confirm with the school before relying on it.
Listing courtesy of Wendy Lam, RE/MAX Elite. Data provided through the REALTOR.ca DDF® and deemed reliable but not guaranteed. Living area is as reported by the listing brokerage under the Residential Measurement Standard where it applies; verify before relying on it. View on REALTOR.ca.