
#309 8909 100 ST NW
Strathcona, Edmonton, T6E6T4
$249,999
ActiveMLS® E4510522, updated Oct 17, 2026
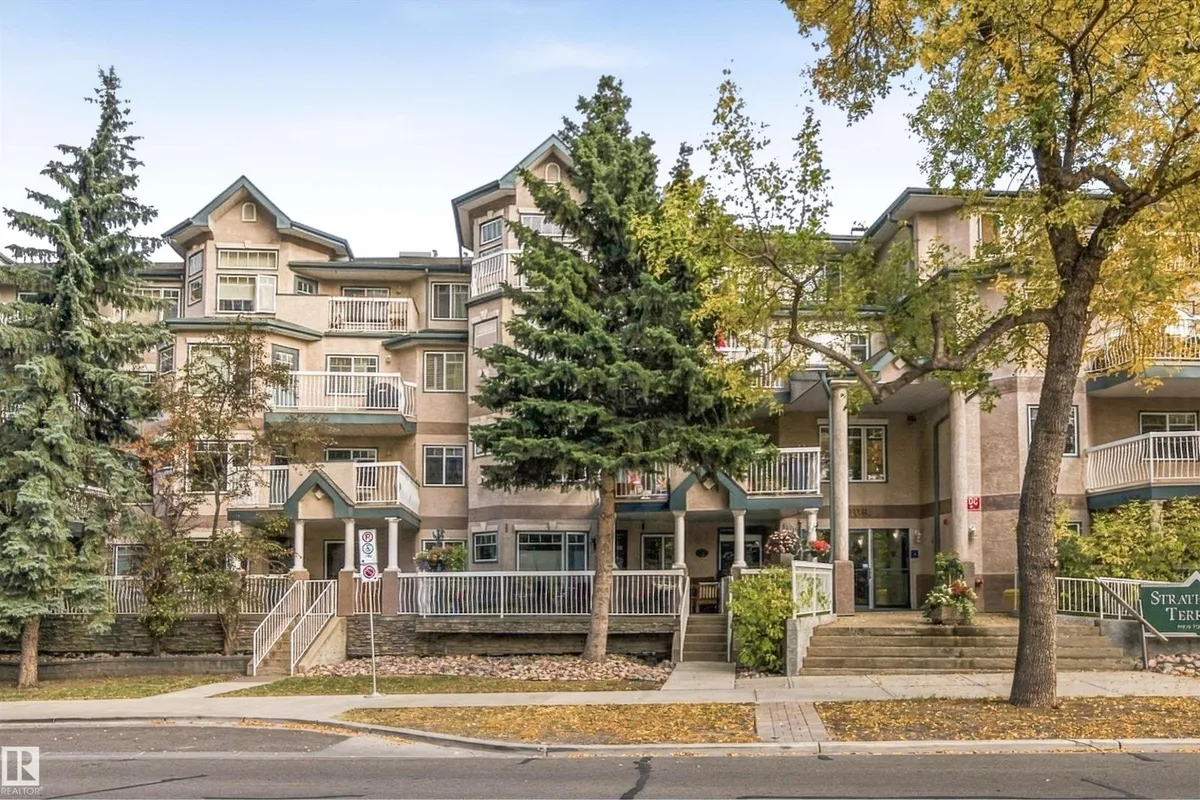


All 34 photos









About this home
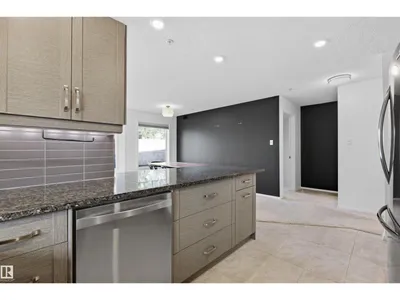
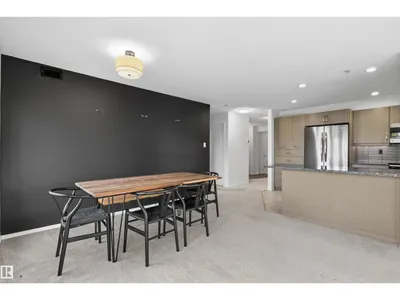
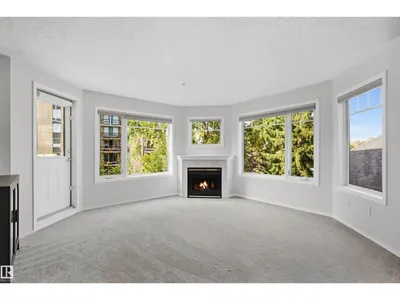
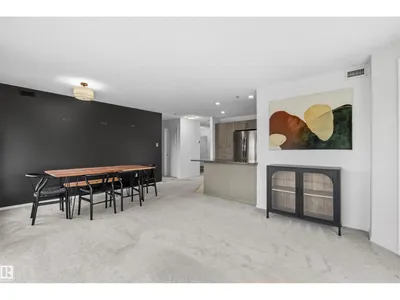
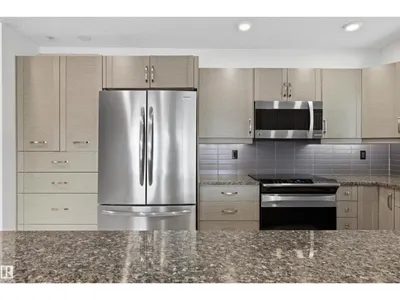
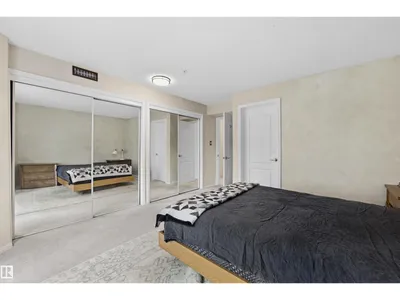
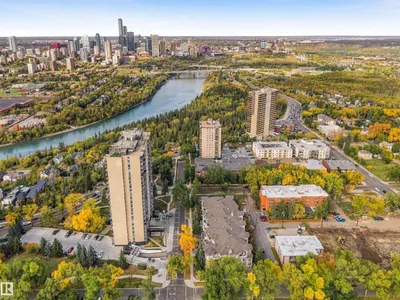
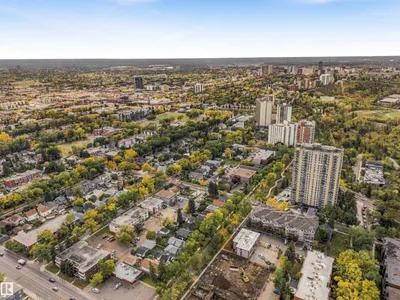
DOWNSIZE WITHOUT COMPROMISE IN THIS FULLY RENOVATED 2 BED, 2 BATH CORNER UNIT WITH CITY VIEWS, 2 TITLED PARKING STALLS & CENTRAL A/C! Offering 1,087.97 sq ft, this bright Strathcona home delivers comfortable, low-maintenance living with vinyl tile, ceramic tile & carpet, new lighting and modern finishes throughout. The renovated kitchen features granite counters, stainless appliances, ample cabinetry and a large peninsula, while both bathrooms have been updated to match. Enjoy a gas fireplace, in-suite laundry and plenty of natural light. TWO TITLED PARKING STALLS include one underground with attached storage plus an outdoor stall conveniently near the parkade entrance and side door. This well-managed 18+ building offers an exercise room and visitor parking. Ideally located in Strathcona, close to Whyte Avenue, the River Valley, Mill Creek Ravine, shopping, restaurants, transit, downtown and everyday amenities, an excellent option for those ready to simplify without giving up space or location.
Details
- Type
- Apartment
- Bedrooms
- 2
- Bathrooms
- 2
- Living area
- 1,088 sq ft
- Year built
- 2000
- Neighbourhood
- Strathcona
- Parking
- 2
- Heating
- Forced air
- Basement
- None
- Condo fee
- $853 Monthly
Room dimensions
| Room | Level | Size |
|---|---|---|
| Living room | Main level | |
| Dining room | Main level | |
| Kitchen | Main level | |
| Primary Bedroom | Main level | |
| Bedroom 2 | Main level | |
| Laundry room | Main level |
School zone
Schools this address is designated for
- Elementary
- King Edward (Edmonton Public)
- High school
- Strathcona (Edmonton Public)
- Catholic
- Our Lady of Mount Carmel (1.6 km), J.H. Picard (1.9 km)
Public designations from Edmonton Public Schools attendance areas; Catholic schools shown are the nearest, as the Catholic board publishes no boundaries. Confirm with the school before relying on it.
Listing courtesy of Michael Melnychuk, Century 21 All Stars Realty Ltd. Data provided through the REALTOR.ca DDF® and deemed reliable but not guaranteed. Living area is as reported by the listing brokerage under the Residential Measurement Standard where it applies; verify before relying on it. View on REALTOR.ca.