
6819 10 Av NW
Menisa, Edmonton, T6K2T9
$549,900
ActiveMLS® E4510516, updated Oct 2, 2026


All 75 photos




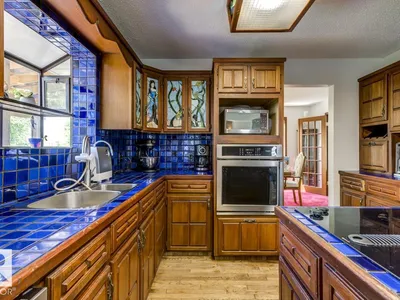


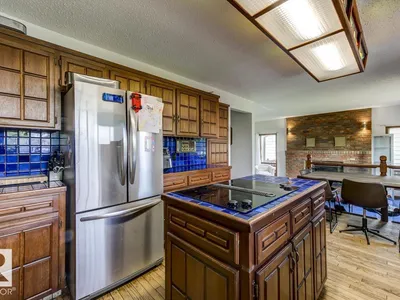


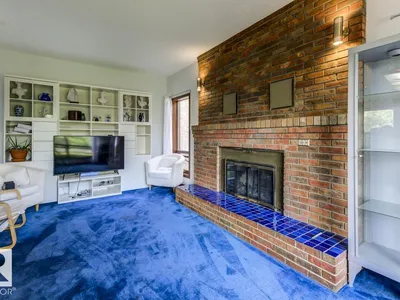
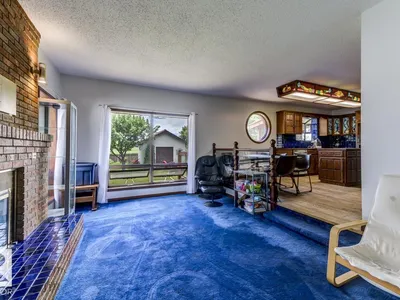





















About this home
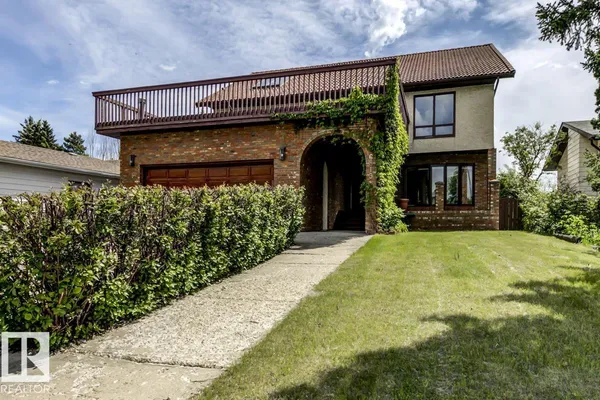
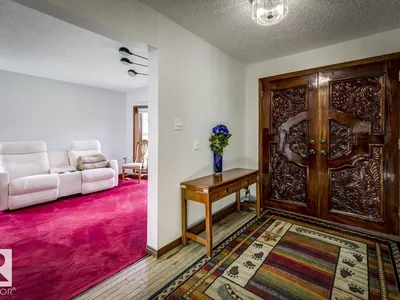
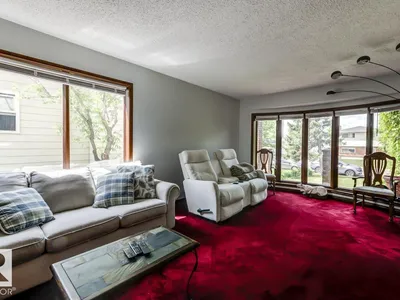
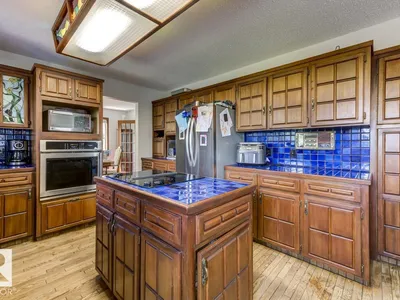
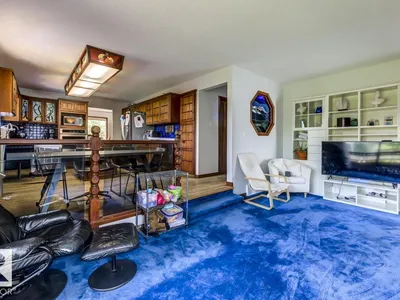
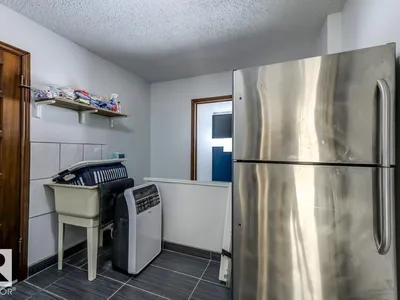
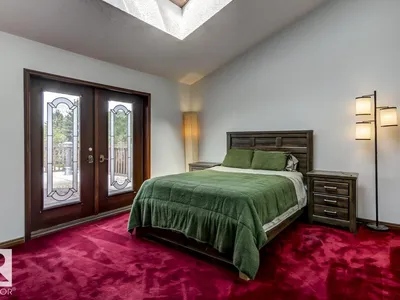
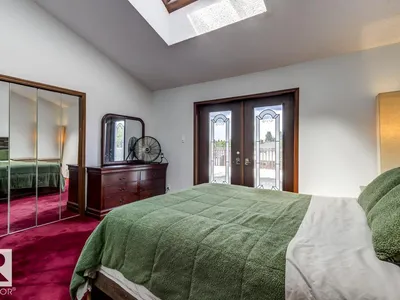
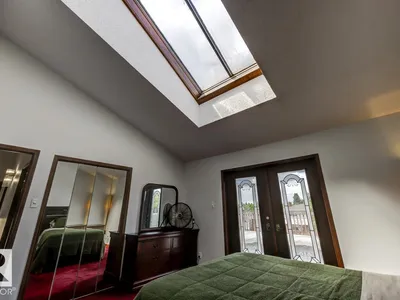
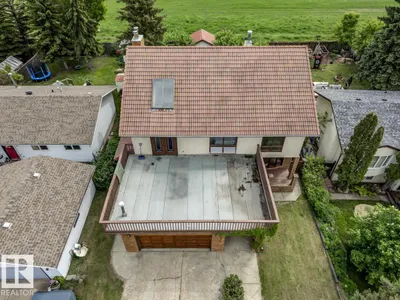
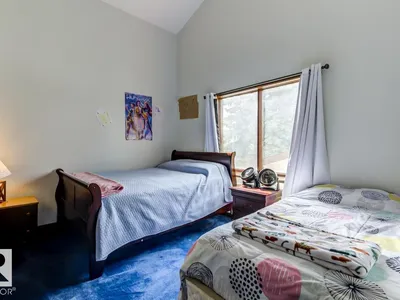
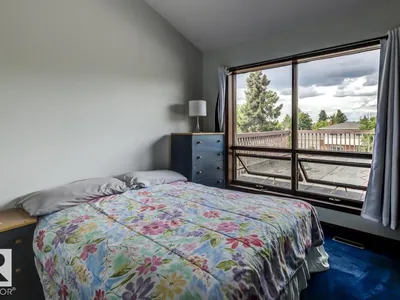
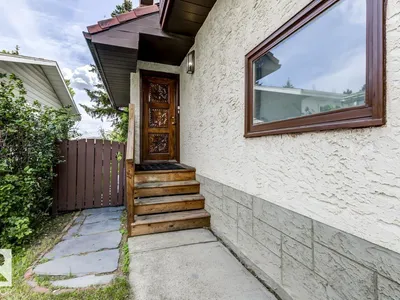
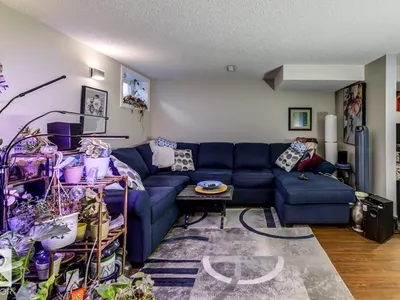
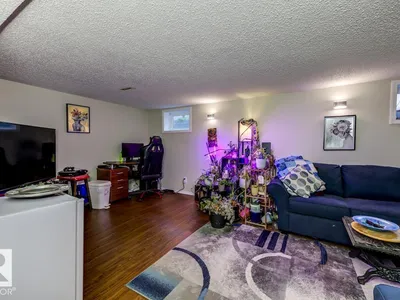
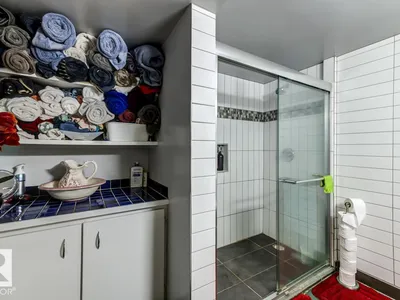
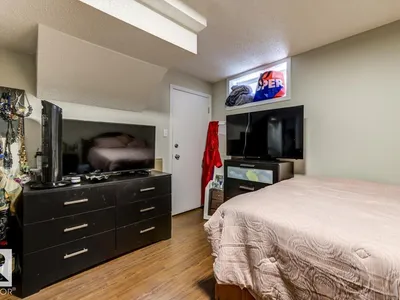
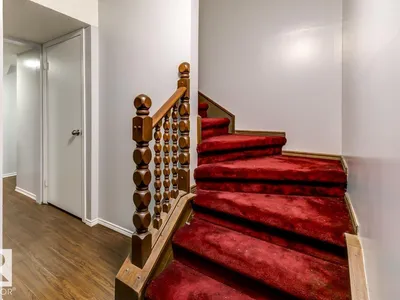
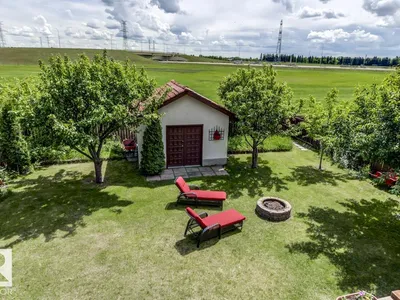
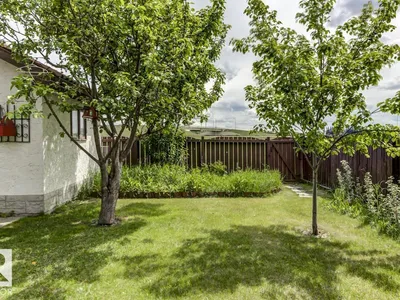
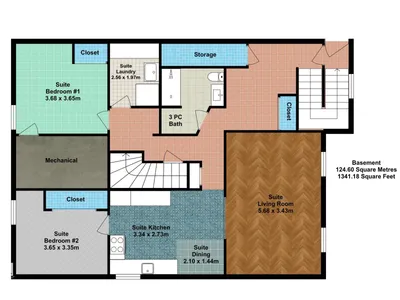
Welcome to this exceptional opportunity in the sought-after community of Menisa! Offering nearly 3,000 sq.ft. of above-grade living space, this expansive 6-bed, 3-bath home delivers the perfect blend of size, flexibility & value for families & investors alike. Designed with functionality in mind, the main & upper levels feature a bright layout w/ 4 generously sized bedrooms upstairs, including a private primary retreat & huge bonus rm. The finished lower level adds versatility w/ 2 additional bdrms, a 2nd kitchen & ample living space—ideal for extended family or guests. The attached dbl garage provides convenience & storage. Situated in one of SE Edmonton's established neighborhoods, this property is mins from schools, parks, shopping, transit & commuter routes.
Details
- Type
- House
- Bedrooms
- 6
- Bathrooms
- 3
- Living area
- 2,929 sq ft
- Year built
- 1983
- Neighbourhood
- Menisa
- Heating
- Forced air
- Basement
- Finished, Full
Room dimensions
| Room | Level | Size |
|---|---|---|
| Living room | Main level | 5.31 × 3.76 meters |
| Dining room | Main level | 4.16 × 3.26 meters |
| Kitchen | Main level | 3.46 × 3.06 meters |
| Family room | Main level | 5.63 × 3.39 meters |
| Den | Upper Level | 3.68 × 3.11 meters |
| Primary Bedroom | Upper Level | 4.26 × 3.92 meters |
| Bedroom 2 | Upper Level | 4.12 × 2.86 meters |
| Bedroom 3 | Upper Level | 3.03 × 2.86 meters |
| Bedroom 4 | Upper Level | 3.61 × 3.07 meters |
| Bonus Room | Upper Level | 8.57 × 4.70 meters |
| Bedroom 5 | Basement | 3.68 × 3.65 meters |
| Bedroom 6 | Basement | 3.65 × 3.35 meters |
School zone
Schools this address is designated for
- Elementary
- Menisa (Edmonton Public)
- Junior high
- Dan Knott (Edmonton Public)
- High school
- J. Percy Page (Edmonton Public)
- Catholic
- St. Clement (1.0 km), Holy Trinity (2.1 km)
Public designations from Edmonton Public Schools attendance areas; Catholic schools shown are the nearest, as the Catholic board publishes no boundaries. Confirm with the school before relying on it.
Listing courtesy of Robert Leishman, RE/MAX Excellence. Data provided through the REALTOR.ca DDF® and deemed reliable but not guaranteed. Living area is as reported by the listing brokerage under the Residential Measurement Standard where it applies; verify before relying on it. View on REALTOR.ca.