
#69 150 EDWARDS DR SW
Ellerslie, Edmonton, T6X1M4
$179,900
ActiveMLS® E4510512, updated Sep 25, 2026


All 37 photos













About this home
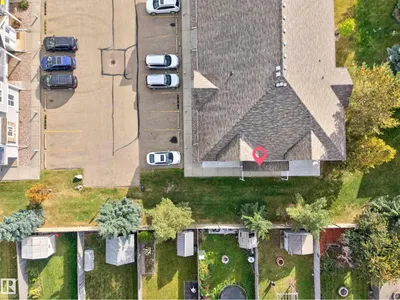
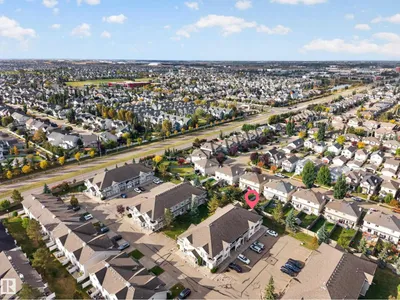
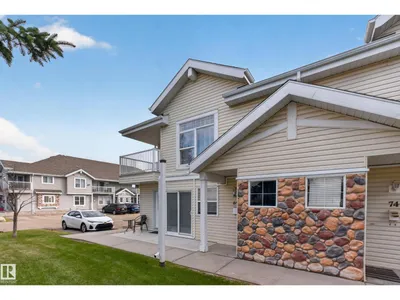
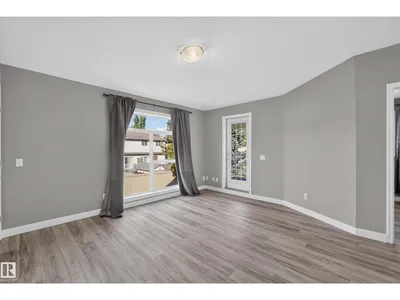
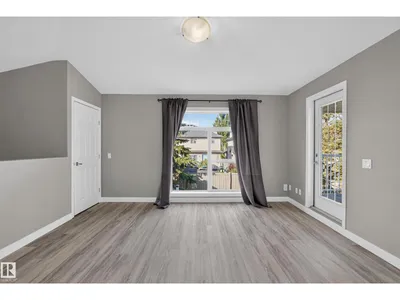
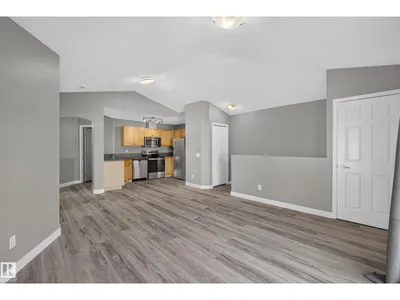
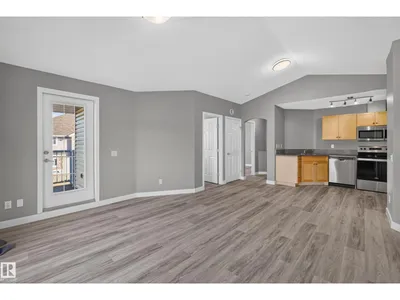
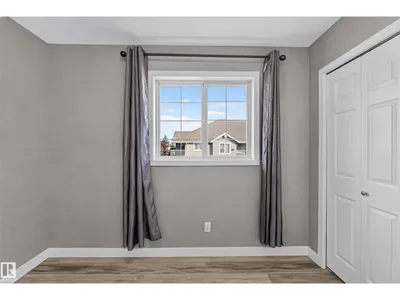
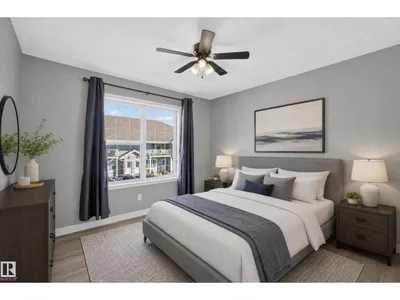
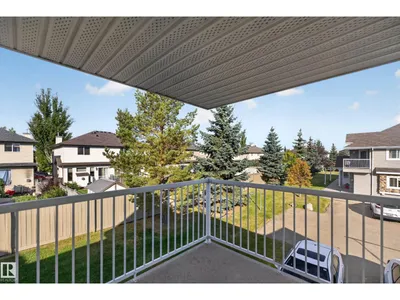
Welcome to 69, 150 Edwards Drive in Ellerslie! This beautifully maintained and updated upper-level carriage-style bungalow condo shows like new and offers 2 spacious bedrooms and 1 full bathroom. The bright, open-concept layout features a generous living room, modern kitchen and dining area, perfect for everyday living and entertaining. The primary and second bedrooms are both nicely sized, with a 4-piece bath, convenient in-suite laundry, storage space and a private balcony. The unit has been refreshed with new vinyl flooring, fresh paint and newer appliances, offering a clean, move-in-ready feel. Enjoy the convenience of an energized parking stall and a peaceful & quiet location within the complex. Ideally situated close to shopping, restaurants, schools, parks, public transit and major roadways, with easy access to Anthony Henday Drive, Ellerslie Road and the airport. A fantastic opportunity to own an affordable, turnkey home in a sought-after south Edmonton community!
Details
- Type
- Row / Townhouse
- Bedrooms
- 2
- Bathrooms
- 1
- Living area
- 816 sq ft
- Year built
- 2005
- Neighbourhood
- Ellerslie
- Heating
- Forced air
- Basement
- None
- Condo fee
- $428 Monthly
Room dimensions
| Room | Level | Size |
|---|---|---|
| Living room | Main level | 3.91 × 4.27 meters |
| Dining room | Main level | 1.97 × 4.13 meters |
| Kitchen | Main level | 1.84 × 3.65 meters |
| Primary Bedroom | Main level | 3.32 × 3.18 meters |
| Bedroom 2 | Main level | 3.02 × 2.68 meters |
School zone
Schools this address is designated for
- Elementary
- Sakaw (Edmonton Public)
- Junior high
- Dan Knott (Edmonton Public)
- High school
- J. Percy Page (Edmonton Public)
- Catholic
- Father Michael Mireau (0.7 km), Holy Trinity (3.6 km)
Public designations from Edmonton Public Schools attendance areas; Catholic schools shown are the nearest, as the Catholic board publishes no boundaries. Confirm with the school before relying on it.
Listing courtesy of Conrad Bitangcol, REMAX River City. Data provided through the REALTOR.ca DDF® and deemed reliable but not guaranteed. Living area is as reported by the listing brokerage under the Residential Measurement Standard where it applies; verify before relying on it. View on REALTOR.ca.