
10910 117 ST NW
Queen Mary Park, Edmonton, T5H3N6
$334,900
ActiveMLS® E4510505, updated Oct 16, 2026


All 54 photos






About this home
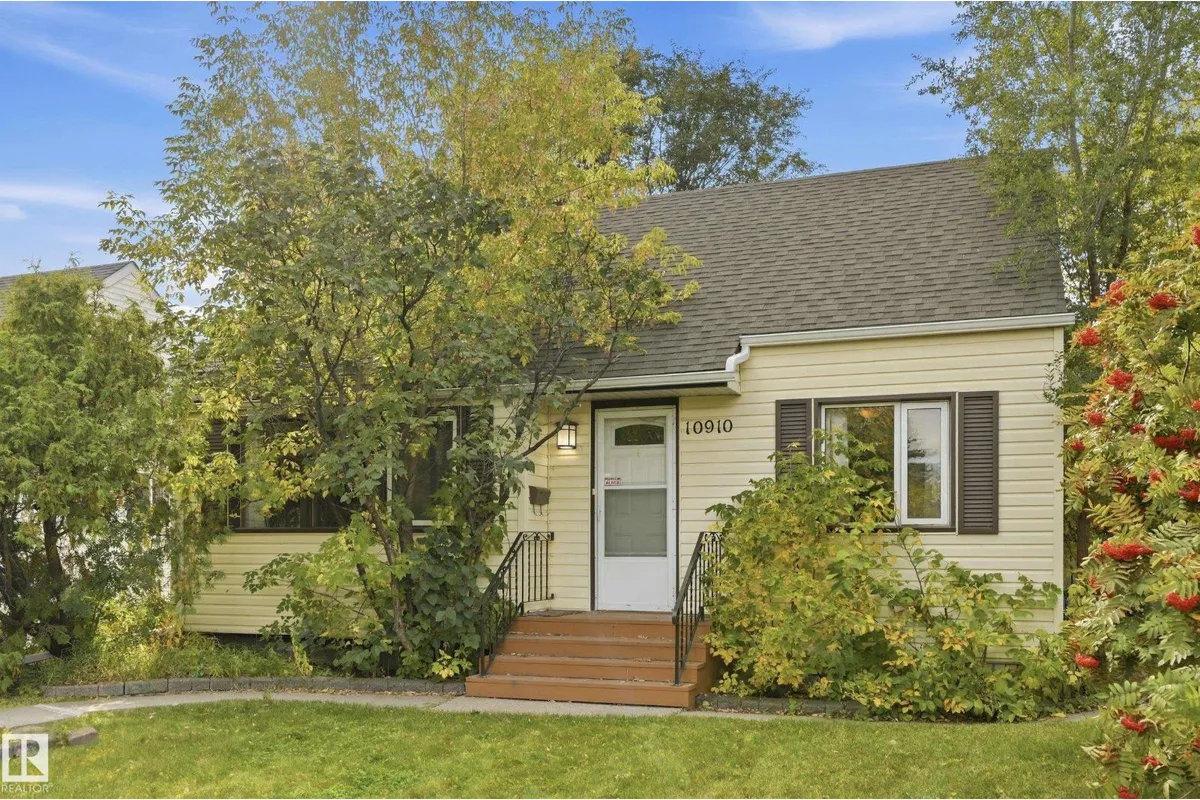
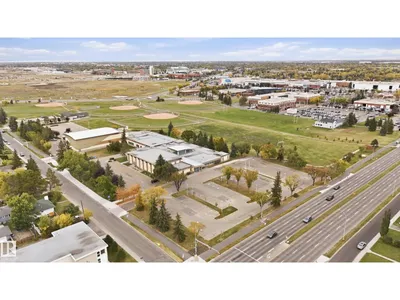
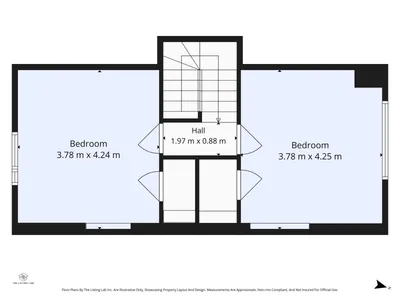
Huge Frontage, Great Curb Appeal & Endless Potential! Welcome to this charming 1.5-storey home in the heart of Queen Mary Park, situated on an impressive 47’ x 150’ lot! The main floor features a spacious living room and formal dining room, with hardwood and ceramic tile flooring throughout. A renovated 3-piece bathroom offers a convenient walk-in shower, while the primary bedroom is ideally located on the main level. Upstairs, you’ll find two additional bedrooms, providing plenty of space for family or guests. The partially finished basement offers added versatility and storage. Featuring a 100-amp electrical panel and a west-facing backyard complete with a single detached garage. Enjoy a fantastic central location close to Downtown, Grant MacEwan, NAIT, schools, shopping, transit and countless amenities. Perfect for investors, renovators or those looking to build equity in a sought-after central location! The home is priced on presentation and is SOLD AS IS - WHERE IS.
Details
- Type
- House
- Bedrooms
- 3
- Bathrooms
- 1
- Living area
- 1,310 sq ft
- Year built
- 1951
- Neighbourhood
- Queen Mary Park
- Heating
- Forced air
- Basement
- Partially finished, Full
Room dimensions
| Room | Level | Size |
|---|---|---|
| Living room | Main level | 5.09 × 4.21 meters |
| Dining room | Main level | 3.23 × 3.20 meters |
| Kitchen | Main level | 3.57 × 2.62 meters |
| Primary Bedroom | Main level | 3.93 × 3.72 meters |
| Bedroom 2 | Upper Level | 3.93 × 3.54 meters |
| Bedroom 3 | Upper Level | 3.96 × 3.54 meters |
School zone
Schools this address is designated for
- Elementary
- Victoria, John A. McDougall (Edmonton Public)
- Junior high
- Spruce Avenue, Victoria (Edmonton Public)
- High school
- Victoria (Edmonton Public)
- Catholic
- St. Catherine (0.9 km), St. Joseph (0.9 km)
Public designations from Edmonton Public Schools attendance areas; Catholic schools shown are the nearest, as the Catholic board publishes no boundaries. Confirm with the school before relying on it.
Listing courtesy of Charlene King, RE/MAX Edge Realty. Data provided through the REALTOR.ca DDF® and deemed reliable but not guaranteed. Living area is as reported by the listing brokerage under the Residential Measurement Standard where it applies; verify before relying on it. View on REALTOR.ca.