
525 Robinson Blvd
Robinson, Leduc, T9E1Z3
$419,900
ActiveMLS® E4510502, updated Sep 28, 2026

All 31 photos





About this home
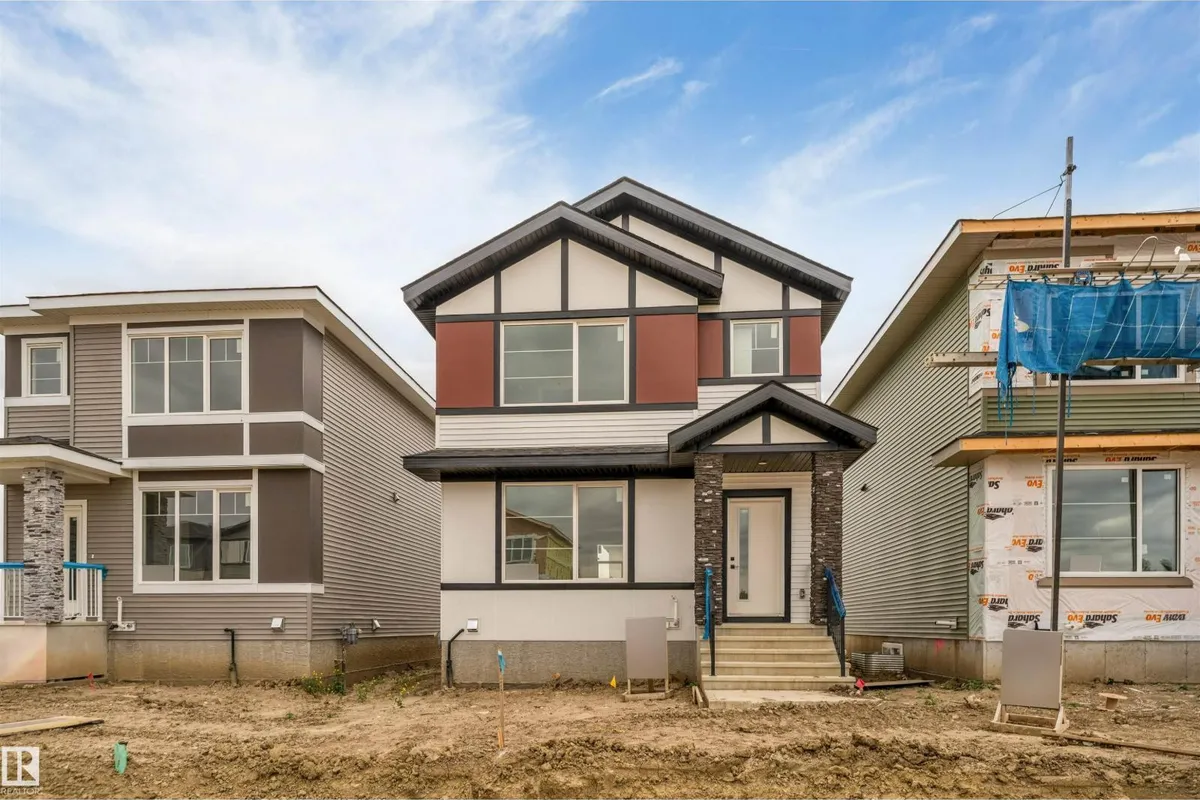
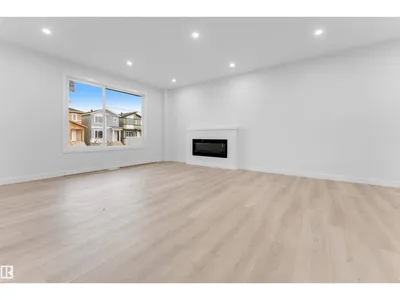
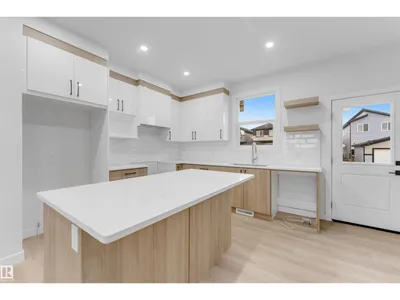
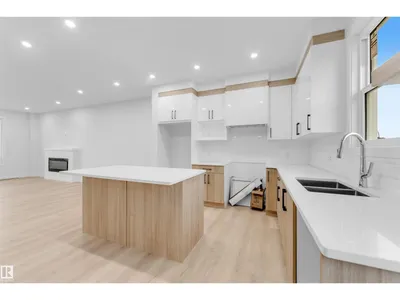
Welcome to this beautifully designed home on a 22' pocket regular lot, offering the perfect blend of modern style, comfort, and functionality! Featuring 3 spacious bedrooms and 2.5 bathrooms, this home is thoughtfully designed for family living. The bright, open-concept main floor showcases a welcoming living area, a modern kitchen, and a convenient half bath—perfect for everyday living and entertaining. Upstairs, the spacious primary bedroom features a walk-in closet and private ensuite, complemented by two additional bedrooms and a full bathroom. Located in a family-friendly neighborhood close to parks, schools, shopping, and major amenities, this home is a wonderful place to call home!
Details
- Type
- House
- Bedrooms
- 3
- Bathrooms
- 3
- Living area
- 1,591 sq ft
- Year built
- 2026
- Neighbourhood
- Robinson
- Heating
- Forced air
- Basement
- Unfinished, Full
Room dimensions
| Room | Level | Size |
|---|---|---|
| Living room | Main level | |
| Dining room | Main level | |
| Kitchen | Main level | |
| Primary Bedroom | Upper Level | |
| Bedroom 2 | Upper Level | |
| Bedroom 3 | Upper Level |
Listing courtesy of Malkeet Kailey, Century 21 All Stars Realty Ltd. Data provided through the REALTOR.ca DDF® and deemed reliable but not guaranteed. Living area is as reported by the listing brokerage under the Residential Measurement Standard where it applies; verify before relying on it. View on REALTOR.ca.