
1721 ADAMSON CR SW
Allard, Edmonton, T6W1Z4
$899,900
ActiveMLS® E4510494, updated Oct 4, 2026


All 68 photos







About this home
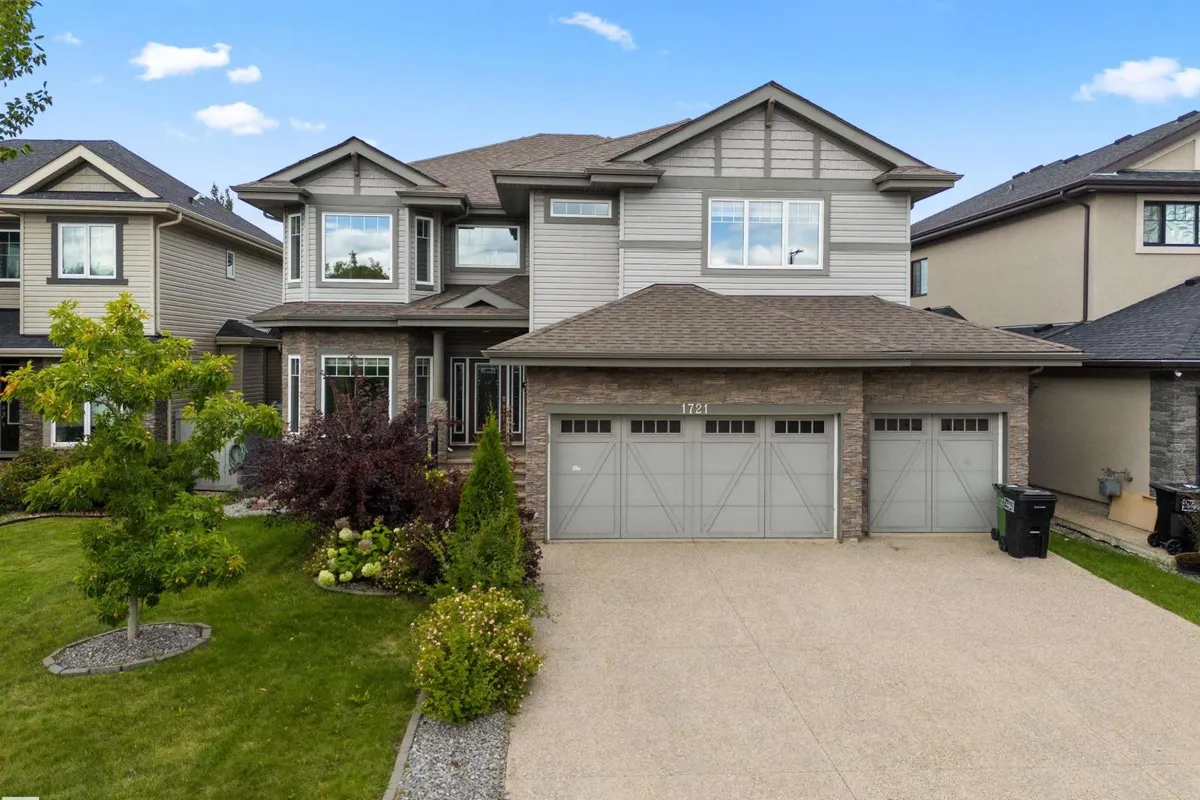
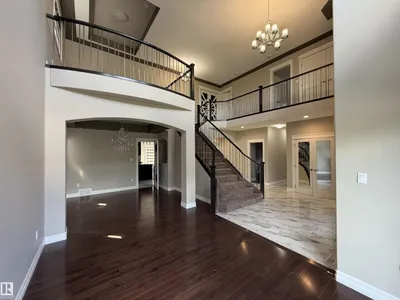
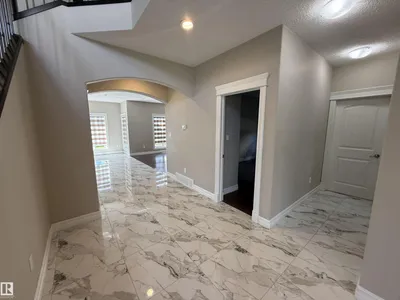
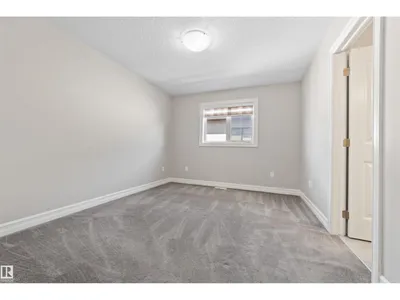
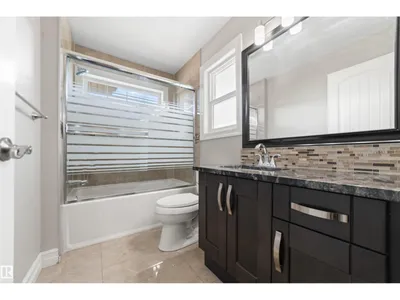
Discover this impressive 3,200 sq. ft. custom-built two-storey on a huge lot in Allard, offering 7 bedrooms, 5 bathrooms, soaring open-to-above ceilings, a triple attached garage, and a fully finished basement. The main floor features a bright living room, family room, formal dining area, and a chef-inspired kitchen, along with a full bedroom and bathroom—ideal for guests or multi-generational living. Brand-new main floor tiles add a fresh, modern touch. Upstairs, the primary suite boasts a walk-in closet and spa-inspired 5-piece ensuite. Three additional bedrooms, two full bathrooms including a Jack & Jill, a large loft, and convenient upper-floor laundry complete the level. The fully finished basement offers 2 more bedrooms, a full bathroom, a huge recreation room, and a den, all with 9’ ceilings. Outside, enjoy a fenced yard & deck. Located near a K–9 school, shopping, parks, playgrounds, transportation, Cavanagh walking trails, Edmonton International Airport, and quick access to Anthony Henday Drive!
Details
- Type
- House
- Bedrooms
- 7
- Bathrooms
- 5
- Living area
- 3,238 sq ft
- Year built
- 2014
- Neighbourhood
- Allard
- Heating
- Forced air
- Basement
- Finished, Full
Room dimensions
| Room | Level | Size |
|---|---|---|
| Living room | Main level | 3.63 × 4.38 meters |
| Dining room | Main level | 3.63 × 3.39 meters |
| Kitchen | Main level | 5.49 × 4.09 meters |
| Family room | Main level | 5.60 × 4.11 meters |
| Den | Basement | 3.49 × 2.03 meters |
| Primary Bedroom | Upper Level | 5.20 × 4.15 meters |
| Bedroom 2 | Upper Level | 5.04 × 3.17 meters |
| Bedroom 3 | Upper Level | 5.04 × 4.27 meters |
| Bedroom 4 | Upper Level | 5.04 × 3.17 meters |
| Bonus Room | Basement | 2.67 × 3.31 meters |
| Bedroom 5 | Main level | 4.93 × 2.90 meters |
| Bedroom 6 | Basement | 3.45 × 3.78 meters |
| Additional bedroom | Basement | 3.45 × 4.39 meters |
| Mud room | Main level | 2.59 × 1.63 meters |
| Loft | Upper Level | 3.09 × 3.64 meters |
| Recreation room | Basement | 5.13 × 6.64 meters |
School zone
Schools this address is designated for
- Elementary
- Dr. Lila Fahlman (Edmonton Public)
- Junior high
- Dr. Lila Fahlman (Edmonton Public)
- High school
- Dr. Anne Anderson (Edmonton Public)
- Catholic
- Monsignor Fee Otterson (1.7 km), Father Michael McCaffery (2.5 km)
Public designations from Edmonton Public Schools attendance areas; Catholic schools shown are the nearest, as the Catholic board publishes no boundaries. Confirm with the school before relying on it.
Listing courtesy of Ricky Singh, MaxWell Polaris. Data provided through the REALTOR.ca DDF® and deemed reliable but not guaranteed. Living area is as reported by the listing brokerage under the Residential Measurement Standard where it applies; verify before relying on it. View on REALTOR.ca.