
163 CALDWELL WY NW
Cameron Heights (Edmonton), Edmonton, T6M2X1
$664,900
ActiveMLS® E4510490, updated Sep 26, 2026

All 39 photos











About this home
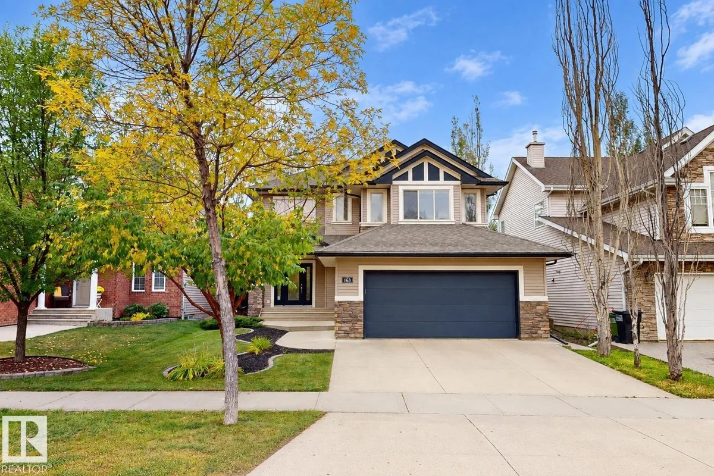
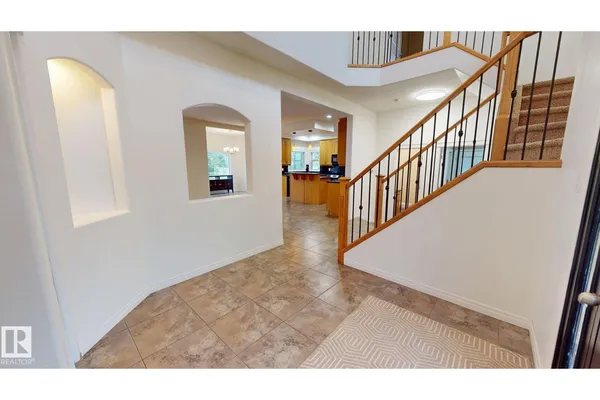
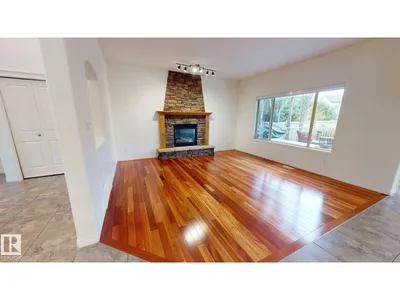
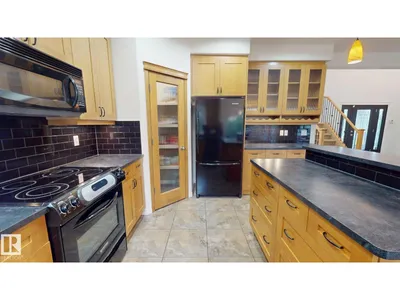
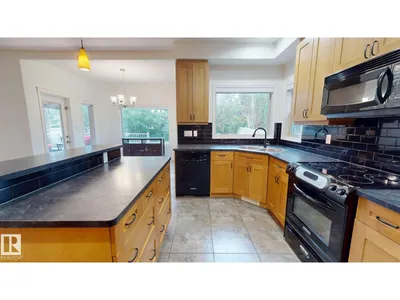
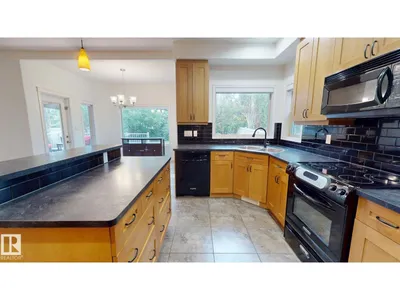
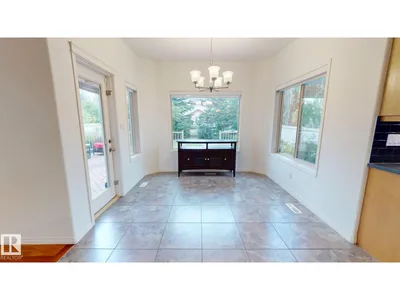
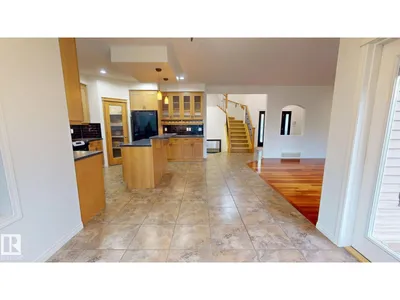
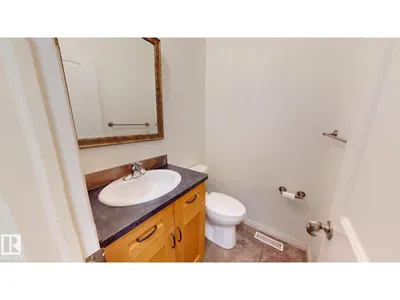
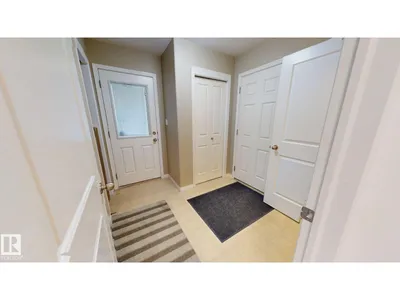
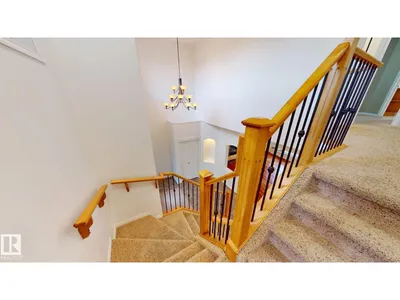
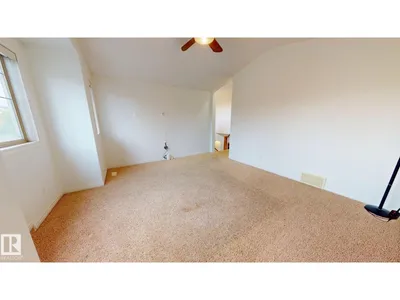
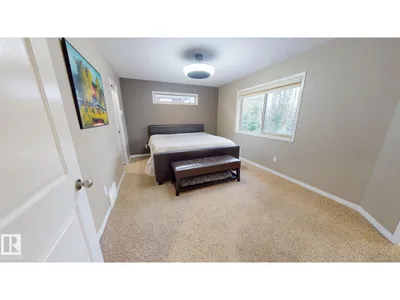
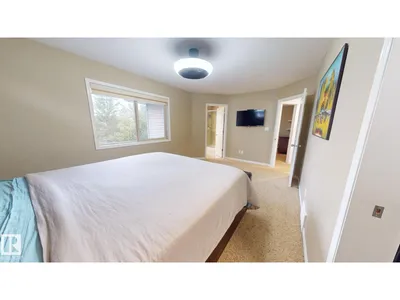
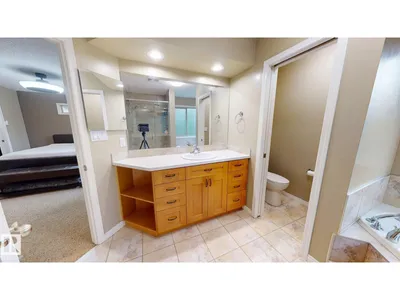
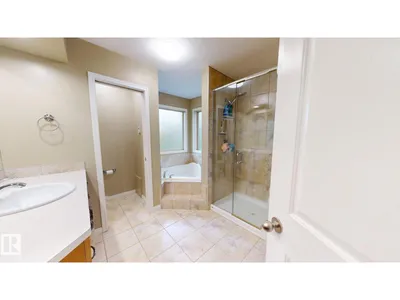
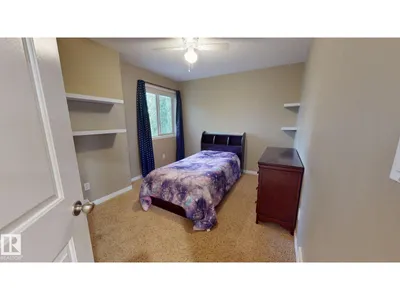
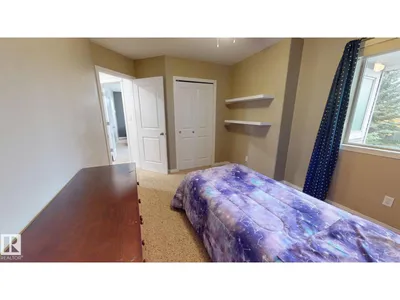
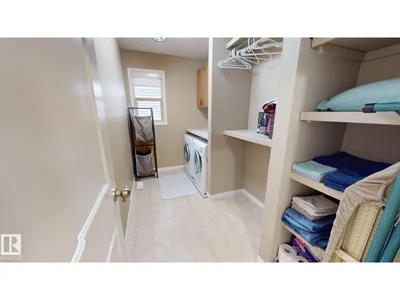
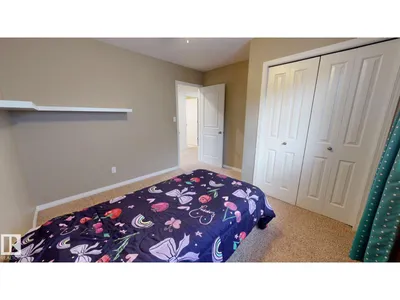
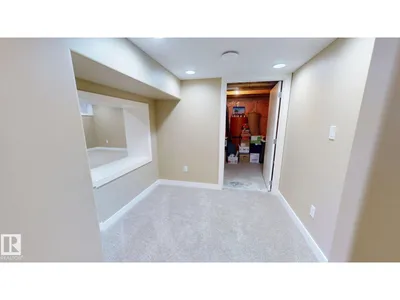
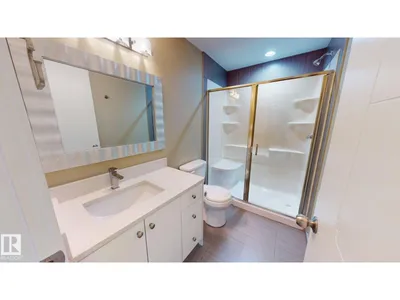
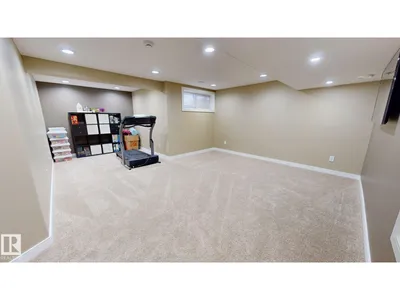
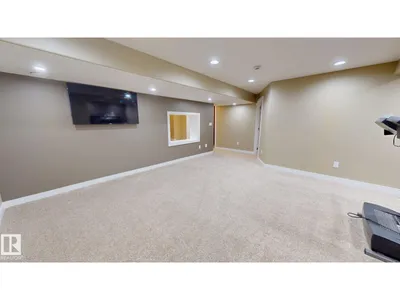
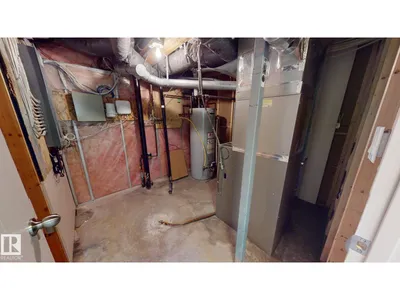
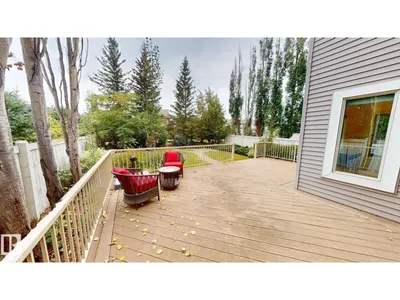
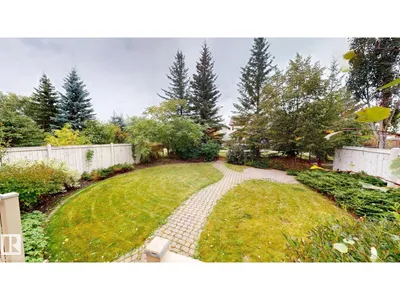
This well-maintained 2-storey home offers 4 bedrooms and 3.5 bathrooms with a bright, functional layout and immediate possession available. The main floor features a spacious foyer with soaring ceilings, a generous living room with hardwood flooring and a stone-faced gas fireplace, plus a well-appointed kitchen with ample cabinetry, an island with seating, pantry storage, and an adjoining dining area overlooking the backyard. The home also includes a 21' x 23' double attached garage that is insulated and drywalled with a built-in 14' shelf, central vacuum with two vac pans, and a roof replaced in 2017. The fully developed basement features a separate entrance, bedroom, bathroom with a glass-enclosed shower, large recreation/living area, and additional flex space. Outside, enjoy a large rear deck with a natural gas hookup, mature landscaping, shrubs, lawn space, a fenced yard, and attractive brick pathways.
Details
- Type
- House
- Bedrooms
- 4
- Bathrooms
- 4
- Living area
- 2,091 sq ft
- Year built
- 2006
- Neighbourhood
- Cameron Heights (Edmonton)
- Heating
- Forced air
- Basement
- Finished, Full
Room dimensions
| Room | Level | Size |
|---|---|---|
| Living room | Main level | |
| Dining room | Main level | |
| Kitchen | Main level | |
| Primary Bedroom | Upper Level | |
| Bedroom 2 | Upper Level | |
| Bedroom 3 | Upper Level | |
| Bedroom 4 | Basement |
School zone
Schools this address is designated for
- Elementary
- Michael A. Kostek (Edmonton Public)
- Junior high
- S. Bruce Smith (Edmonton Public)
- High school
- Jasper Place (Edmonton Public)
- Catholic
- Good Shepherd (2.4 km), St. John XXIII (3.5 km), St. Oscar Romero (3.9 km)
Public designations from Edmonton Public Schools attendance areas; Catholic schools shown are the nearest, as the Catholic board publishes no boundaries. Confirm with the school before relying on it.
Listing courtesy of Tatum Fitton, ComFree. Data provided through the REALTOR.ca DDF® and deemed reliable but not guaranteed. Living area is as reported by the listing brokerage under the Residential Measurement Standard where it applies; verify before relying on it. View on REALTOR.ca.