
#404 10346 117 ST NW
Wîhkwêntôwin, Edmonton, T5K2Y7
$245,000
ActiveMLS® E4510475, updated Oct 15, 2026

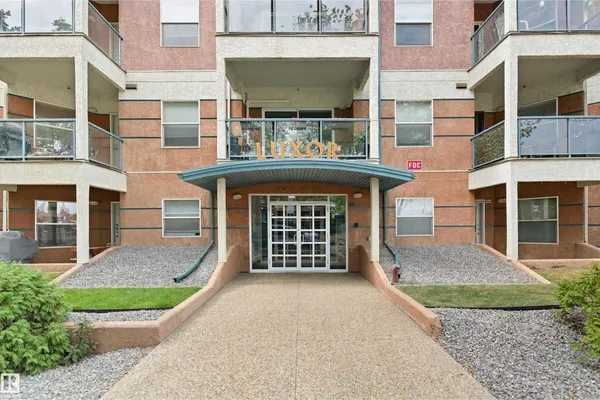
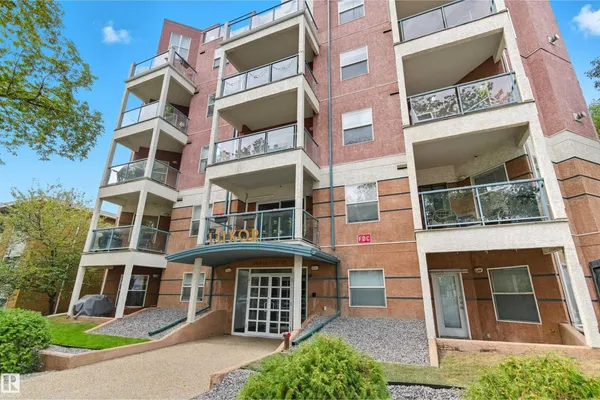
All 50 photos





















About this home
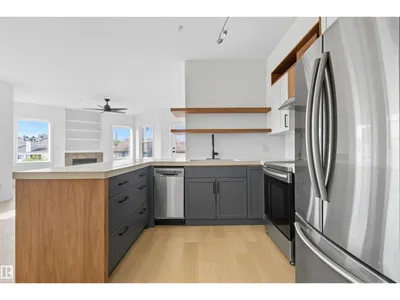
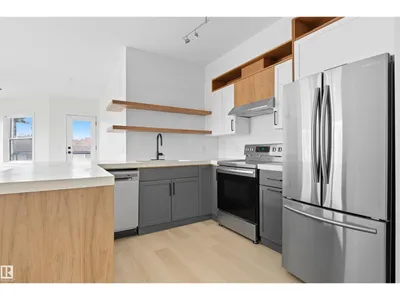
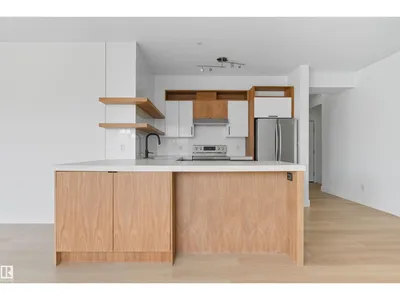
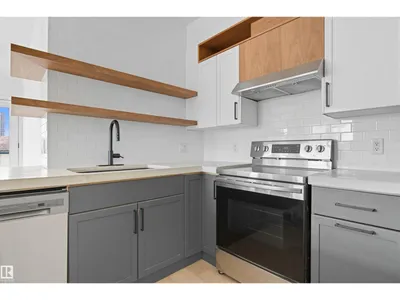
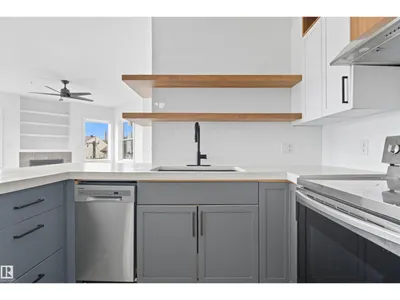
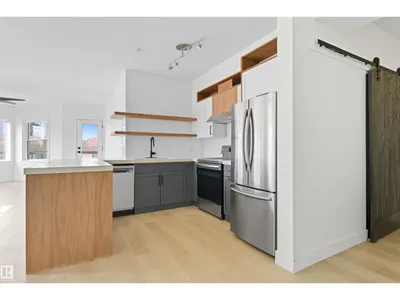
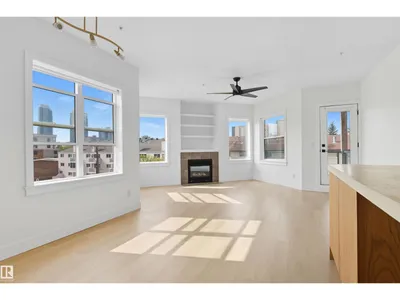
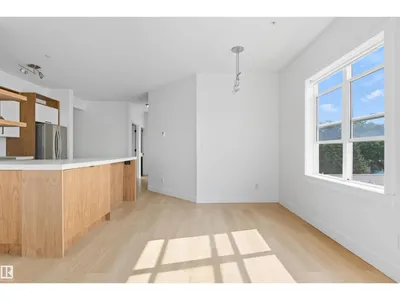
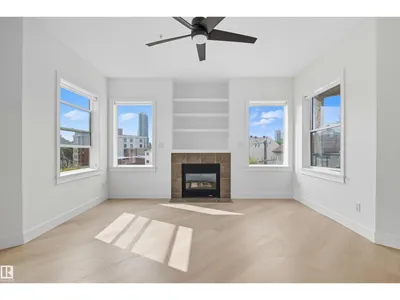
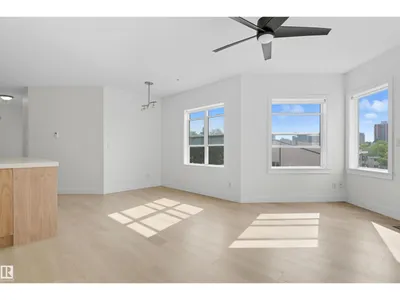
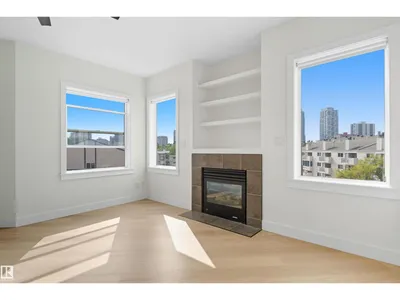
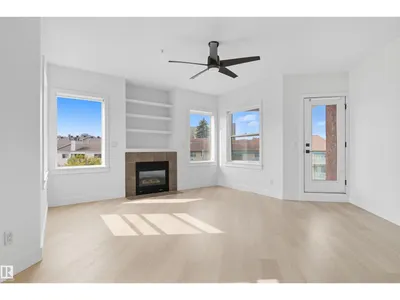
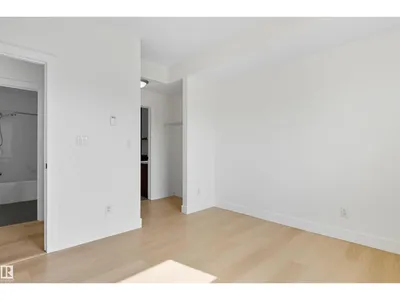
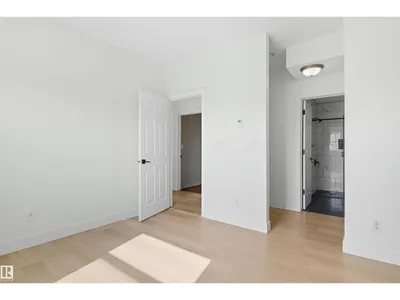
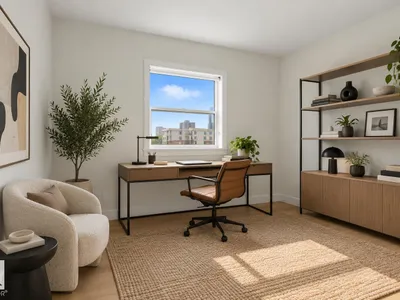
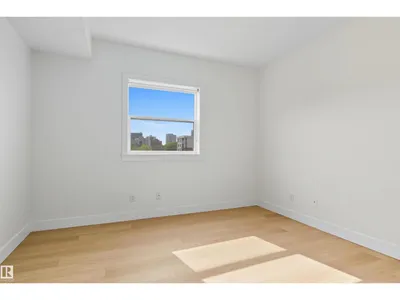
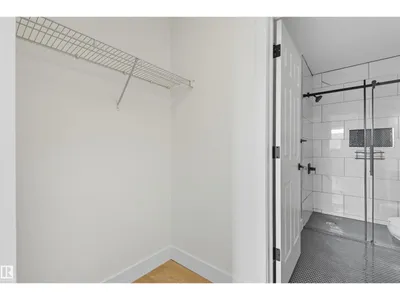
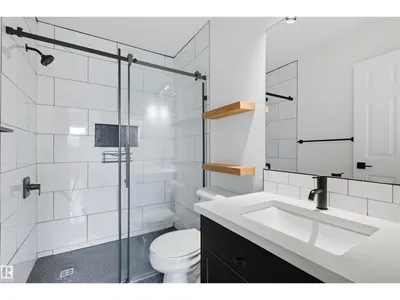
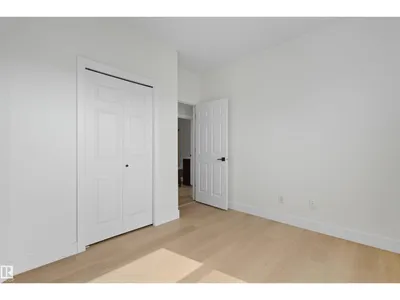
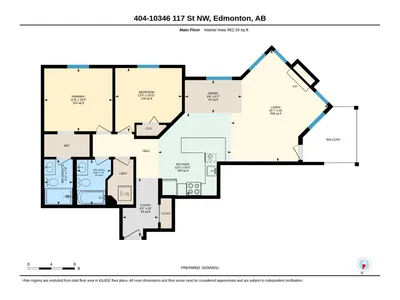
2 bdrm, 2 bath. 2 heated u/g stalls. One outstanding place to call home. Live close to the action, find peace in your own space, and leave the car(s) underground. This newly renovated condo makes urban living refreshingly easy. The bright, open layout has a modern feel without losing its sense of home, featuring luxury vinyl plank flr, concrete countertops and space to host friends, study, work from home or simply unwind. 2 generous bdrm offer flexibility for young family, roommates, a dedicated office, or a guest room. Covered Patio. And then there’s the standout: 2 tandem heated underground parking stalls. A rare find. When you’re ready to head out, restaurants + shopping on 124th and Brewery District, transit + amenities are close by, with the River Valley trails waiting when you need a break from city life. Already renovated and easy to maintain, this is an exceptional pick for young professionals, students, first-time buyers or investors looking for a move-in-ready property in a connected location.
Details
- Type
- Apartment
- Bedrooms
- 2
- Bathrooms
- 2
- Living area
- 952 sq ft
- Year built
- 2004
- Neighbourhood
- Wîhkwêntôwin
- Heating
- Hot water radiator heat, In Floor Heating
- Basement
- None
- Condo fee
- $583 Monthly
Room dimensions
| Room | Level | Size |
|---|---|---|
| Living room | Main level | 5.80 × 5.06 meters |
| Dining room | Main level | 1.71 × 2.95 meters |
| Kitchen | Main level | 4.29 × 3.80 meters |
| Primary Bedroom | Main level | 3.27 × 3.55 meters |
| Bedroom 2 | Main level | 3.32 × 3.47 meters |
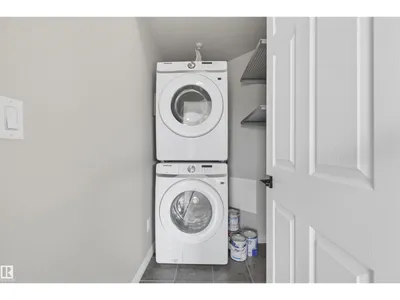
| Laundry room | Main level |
School zone
Schools this address is designated for
- Junior high
- Oliver, Westminster, Victoria (Edmonton Public)
- High school
- Victoria (Edmonton Public)
- Catholic
- Holy Child (1.3 km), St. Catherine (1.5 km), St. Joseph (1.3 km)
Public designations from Edmonton Public Schools attendance areas; Catholic schools shown are the nearest, as the Catholic board publishes no boundaries. Confirm with the school before relying on it.
Listing courtesy of Khu Wales, RE/MAX Excellence. Data provided through the REALTOR.ca DDF® and deemed reliable but not guaranteed. Living area is as reported by the listing brokerage under the Residential Measurement Standard where it applies; verify before relying on it. View on REALTOR.ca.