
8836 150 AV NW
Evansdale, Edmonton, T5E2N5
$415,000
ActiveMLS® E4510470, updated Oct 4, 2026

All 61 photos





















About this home
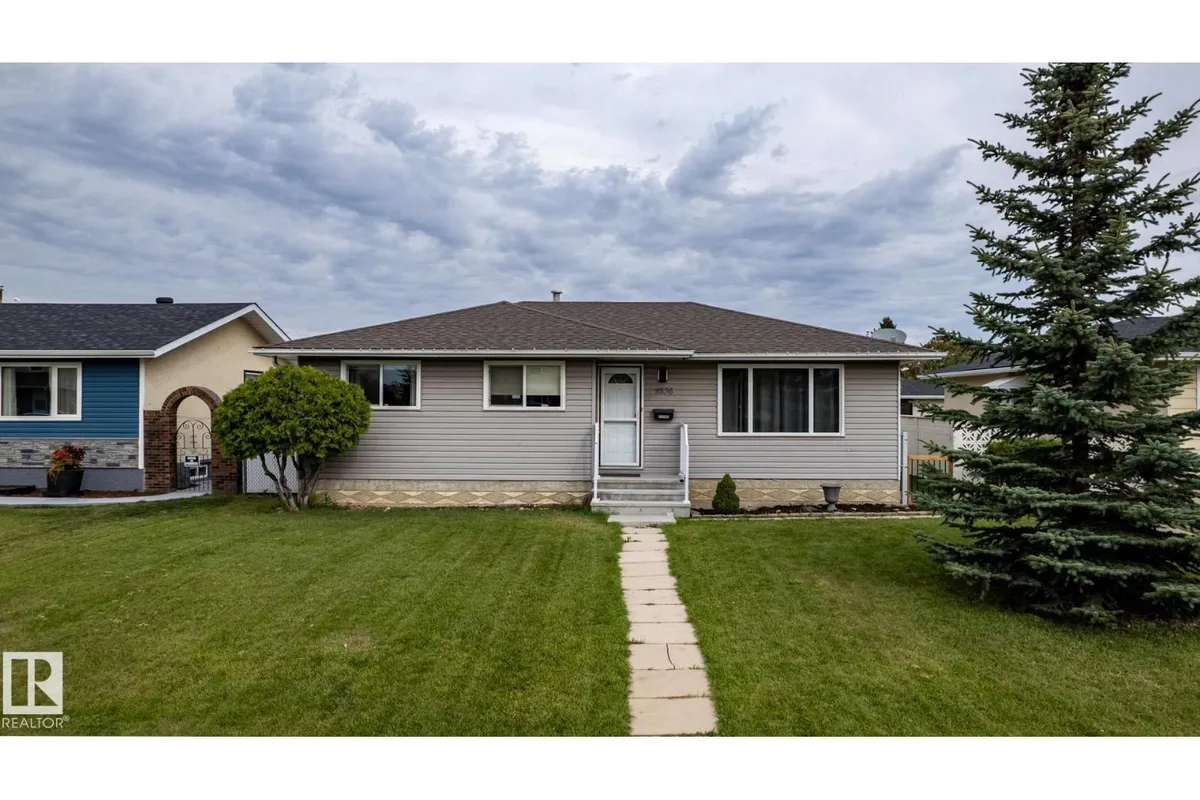
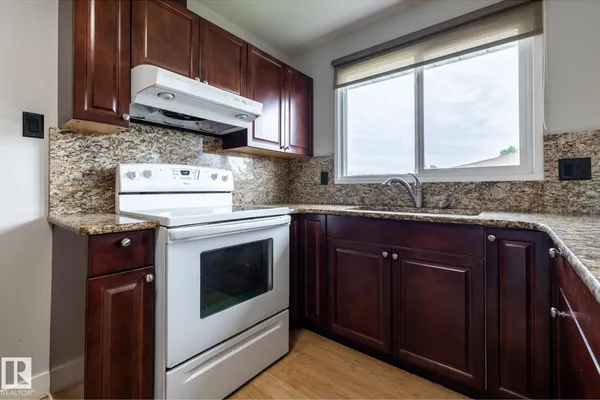
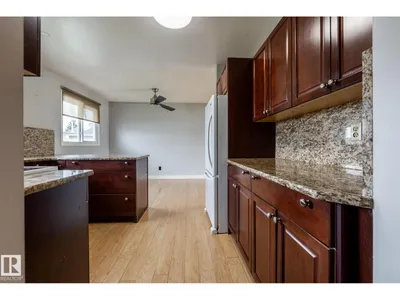
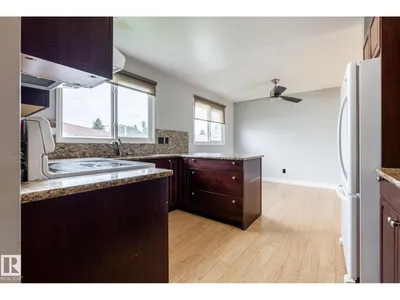
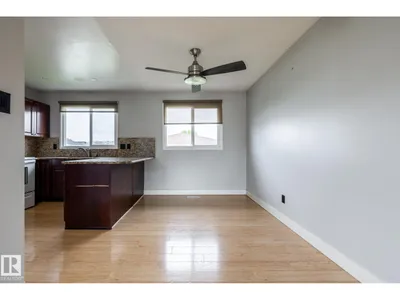
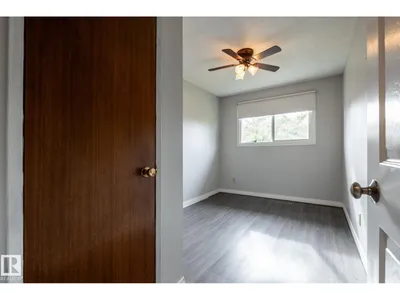
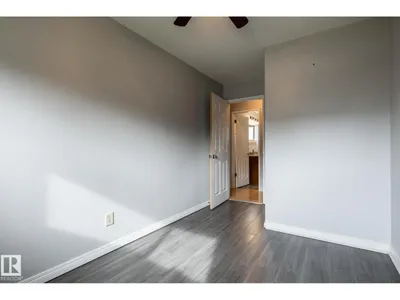
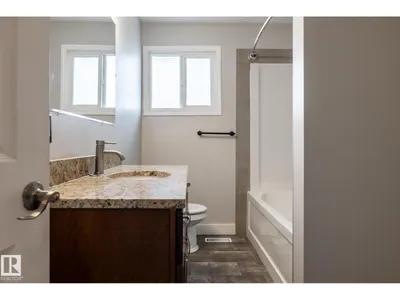
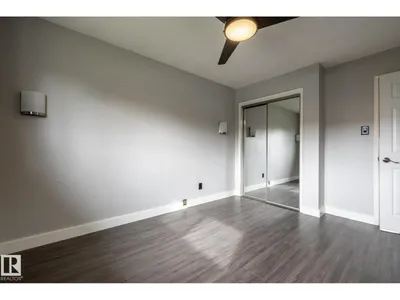
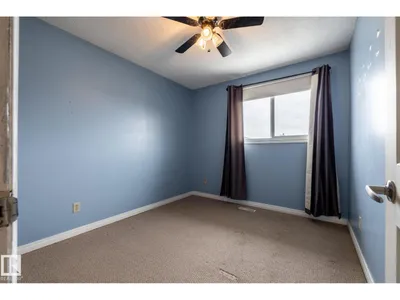
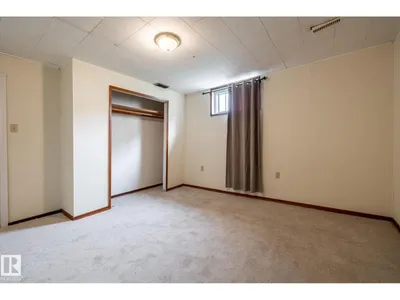
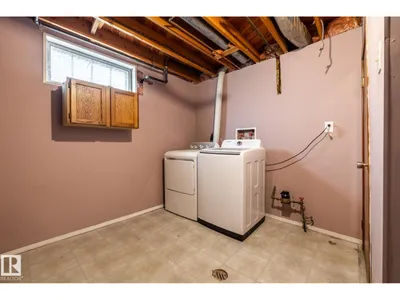
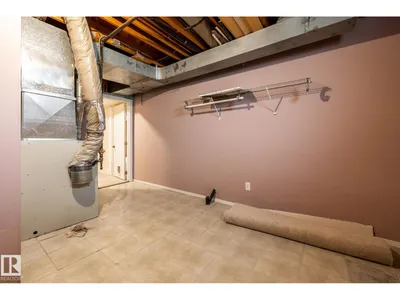
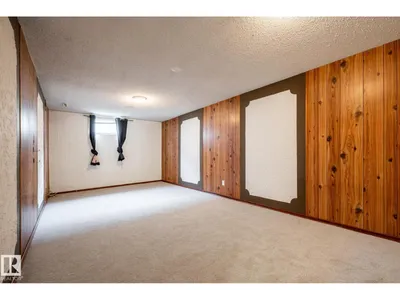
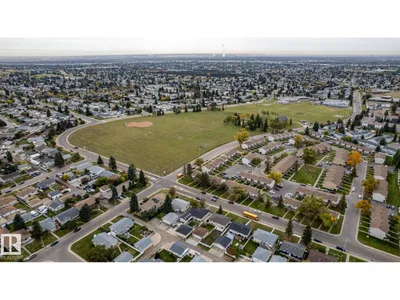
Fantastic family home situated in the desirable neighborhood of Evansdale, on a large lot with a south-facing exposure. A number of recent updates include windows, shingles, countertops, LVP flooring, carpet and more. This 1032 sq ft bungalow main floor offers three bedrooms, an updated 4 pc bathroom, L-shaped living/dining area and kitchen. The fully finished basement adds even more living space with an additional bedroom, 3 pc bathroom, rec room with wet bar. Oversized detached garage with built-in storage & workbench plus a storage shed & newer concrete pad. Conveniently located near schools, shopping, public transit and nearby parks.
Details
- Type
- House
- Bedrooms
- 4
- Bathrooms
- 2
- Living area
- 1,033 sq ft
- Year built
- 1972
- Neighbourhood
- Evansdale
- Parking
- 4
- Heating
- Forced air
- Basement
- Finished, Full
Room dimensions
| Room | Level | Size |
|---|---|---|
| Living room | Main level | 4.03 × 4.94 meters |
| Dining room | Main level | 3.57 × 2.17 meters |
| Kitchen | Main level | 3.53 × 2.78 meters |
| Primary Bedroom | Main level | 4.10 × 3.12 meters |
| Bedroom 2 | Main level | 3.04 × 2.76 meters |
| Bedroom 3 | Main level | 4.10 × 2.49 meters |
| Bedroom 4 | Basement | 3.87 × 4.06 meters |
| Recreation room | Basement | 3.89 × 11.67 meters |
| Laundry room | Basement | 3.88 × 4.64 meters |
School zone
Schools this address is designated for
- Elementary
- Evansdale (Edmonton Public)
- Junior high
- Dickinsfield (Edmonton Public)
- High school
- Queen Elizabeth (Edmonton Public)
- Catholic
- St. Philip (0.5 km), Cardinal Leger (0.5 km), Archbishop O'Leary (2.0 km)
Public designations from Edmonton Public Schools attendance areas; Catholic schools shown are the nearest, as the Catholic board publishes no boundaries. Confirm with the school before relying on it.
Listing courtesy of John Mattiello, RE/MAX Elite. Data provided through the REALTOR.ca DDF® and deemed reliable but not guaranteed. Living area is as reported by the listing brokerage under the Residential Measurement Standard where it applies; verify before relying on it. View on REALTOR.ca.