
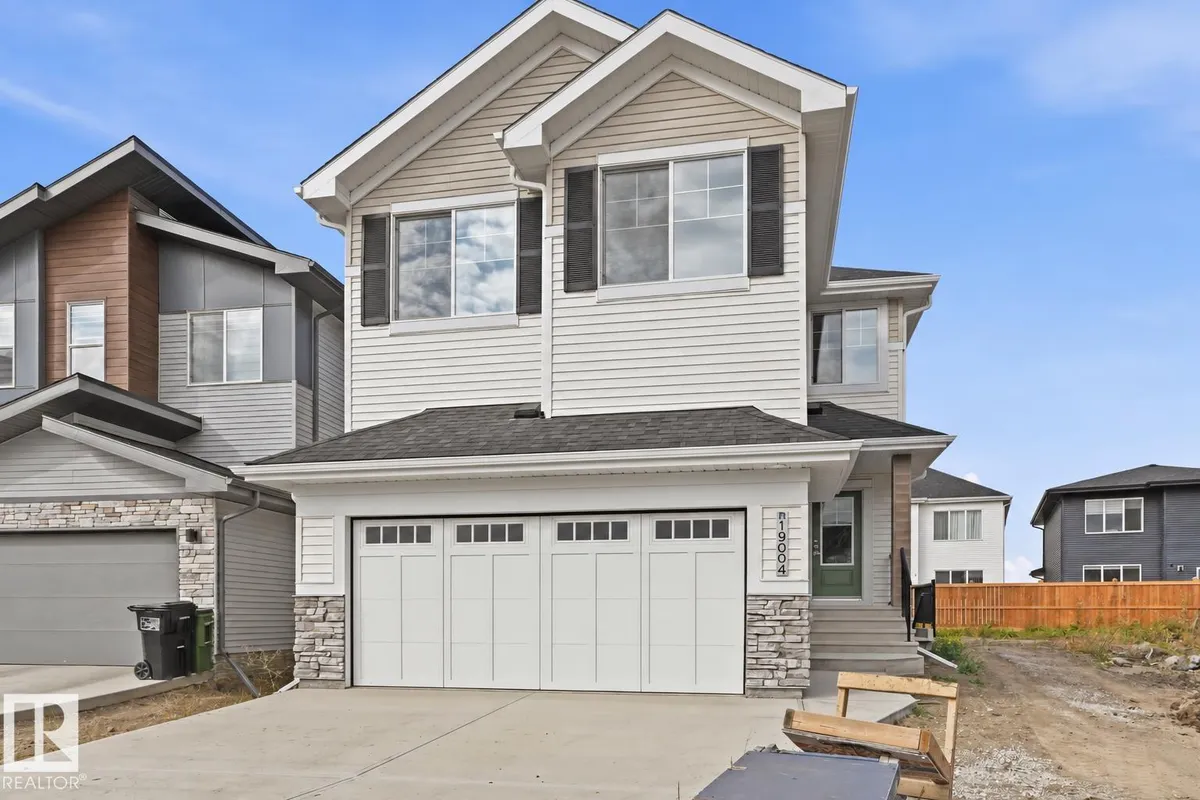
19004 20 AV NW
River's Edge, Edmonton, T6M3E8
$699,900
ActiveMLS® E4510464, updated Sep 29, 2026


All 45 photos















About this home
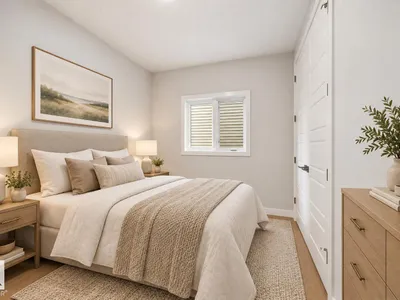
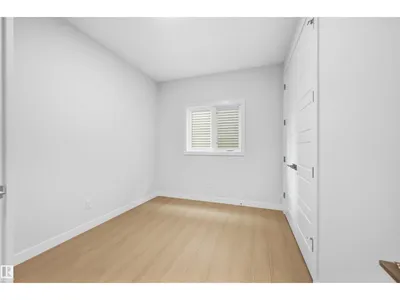
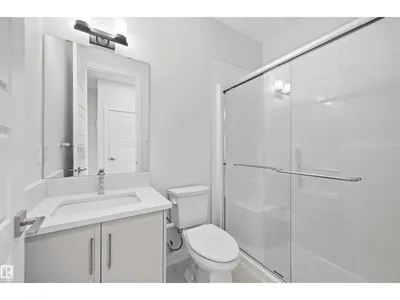
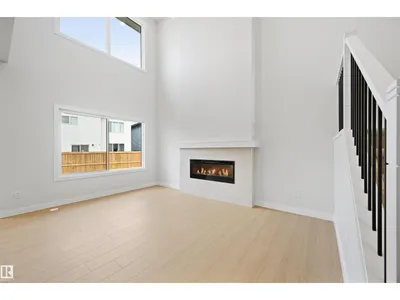
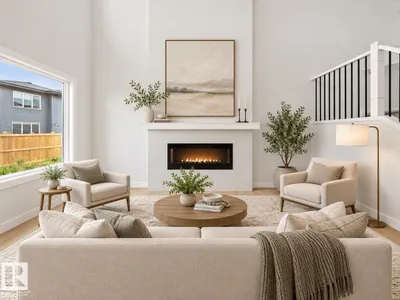
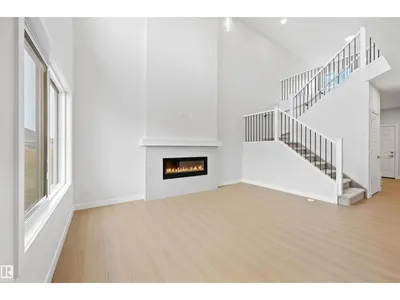
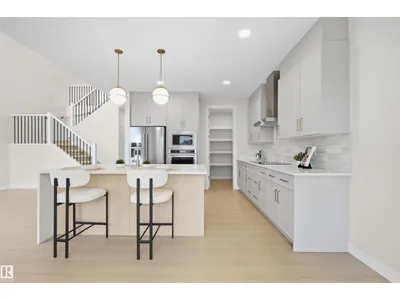
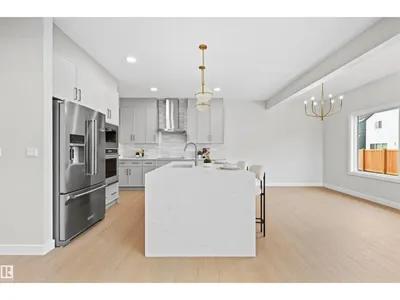
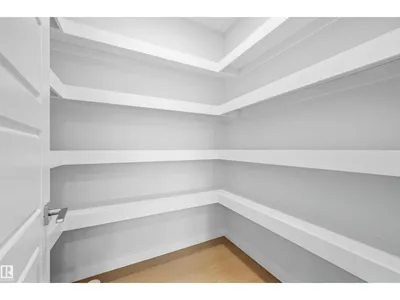
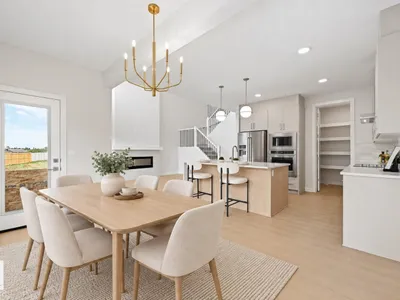
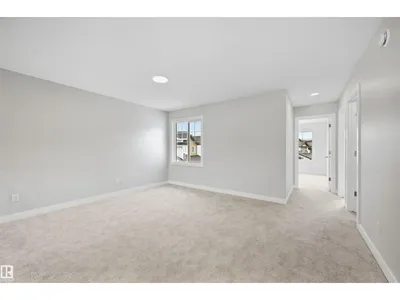
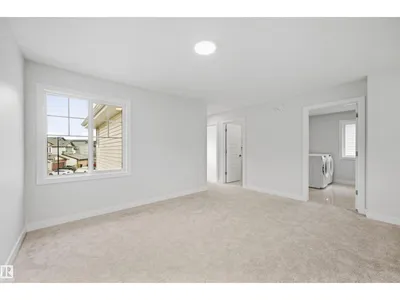
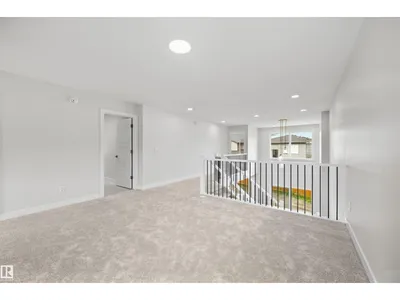
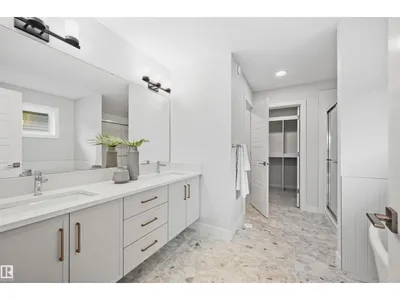
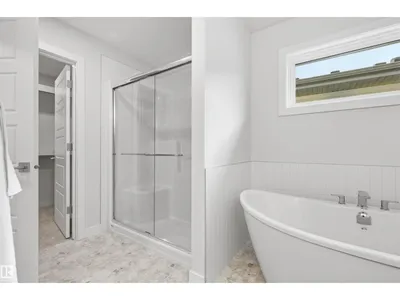
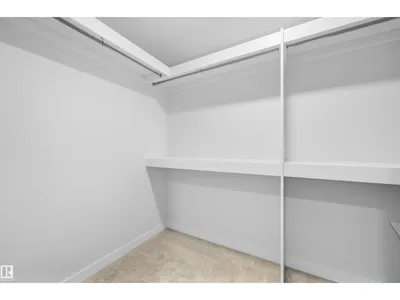
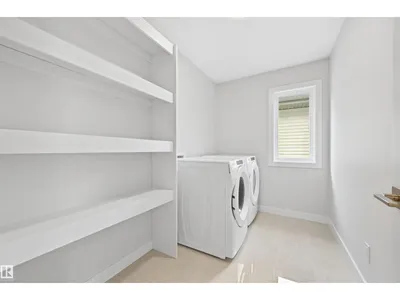
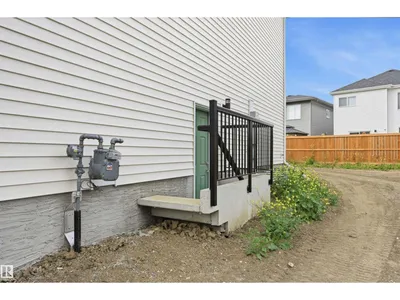
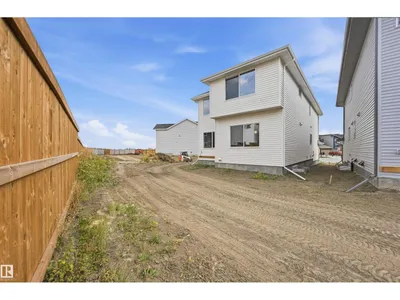
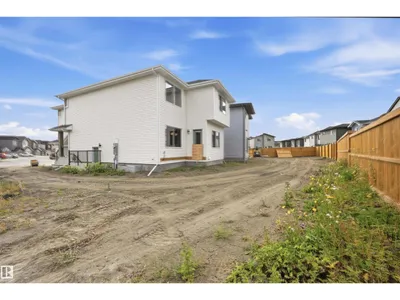
A must to see! Stunning 2 storey built by Landmark Homes located in Rivers Edge. You will be impressed by the premium package, 9 foot ceilings and separate side entrance, perfect for future development. Bright and spacious open concept main floor with open to below design in Living room complete with a cozy electric fireplace. The chef in the family will love the walk in pantry, and large island, great for entertaining or morning coffee! Main floor bedroom and full bath complete this level. Upstairs has plenty of living space with the Bonus room and 3 bedrooms and laundry. The primary bedroom features a walk in closet and spa like 5 piece ensuite. Ready to call home!
Details
- Type
- House
- Bedrooms
- 4
- Bathrooms
- 3
- Living area
- 2,169 sq ft
- Year built
- 2025
- Neighbourhood
- River's Edge
- Heating
- Forced air
- Basement
- Unfinished, Full
Room dimensions
| Room | Level | Size |
|---|---|---|
| Living room | Main level | 4.60 × 3.35 meters |
| Dining room | Main level | 4.24 × 3.20 meters |
| Kitchen | Main level | 3.78 × 3.23 meters |
| Primary Bedroom | Upper Level | 4.24 × 4.24 meters |
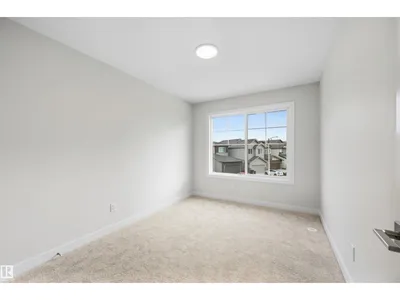
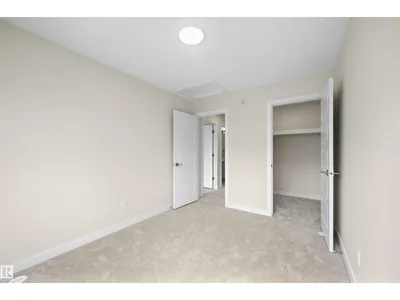
| Bedroom 2 | Upper Level | 3.63 × 2.71 meters |
| Bedroom 3 | Upper Level | 3.66 × 2.93 meters |
| Bedroom 4 | Main level | 3.60 × 2.71 meters |
| Bonus Room | Upper Level | 3.75 × 3.54 meters |
| Laundry room | Upper Level | 2.96 × 1.80 meters |
School zone
Schools this address is designated for
- Elementary
- Callingwood (Edmonton Public)
- Junior high
- Hillcrest (Edmonton Public)
- High school
- Jasper Place (Edmonton Public)
- Catholic
- St. John XXIII (2.8 km), Mother Margaret Mary (4.6 km)
Public designations from Edmonton Public Schools attendance areas; Catholic schools shown are the nearest, as the Catholic board publishes no boundaries. Confirm with the school before relying on it.
Listing courtesy of Alan Gee, RE/MAX Excellence. Data provided through the REALTOR.ca DDF® and deemed reliable but not guaranteed. Living area is as reported by the listing brokerage under the Residential Measurement Standard where it applies; verify before relying on it. View on REALTOR.ca.