
#509 11211 85 ST NW NW
Parkdale (Edmonton), Edmonton, T4B4T8
$135,000
ActiveMLS® E4510457, updated Oct 15, 2026

All 32 photos







About this home
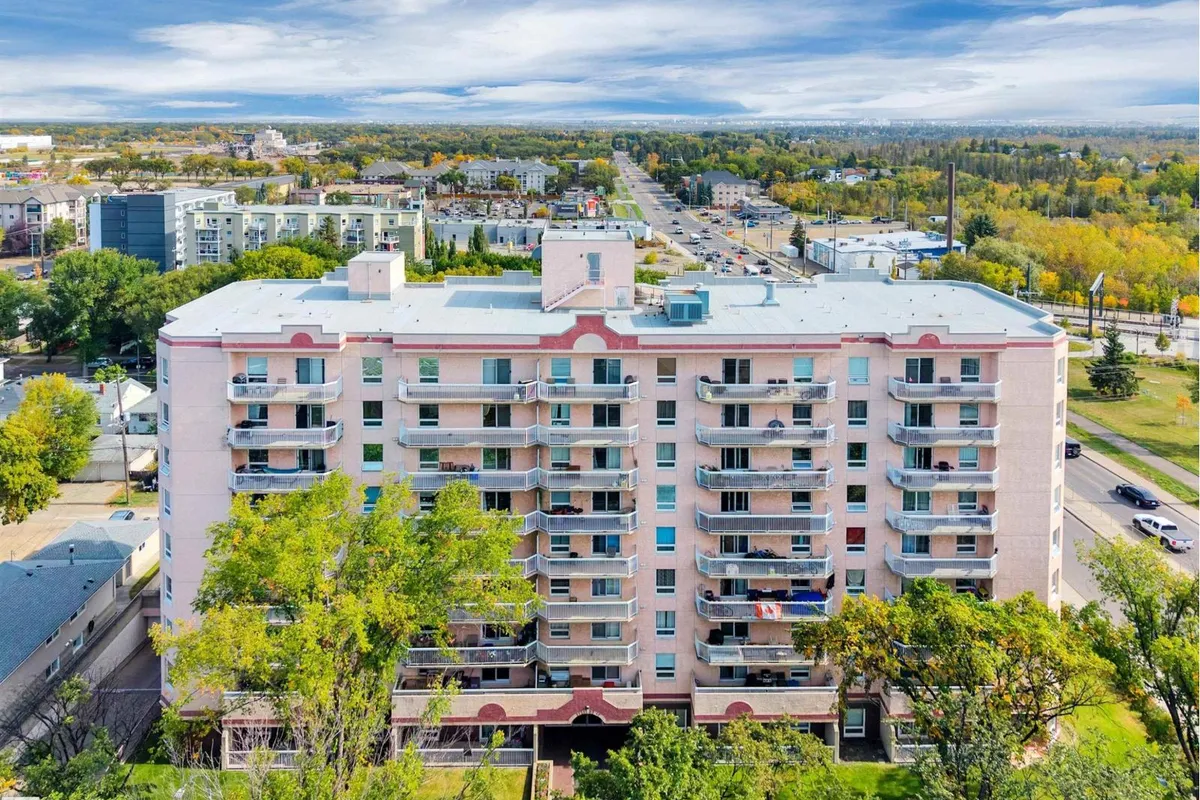
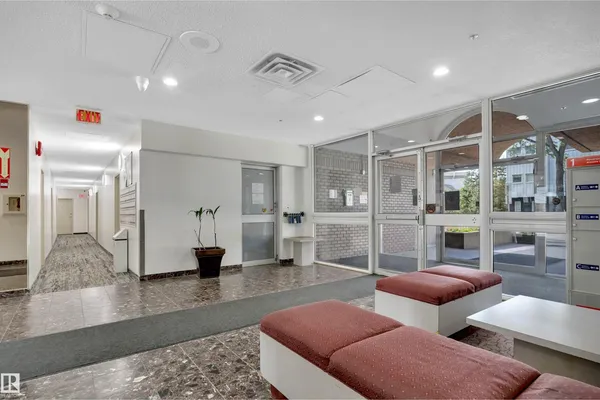
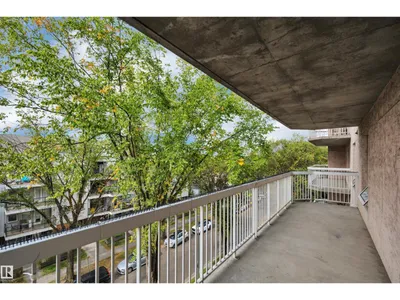
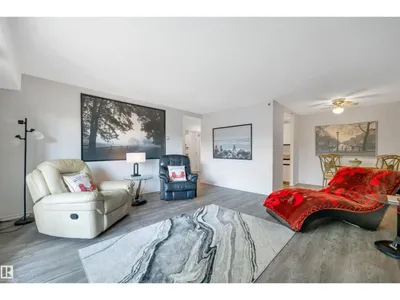
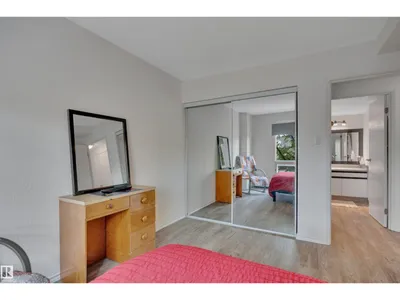
Welcome to this pristine condo in the heart of the Parkdale community and only steps from the Stadium. Park in the heated underground parking and make your way up to the 5th floor. Once inside you will find a very clean and cared for unit with full kitchen with fridge, stove, built in dishwasher and microwave hood fan. Dining room to enjoy your meals and a spacious living room to enjoy company or watching tv. A large balcony gives you west views of the city and stadium. Down the hall you will find the primary bedroom, a 4-piece bathroom, a second bedroom and a storage room. Multiple Laundry rooms in the building and spacious lobby complete this property. Walking distance to the Stadium, LRT, shopping, schools, and so much more.
Details
- Type
- Apartment
- Bedrooms
- 2
- Bathrooms
- 1
- Living area
- 852 sq ft
- Year built
- 1989
- Neighbourhood
- Parkdale (Edmonton)
- Heating
- Hot water radiator heat
- Basement
- None
- Condo fee
- $464 Monthly
Room dimensions
| Room | Level | Size |
|---|---|---|
| Living room | Main level | 4.79 × 4.72 meters |
| Dining room | Main level | 2.39 × 2.39 meters |
| Kitchen | Main level | 2.45 × 2.31 meters |
| Primary Bedroom | Main level | 3.09 × 3.67 meters |
| Bedroom 2 | Main level | 3.04 × 3.70 meters |
| Storage | Main level | 1.02 × 2.29 meters |
| Other | Main level | 1.27 × 2.09 meters |
School zone
Schools this address is designated for
- Junior high
- Spruce Avenue, Victoria (Edmonton Public)
- High school
- Victoria (Edmonton Public)
- Catholic
- St. Alphonsus (0.8 km), CCAC City-Centre (2.3 km)
Public designations from Edmonton Public Schools attendance areas; Catholic schools shown are the nearest, as the Catholic board publishes no boundaries. Confirm with the school before relying on it.
Listing courtesy of Shaun Cunningham, RE/MAX Real Estate. Data provided through the REALTOR.ca DDF® and deemed reliable but not guaranteed. Living area is as reported by the listing brokerage under the Residential Measurement Standard where it applies; verify before relying on it. View on REALTOR.ca.