
#408 9907 91 AV NW
Strathcona, Edmonton, T6E2T7
$234,900
ActiveMLS® E4510456, updated Oct 15, 2026

All 45 photos













About this home
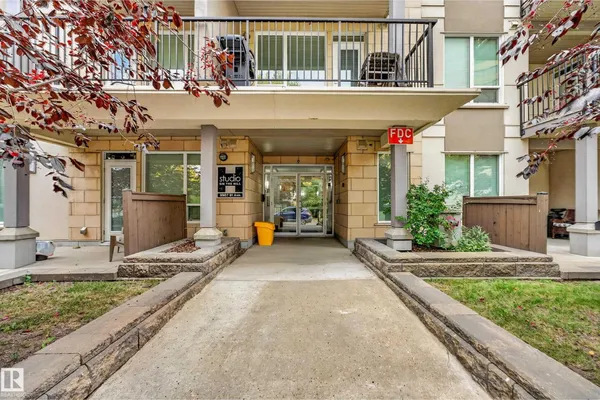
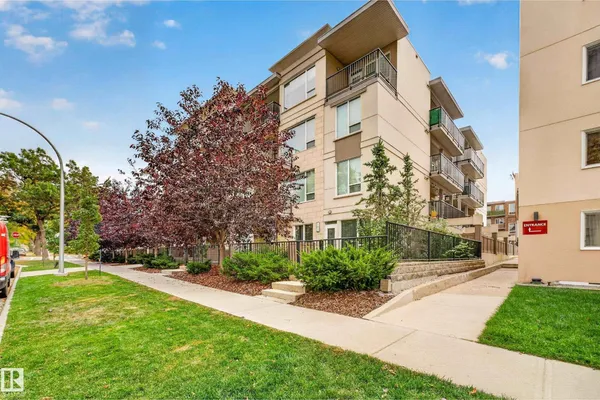
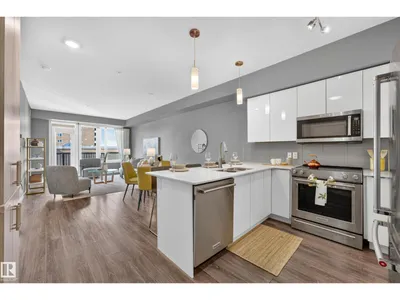
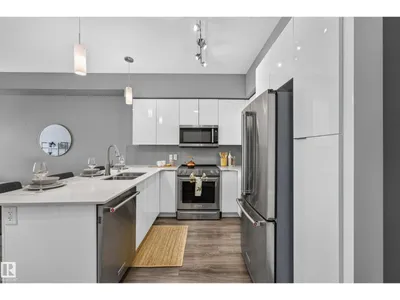
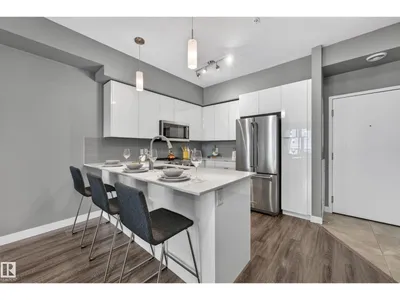
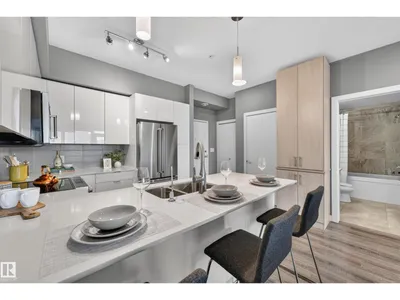
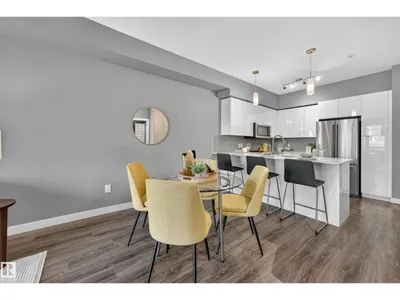
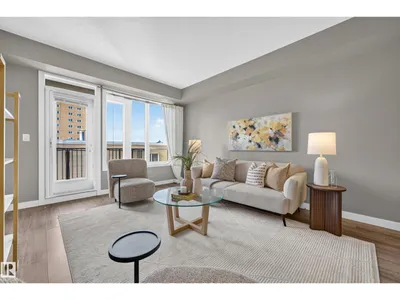
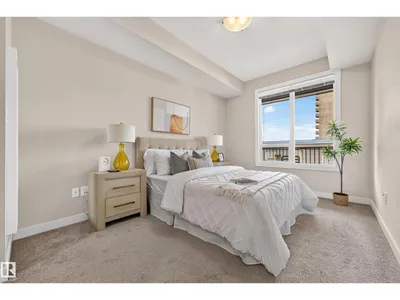
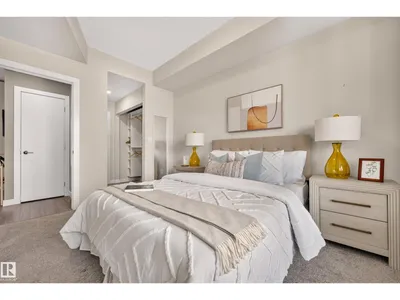
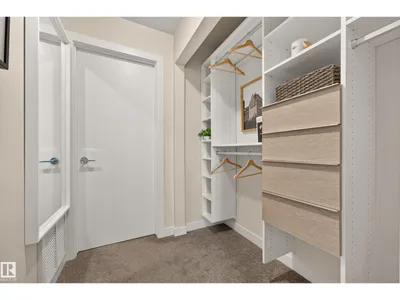
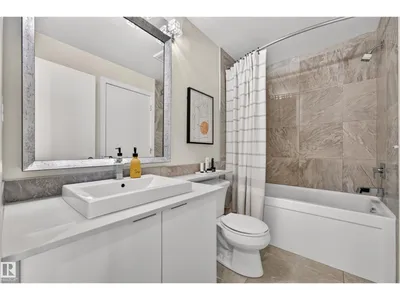
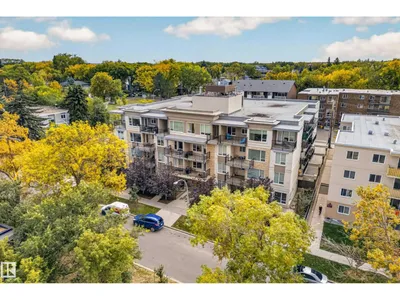
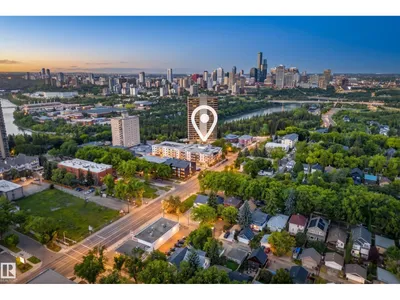
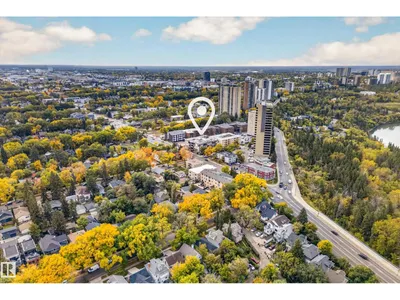
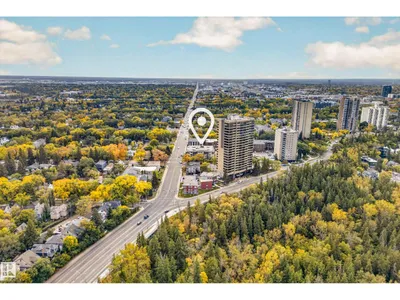
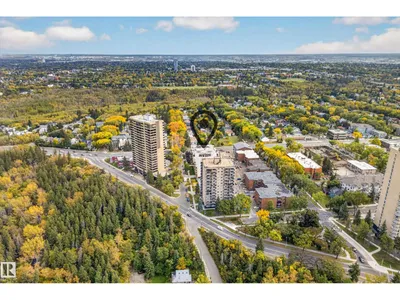
Live, work & play in Strathcona. Penthouse living —with low condo fees and underground parking. Tucked away in a quiet corner yet within walking distance of notable coffee shops, an ice cream haven, curated book stores, the farmers’ market, all season festivals, and Mill Creek Ravine, this meticulously clean 1-bed, 1-bath condo offers an easy, low-maintenance lifestyle in a vibrant and coveted community. Built in 2016, the suite feels bright with 9' ceilings, air conditioning and a generous-sized primary bedroom. The contemporary kitchen features quartz countertops, stainless steel appliances, and water filtration. Custom California Closets throughout. Insuite laundry. Spacious west-facing balcony to enjoy evening sun, city views, and BBQ. The well-managed building allows for small pets with board approval. An excellent fit for first-time buyers, students or investors looking for a peaceful easy to love home with the best of Strathcona just outside their door.
Details
- Type
- Apartment
- Bedrooms
- 1
- Bathrooms
- 1
- Living area
- 682 sq ft
- Year built
- 2016
- Neighbourhood
- Strathcona
- Heating
- Heat Pump
- Basement
- None
- Condo fee
- $525 Monthly
Room dimensions
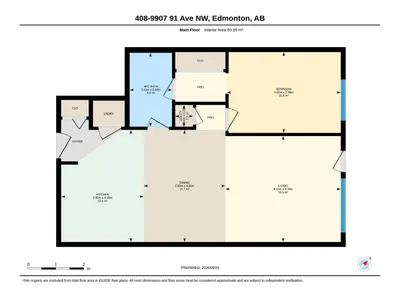
| Room | Level | Size |
|---|---|---|
| Living room | Main level | 3.78 × 4.12 meters |
| Dining room | Main level | 4.00 × 2.92 meters |
| Kitchen | Main level | 4.00 × 2.95 meters |
| Primary Bedroom | Main level | 2.88 × 4.06 meters |
| Utility room | Main level | 0.78 × 0.64 meters |
School zone
Schools this address is designated for
- Elementary
- King Edward (Edmonton Public)
- High school
- Strathcona (Edmonton Public)
- Catholic
- Our Lady of Mount Carmel (1.8 km), CCAC City-Centre (2.1 km)
Public designations from Edmonton Public Schools attendance areas; Catholic schools shown are the nearest, as the Catholic board publishes no boundaries. Confirm with the school before relying on it.
Listing courtesy of Khu Wales, RE/MAX Excellence. Data provided through the REALTOR.ca DDF® and deemed reliable but not guaranteed. Living area is as reported by the listing brokerage under the Residential Measurement Standard where it applies; verify before relying on it. View on REALTOR.ca.